
8368 Tenbrook Dr, Gainesville, VA 20155
Local realty services provided by:ERA OakCrest Realty, Inc.
8368 Tenbrook Dr,Gainesville, VA 20155
$865,000
- 4 Beds
- 4 Baths
- 4,514 sq. ft.
- Single family
- Active
Listed by: cynthia w weakland
Office: century 21 new millennium
MLS#:VAPW2130668
Source:BRIGHTMLS
Price summary
- Price:$865,000
- Price per sq. ft.:$191.63
- Monthly HOA dues:$109
About this home
This could by your Home for the Holidays! Cozy family room with fireplace, large kitchen with tons on counter space and newer appliances. Dining room with plenty of space for large family dining. Office with huge desk space. Primary bedroom with vaulted ceiling and huge walk-in closet. The lower level is designed for entertaining! Bar, pool table, a huge room to watch the game with friends. There is also another office located on the lower level. And the hot tub is waiting for you.
Contact an agent
Home facts
- Year built:2003
- Subdivision & Development:BROAD RUN OAKS
- Listing ID #:VAPW2130668
- Added:63 day(s) ago
- Updated:November 20, 2026 at 03:12 PM
Rooms and interior
- Bedrooms:4
- Total bathrooms:4
- Full bathrooms:3
- Half bathrooms:1
- Flooring:Carpet, Hardwood
- Dining Description:Dining Area
- Bathrooms Description:Primary Bath(s), WhirlPool/HotTub
- Kitchen Description:Dishwasher, Disposal, Exhaust Fan, Icemaker, Kitchen - Table Space, Oven/Range - Electric, Recessed Lighting, Refrigerator, Wet/Dry Bar, Wine Storage
- Bedroom Description:Walk In Closet(s)
- Basement:Yes
- Basement Description:Full, Fully Finished, Outside Entrance, Rear Entrance
- Living area:4,514 sq. ft.
Heating and cooling
- Cooling:Central A/C
- Heating:Forced Air, Natural Gas
Structure and exterior
- Roof:Asphalt
- Year built:2003
- Building area:4,514 sq. ft.
- Lot area:0.17 Acres
- Lot Features:Backs to Trees, Cul-de-sac, Landscaping
- Architectural Style:Colonial
- Construction Materials:Vinyl Siding
- Exterior Features:Deck(s), Porch(es), Sidewalks
- Foundation Description:Concrete Perimeter
- Levels:3 Story
Utilities
- Water:Public
- Sewer:Public Septic, Public Sewer
Finances and disclosures
- Price:$865,000
- Price per sq. ft.:$191.63
- Tax amount:$7,709 (2026)
Features and amenities
- Laundry features:Dryer, Washer
- Amenities:Double Pane Windows, Insulated Windows, Recessed Lighting, Store/Office, Underground Utilities, Wet/Dry Bar
Parking
- Parking description:Attached Garage, Garage Door Opener
- Garage:Yes
- Garage spaces:2
New listings near 8368 Tenbrook Dr
- Coming SoonOpen Sun, 2 to 4pm
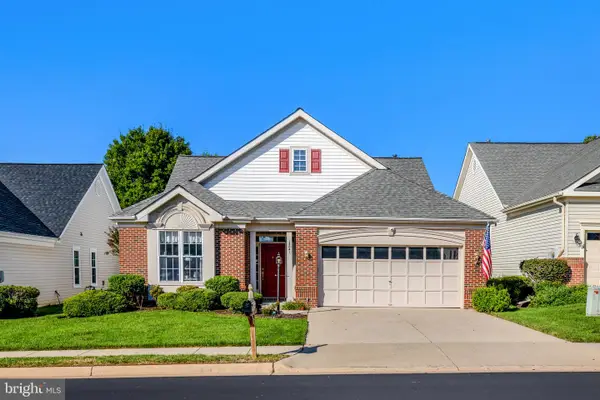 $665,000Coming Soon2 beds 2 baths1,904 sq. ft.
13641 Heritage Valley Way, GAINESVILLE, VA 20155
MLS# VAPW2134302Listed by: PEARSON SMITH REALTY LLC - Coming Soon
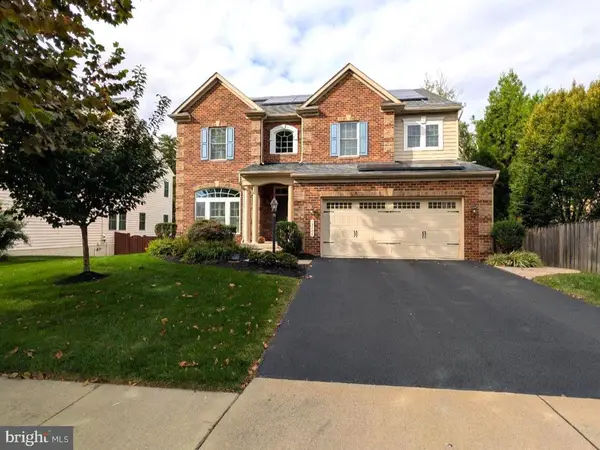 $1,180,000Coming Soon5 beds 5 baths4,632 sq. ft.
13804 Cornwall Station Ct, GAINESVILLE, VA 20155
MLS# VAPW2131550Listed by: PEARSON SMITH REALTY, LLC - Open Sat, 1 to 3pmNew
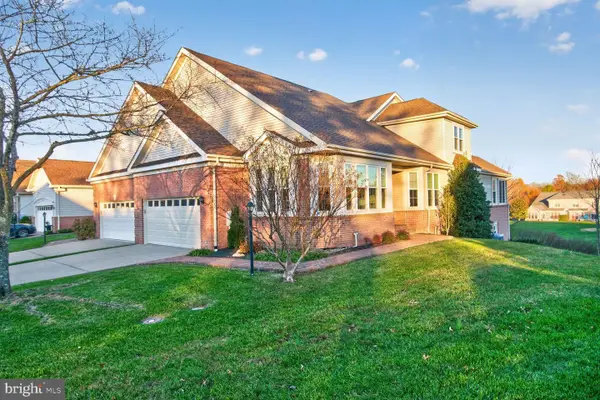 $740,000Active4 beds 4 baths4,779 sq. ft.
13919 Chelmsford Dr, GAINESVILLE, VA 20155
MLS# VAPW2134156Listed by: LONG & FOSTER REAL ESTATE, INC. - New
 $419,000Active3 beds 3 baths1,788 sq. ft.
7103 Little Thames Dr, GAINESVILLE, VA 20155
MLS# VAPW2134390Listed by: THE PIEDMONT REALTY GROUP OF NORTHERN VIRGINIA - New
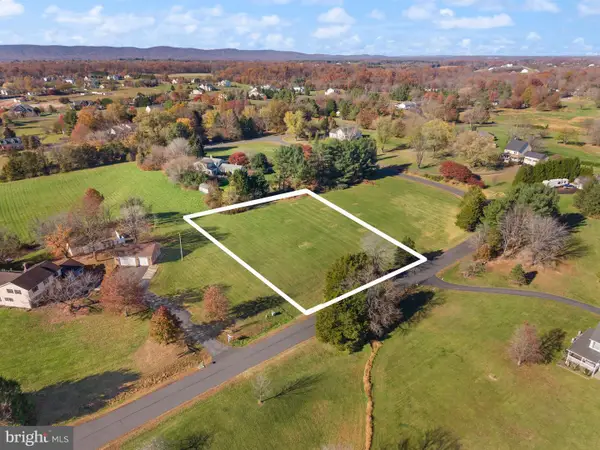 $389,000Active1 Acres
4806 Chucks Pl, GAINESVILLE, VA 20155
MLS# VAPW2134138Listed by: SAMSON PROPERTIES - Open Sun, 11am to 1pmNew
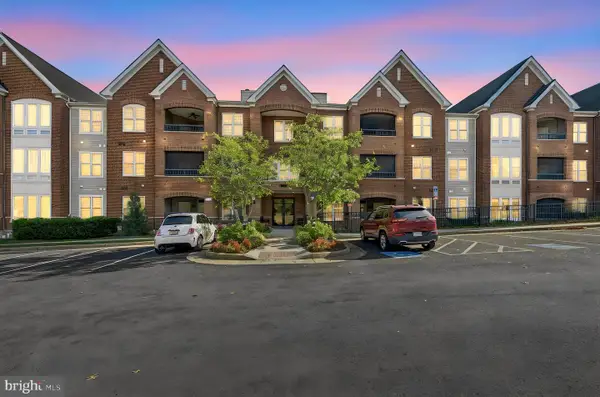 $424,900Active2 beds 2 baths1,388 sq. ft.
7055 Heritage Hunt Dr #212, GAINESVILLE, VA 20155
MLS# VAPW2134000Listed by: SAMSON PROPERTIES - Open Sat, 1 to 3pmNew
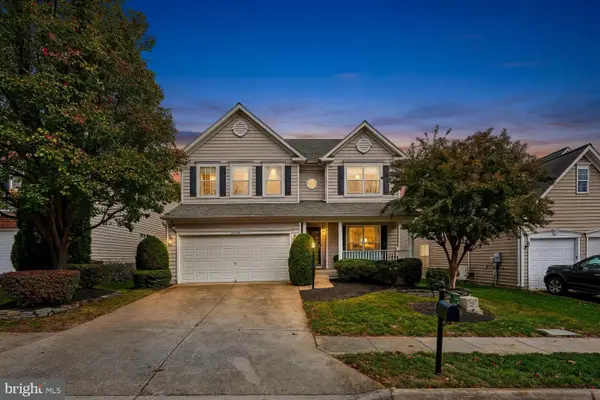 $873,990Active4 beds 5 baths4,023 sq. ft.
14168 Murphy Ter, GAINESVILLE, VA 20155
MLS# VAPW2134186Listed by: CENTURY 21 NEW MILLENNIUM - New
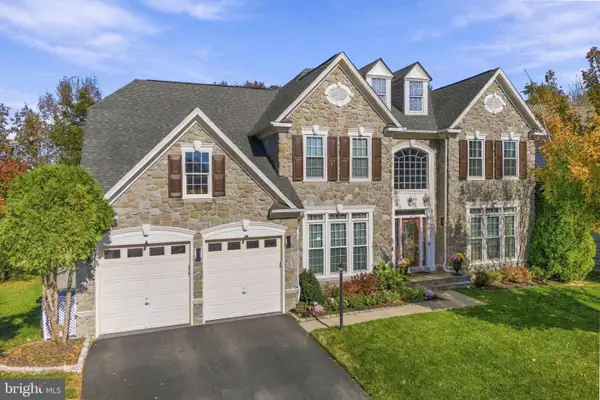 $950,000Active5 beds 5 baths5,214 sq. ft.
12036 Paper Birch Ln, GAINESVILLE, VA 20155
MLS# VAPW2134214Listed by: REDFIN CORPORATION - New
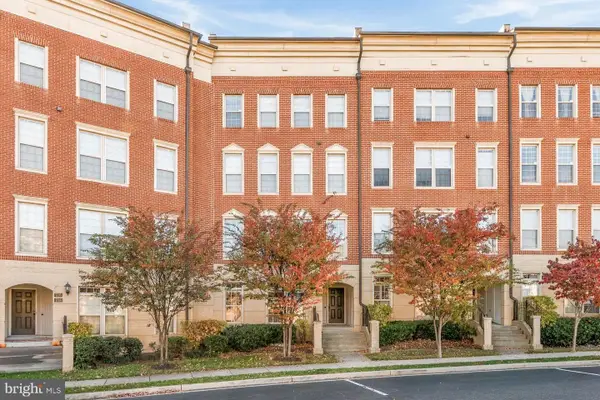 $401,000Active3 beds 3 baths1,568 sq. ft.
7724 Cedar Branch Dr, GAINESVILLE, VA 20155
MLS# VAPW2134262Listed by: OPEN DOOR BROKERAGE, LLC - Open Sun, 1 to 3pmNew
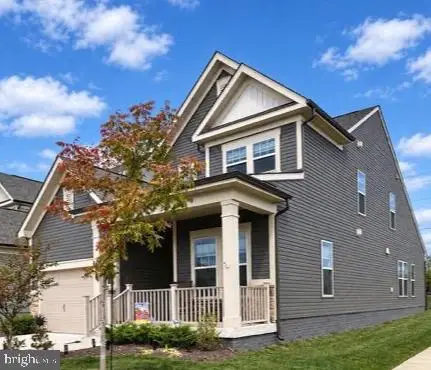 $639,900Active3 beds 3 baths2,183 sq. ft.
6427 Tulip Ter, HAYMARKET, VA 20169
MLS# VAPW2134200Listed by: SAMSON PROPERTIES


Protect your home and budget from life's surprises with an Assurant Home Warranty, backed by a partner that supports you through every step of homeownership. Explore Plans.
© 2023 - 2026 ERA Franchise Systems LLC. All rights reserved. ERA Franchise Systems LLC fully supports the principles of the Fair Housing Act and the Equal Opportunity Act. ERA, ERA Real Estate powered, and their respective logos are registered service marks of ERA Franchise Systems LLC. Each office is independently owned and operated.