
8958 Junco Ct, Gainesville, VA 20155
Local realty services provided by:ERA Byrne Realty
8958 Junco Ct,Gainesville, VA 20155
$775,000
- 4 Beds
- 4 Baths
- 3,444 sq. ft.
- Single family
- Active
Upcoming open houses
- Sat, Oct 1001:00 pm - 03:00 pm
Listed by: christie jo clark
Office: coldwell banker realty
MLS#:VAPW2131572
Source:BRIGHTMLS
Price summary
- Price:$775,000
- Price per sq. ft.:$225.03
- Monthly HOA dues:$120
About this home
Professional photos will be uploaded on Monday! From the moment you arrive, this turn-key stunning home stands out for the care, quality, and thoughtful updates that have gone into making this home truly move-in ready. Inside, beautifully refinished hardwood floors create a warm, polished feel throughout the open-concept main level, with new hardwood added in the family room for a seamless finish. The front room, staged as an office is a great versatile space. The updated kitchen and butler’s pantry feature quartz countertops with a waterfall center island, stainless steel appliances with gas stove and stunning backsplash. The double-sided fireplace brings character and warmth to the heart of the home and connection to living spaces. The bedroom level feels equally refreshed with newer carpeting, along with ceiling fans and overhead lighting in every bedroom. This upper level with 10' ceilings has 4 generous sized bedrooms and a bedroom-level laundry room to add convenience to daily living. A pull-down ladder leads to a remarkably spacious attic. The basement features even more living space with a huge Recreation Room, full bathroom, and 2 versatile unfinished huge areas that can be finished into 2 separate rooms or used the way they are for that extra storage space, work out room, crafting, or workshop. Major improvements extend well beyond the finishes. The home features two independent HVAC systems, a whole-home humidifier, a new roof with transferable warranty, a whole-home surge protector, and replacement windows throughout the home. A new patio door, and every optional window added when the home was built create a beautiful array of natural light. Step outside and the home continues to impress. A rear no maintenance deck and screened gazebo create inviting spaces for dining, relaxing, and entertaining, while stunning landscaping, low-voltage exterior lighting, and an in-ground sprinkler system complete the setting. All tv’s and Murphy bed and refrigerator in basement coveys. Thoughtfully improved from the systems behind the walls to the spaces you enjoy every day, this home offers the rare combination of style, comfort, and peace of mind in a beautifully established Gainesville neighborhood setting. Residents of Meadows at Morris Farm enjoy community amenities including a pool, walking and jogging paths, playgrounds, and common grounds, all while being conveniently located near parks, shopping, dining, and major commuter routes. There have been so many updates and features over the past few years - check out the list in the document section! This one is a beauty and won't last long!...
Contact an agent
Home facts
- Year built:2006
- Subdivision & Development:MEADOWS AT MORRIS FARM
- Listing ID #:VAPW2131572
- Added:5 day(s) ago
- Updated:October 05, 2026 at 05:36 AM
Rooms and interior
- Bedrooms:4
- Total bathrooms:4
- Full bathrooms:3
- Half bathrooms:1
- Flooring:Carpet, Hardwood
- Dining Description:Dining Room
- Bathrooms Description:Bathroom 1, Bathroom 2, Bathroom 3, Half Bath
- Kitchen Description:Built-In Microwave, Cooktop, Dishwasher, Disposal, Extra Refrigerator/Freezer, Oven - Double, Oven - Wall, Refrigerator, Stainless Steel Appliances, Water Heater
- Basement:Yes
- Basement Description:Fully Finished
- Living area:3,444 sq. ft.
Heating and cooling
- Cooling:Central A/C
- Heating:Forced Air, Natural Gas
Structure and exterior
- Year built:2006
- Building area:3,444 sq. ft.
- Lot area:0.1 Acres
- Architectural Style:Craftsman
- Construction Materials:Vinyl Siding
- Foundation Description:Concrete Perimeter
- Levels:3 Story
Utilities
- Water:Public
- Sewer:Public Sewer
Finances and disclosures
- Price:$775,000
- Price per sq. ft.:$225.03
- Tax amount:$6,534 (2026)
Features and amenities
- Laundry features:Dryer, Washer
- Amenities:Electric Available, Humidifer, Natural Gas Available
Parking
- Parking description:Attached Garage, Garage - Rear Entry
- Garage:Yes
- Garage spaces:2
New listings near 8958 Junco Ct
- Coming SoonOpen Sat, 1 to 3pm
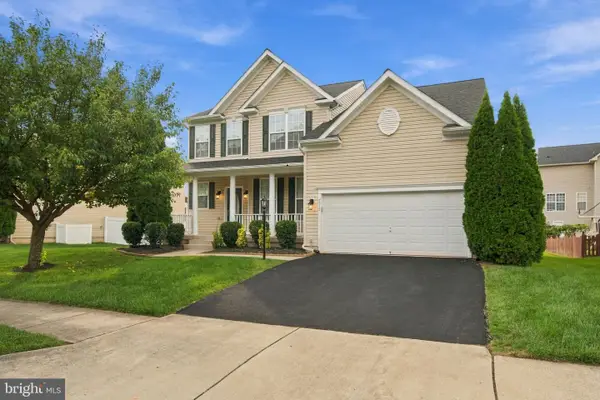 $899,000Coming Soon5 beds 5 baths4,254 sq. ft.
7512 San Diego Ct, GAINESVILLE, VA 20155
MLS# VAPW2131820Listed by: GIANT REALTY, INC. - Coming Soon
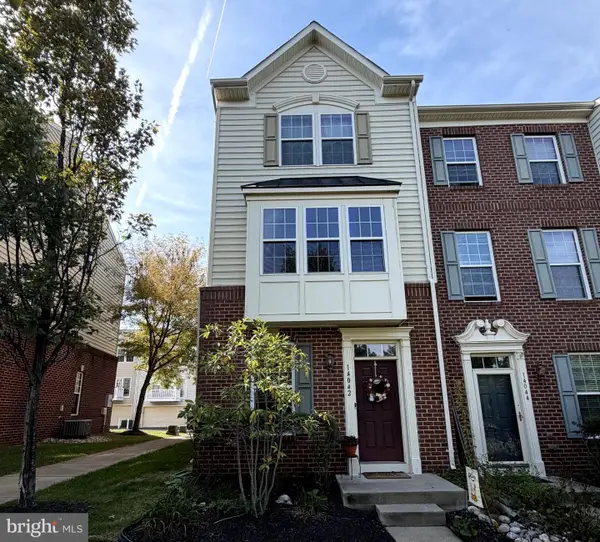 $449,900Coming Soon2 beds 4 baths1,593 sq. ft.
14042 Cannondale Way, GAINESVILLE, VA 20155
MLS# VAPW2131716Listed by: KW METRO CENTER - Coming Soon
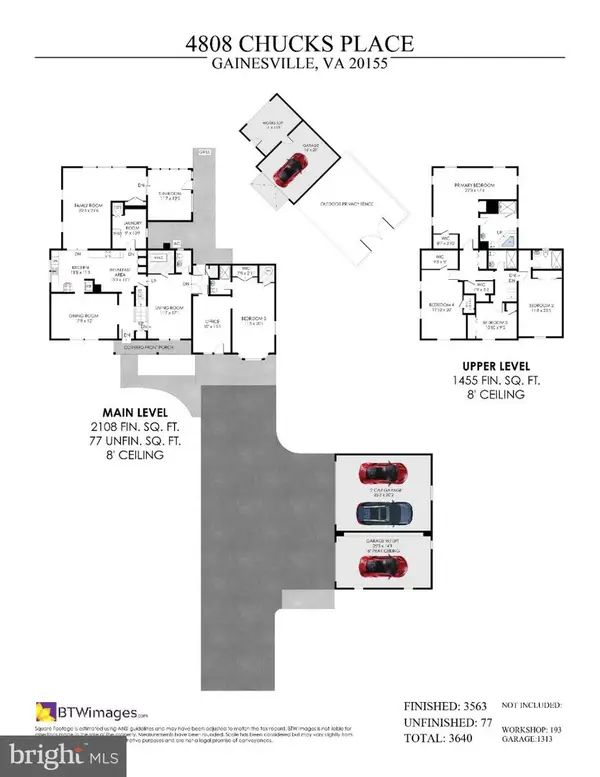 $1,100,000Coming Soon5 beds 5 baths3,640 sq. ft.
4808 Chucks Pl, GAINESVILLE, VA 20155
MLS# VAPW2131392Listed by: LONG & FOSTER REAL ESTATE, INC. - Coming Soon
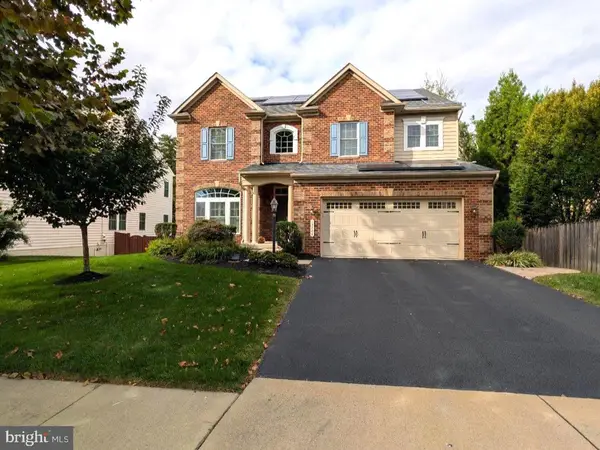 $1,180,000Coming Soon5 beds 5 baths4,632 sq. ft.
13804 Cornwall Station Ct, GAINESVILLE, VA 20155
MLS# VAPW2131550Listed by: PEARSON SMITH REALTY, LLC - Coming Soon
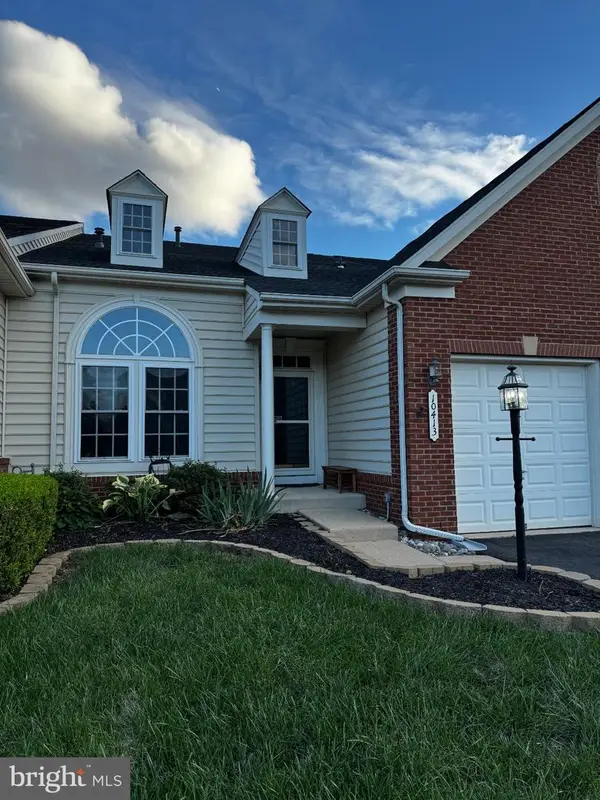 $669,900Coming Soon3 beds 4 baths3,273 sq. ft.
10413 Edisto Ct, GAINESVILLE, VA 20155
MLS# VAPW2131414Listed by: EXP REALTY, LLC - Coming SoonOpen Sat, 2 to 4pm
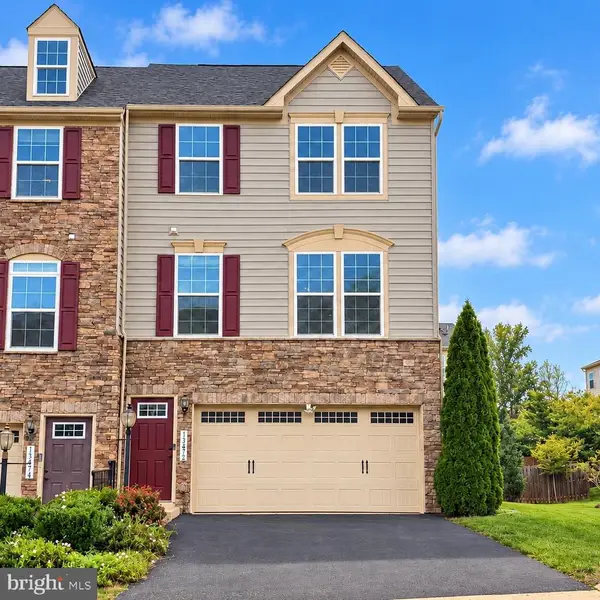 $664,950Coming Soon3 beds 3 baths2,017 sq. ft.
13672 Rockingham Ln, GAINESVILLE, VA 20155
MLS# VAPW2131466Listed by: WEICHERT, REALTORS - Coming Soon
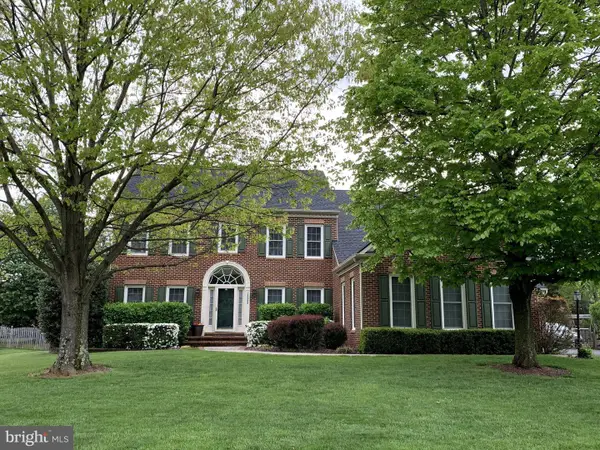 $1,275,000Coming Soon5 beds 4 baths5,695 sq. ft.
13555 Heritage Farms Dr, GAINESVILLE, VA 20155
MLS# VAPW2131380Listed by: KELLER WILLIAMS REALTY/LEE BEAVER & ASSOC. - Coming SoonOpen Sat, 1 to 3pm
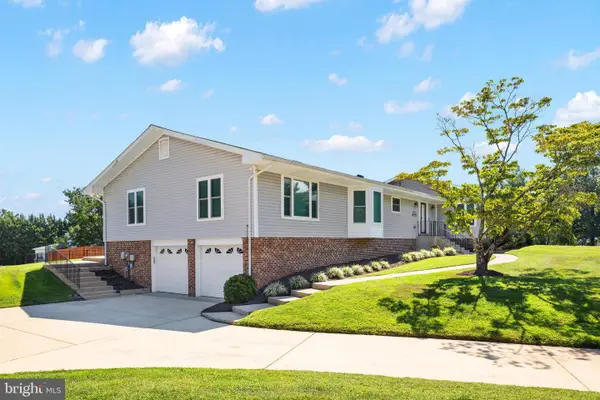 $829,900Coming Soon4 beds 3 baths3,076 sq. ft.
4703 Angus Dr, GAINESVILLE, VA 20155
MLS# VAPW2130816Listed by: NORTH REAL ESTATE LLC - Coming Soon
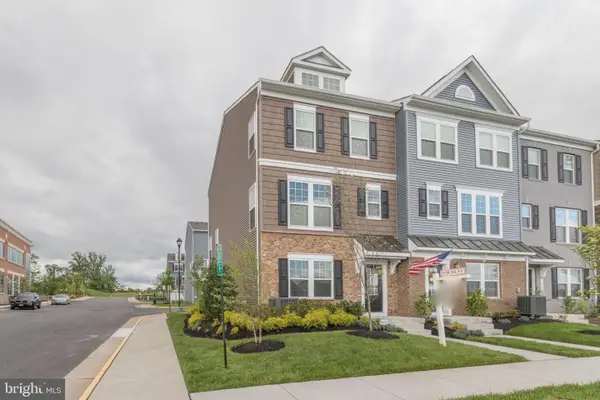 $575,000Coming Soon3 beds 4 baths1,981 sq. ft.
7000 Mongoose Trl, GAINESVILLE, VA 20155
MLS# VAPW2130858Listed by: SAMSON PROPERTIES - Coming Soon
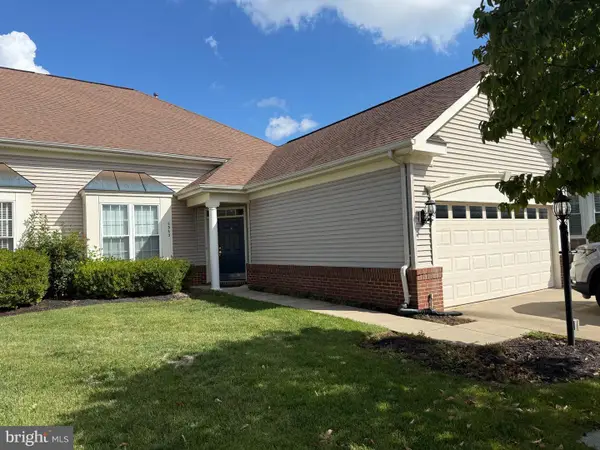 $540,000Coming Soon2 beds 2 baths1,676 sq. ft.
6563 Bullen Bluff Ter, GAINESVILLE, VA 20155
MLS# VAPW2130410Listed by: CENTURY 21 NEW MILLENNIUM


Protect your home and budget from life's surprises with an Assurant Home Warranty, backed by a partner that supports you through every step of homeownership. Explore Plans.
© 2023 - 2026 ERA Franchise Systems LLC. All rights reserved. ERA Franchise Systems LLC fully supports the principles of the Fair Housing Act and the Equal Opportunity Act. ERA, ERA Real Estate powered, and their respective logos are registered service marks of ERA Franchise Systems LLC. Each office is independently owned and operated.