
10940 Rushing Rapids Lane, Glen Allen, VA 23059
Local realty services provided by:ERA Real Estate Professionals
10940 Rushing Rapids Lane,Glen Allen, VA 23059
$506,550
- 3 Beds
- 3 Baths
- 1,990 sq. ft.
- Townhouse
- Pending
Listed by: victoria gates
Office: hhhunt realty inc
MLS#:2620714
Source:RV
Price summary
- Price:$506,550
- Price per sq. ft.:$254.55
- Monthly HOA dues:$214
About this home
Schedule VIP Appointment! Community Grand Opening - Newest Section of River Mill Townhomes! MOVE SPRING 2027! Experience comfortable, low-maintenance living in The Willow, an end-unit 2-car garage townhome featuring 3 bedrooms and an open-concept design. ACT SOON - Purchaser still has time to personalize their home by selecting design finishes. The kitchen serves as the heart of the home with a large center island, ample counter space, and pantry, flowing seamlessly into the dining area and family room for easy entertaining and everyday living. Enjoy relaxing outdoors on the screened porch and patio. Upstairs, the spacious Primary Suite offers a tray ceiling, large walk-in closet, and private bath with double vanity and a 5-foot ceramic tile walk-in shower. A versatile loft, two additional bedrooms, shared bath with double vanity, and convenient laundry room complete this thoughtfully designed home.
Contact an agent
Home facts
- Year built:2026
- Subdivision & Development:River Mill
- Listing ID #:2620714
- Added:56 day(s) ago
- Updated:October 01, 2026 at 09:04 AM
Rooms and interior
- Bedrooms:3
- Total bathrooms:3
- Full bathrooms:2
- Half bathrooms:1
- Rooms Total:7
- Dining Description:Dining Area
- Bathrooms Description:Double Vanity
- Kitchen Description:Dishwasher, Kitchen Island, Microwave, Oven, Pantry
- Bedroom Description:Atrium
- Living area:1,990 sq. ft.
Heating and cooling
- Cooling:Central Air
- Heating:Forced Air, Natural Gas
- Central air:Yes
Structure and exterior
- Roof:Shingle
- Year built:2026
- Building area:1,990 sq. ft.
- Architectural Style:Row House, Two Story
- Construction Materials:Vinyl Siding, Wood Siding
- Exterior Features:Patio, Porch, Rear Porch, Sprinkler Irrigation
- Foundation Description:Slab
- Levels:Two, Two Story
Schools
- High school:Glen Allen
- Middle school:Hungary Creek
- Elementary school:Greenwood
Utilities
- Water:Public
- Sewer:Public Sewer
Finances and disclosures
- Price:$506,550
- Price per sq. ft.:$254.55
- Tax amount:$4,407 (2025)
Features and amenities
- Appliances:Dishwasher, Gas Water Heater, Microwave, Oven, Tankless Water Heater
- Laundry features:Dryer Hookup, Washer Hookup
- Amenities:Atrium, French Doors/Atrium Doors, High Ceilings, Management, Tray Ceilings, Walk-In Closets
- Pool features:Community
Parking
- Parking description:Attached, Direct Access, Driveway, Garage, Oversized, Paved, Paved Driveway
- Garage:Yes
- Garage spaces:2
 The information being provided is for consumers' personal, non-commercial use and may not be used for any purpose other than to identify prospective properties for purchasing. All information provided is deemed reliable but is not guaranteed accurate.The multiple listing information is provided by Central Virginia Regional Multiple Listing Service, LLC from a copyrighted compilation of listings. The compilation of listings and each individual listing are © 2026 Central Virginia Regional Multiple Listing Service, LLC. All rights reserved.
New listings near 10940 Rushing Rapids Lane
- Coming Soon
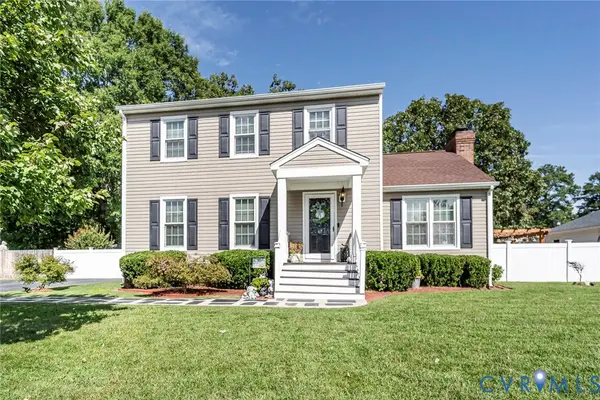 $399,950Coming Soon3 beds 3 baths1,584 sq. ft.
2716 Tavern Way, Glen Allen, VA 23060
MLS# 2626639Listed by: THE WILSON GROUP - Coming Soon
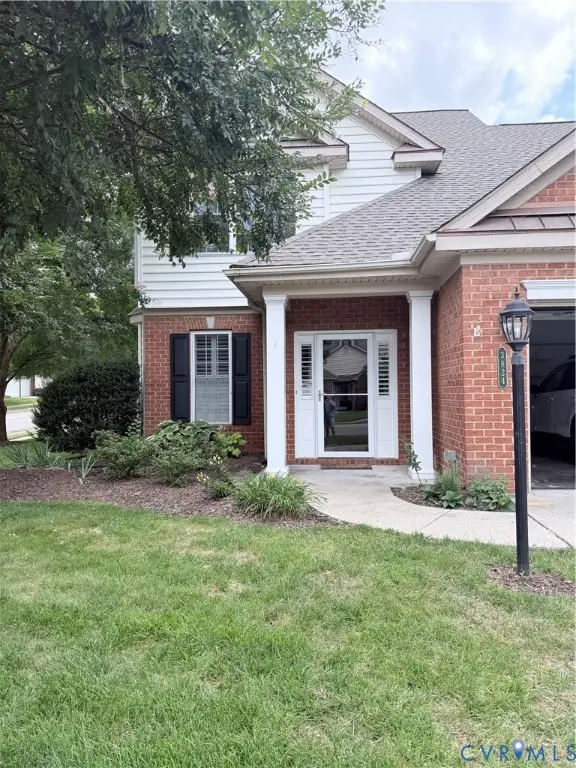 $600,000Coming Soon3 beds 3 baths2,591 sq. ft.
3824 Coles Point Way, Glen Allen, VA 23060
MLS# 2623232Listed by: BHHS PENFED REALTY - New
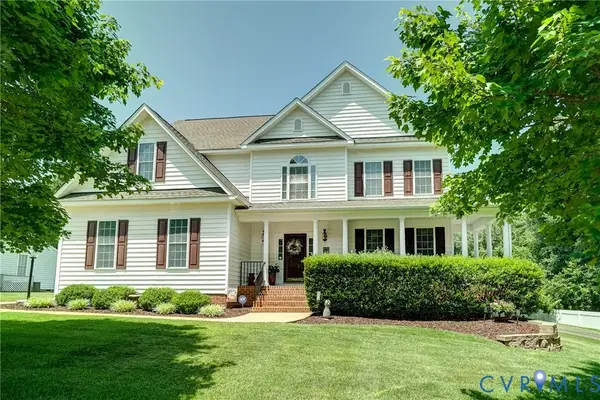 $764,950Active5 beds 4 baths4,059 sq. ft.
11028 Slenderleaf Drive, Glen Allen, VA 23060
MLS# 2626728Listed by: RE/MAX COMMONWEALTH - New
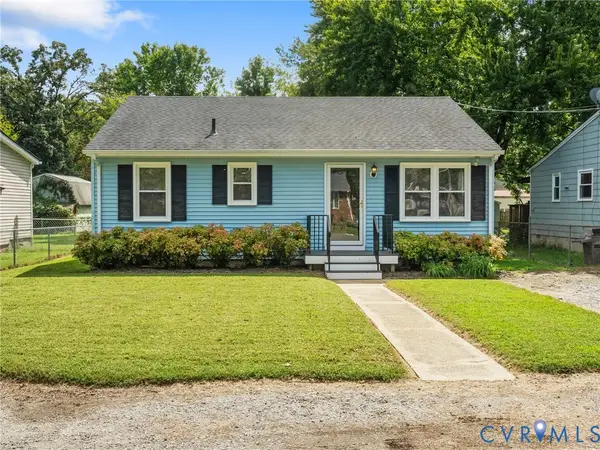 $310,000Active3 beds 1 baths1,020 sq. ft.
1311 New York Avenue, Glen Allen, VA 23060
MLS# 2626427Listed by: CAPCENTER - New
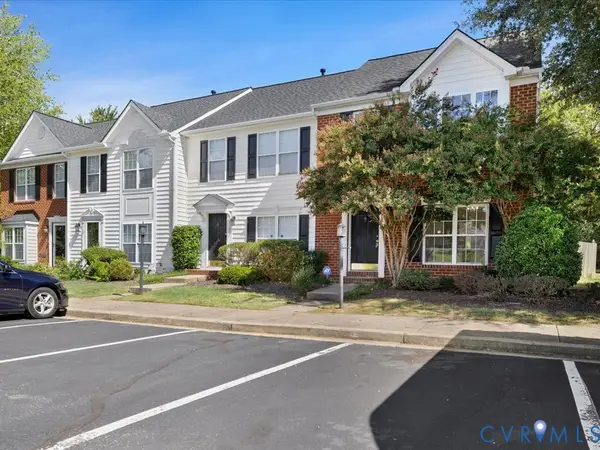 $320,000Active3 beds 3 baths1,452 sq. ft.
1107 Magnolia Pointe Boulevard, Glen Allen, VA 23059
MLS# 2626690Listed by: PRAXIS REALTY INC - New
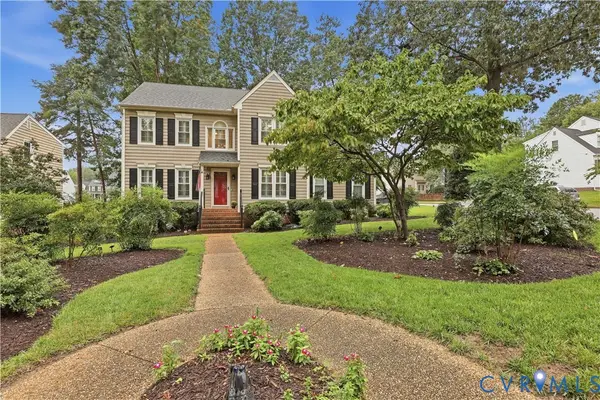 $530,000Active4 beds 3 baths2,007 sq. ft.
5217 Olde Milbrooke Drive, Glen Allen, VA 23060
MLS# 2626586Listed by: COLDWELL BANKER ELITE  $449,000Pending3 beds 3 baths1,640 sq. ft.
5208 Linsey Lakes Drive, Glen Allen, VA 23060
MLS# 2625802Listed by: THE STEELE GROUP- Open Sat, 11am to 1pmNew
 $499,900Active4 beds 3 baths1,825 sq. ft.
1501 Mountain Road, Glen Allen, VA 23060
MLS# 2626283Listed by: HOMETOWN REALTY - New
 $474,000Active3 beds 3 baths2,020 sq. ft.
10116 Locklies Drive, Glen Allen, VA 23060
MLS# 2626095Listed by: THE STEELE GROUP - New
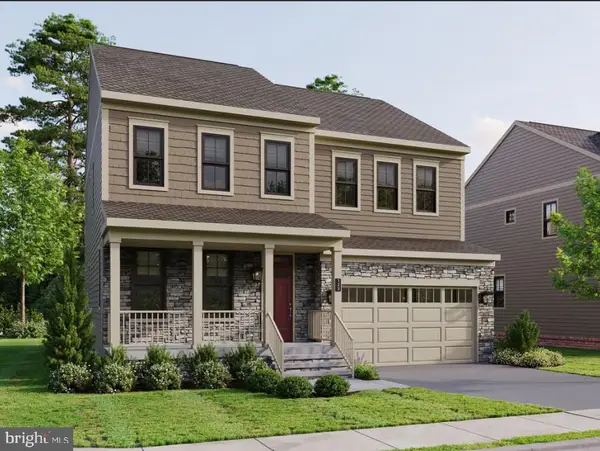 $691,210Active3 beds 3 baths2,465 sq. ft.
11517 Chapman Mill Dr, GLEN ALLEN, VA 23060
MLS# VAHN2001320Listed by: CENTURY 21 REDWOOD REALTY


Protect your home and budget from life's surprises with an Assurant Home Warranty, backed by a partner that supports you through every step of homeownership. Explore Plans.
© 2023 - 2026 ERA Franchise Systems LLC. All rights reserved. ERA Franchise Systems LLC fully supports the principles of the Fair Housing Act and the Equal Opportunity Act. ERA, ERA Real Estate powered, and their respective logos are registered service marks of ERA Franchise Systems LLC. Each office is independently owned and operated.