
11025 Forest Trace Way, Glen Allen, VA 23059
Local realty services provided by:ICON Realty Group ERA Powered
Listed by: curt reichstetter
Office: two dog realty
MLS#:2618049
Source:RV
Price summary
- Price:$537,950
- Price per sq. ft.:$226.79
About this home
Move-In Ready Home in the Heart of Glen Allen! Welcome to 11025 Forest Trace Way—a beautifully updated 4-bedroom, 2.5-bath home offering the perfect blend of comfort, style, and convenience.
From the moment you step inside, you'll appreciate the brand-new engineered hardwood flooring throughout the entire first floor, creating a warm, modern feel that's both beautiful and durable. The spacious floor plan offers room for everyone, with multiple living areas designed for everyday living and entertaining.
The bright sunroom provides the perfect spot to enjoy your morning coffee, unwind with a good book, or take in views of the private, fenced backyard—ideal for pets, gardening, or summer cookouts.
Upstairs, the generous primary suite includes a private office or sitting room, making it an excellent space for working from home, a nursery, home gym, or quiet retreat. Three additional bedrooms provide flexibility for family, guests, or hobbies.
Additional features include a 1.5-car garage, numerous upgrades and updates throughout, and true move-in ready condition so you can settle in from day one.
Located in a highly desirable Glen Allen location, you'll enjoy quick access to I-295, making commuting throughout the Richmond area simple and convenient. Shopping, dining, parks, and top everyday amenities are all just minutes away.
If you're looking for an updated home with flexible living spaces, modern finishes, and a fantastic location, 11025 Forest Trace Way is one you won't want to miss....
Contact an agent
Home facts
- Year built:1991
- Subdivision & Development:Forest Trace
- Listing ID #:2618049
- Added:46 day(s) ago
- Updated:August 22, 2026 at 08:08 AM
Rooms and interior
- Bedrooms:4
- Total bathrooms:3
- Full bathrooms:2
- Half bathrooms:1
- Rooms Total:9
- Flooring:Partially Carpeted, Tile, Wood
- Dining Description:Separate/Formal Dining Room
- Kitchen Description:Dishwasher, Disposal, Electric Cooking
- Basement:Yes
- Basement Description:Crawl Space
- Living area:2,372 sq. ft.
Heating and cooling
- Cooling:Attic Fan, Central Air, Electric
- Heating:Electric, Heat Pump
- Central air:Yes
Structure and exterior
- Roof:Composition
- Year built:1991
- Building area:2,372 sq. ft.
- Lot area:0.31 Acres
- Architectural Style:Two Story
- Construction Materials:Frame, Vinyl Siding
- Levels:Two, Two Story
Schools
- High school:Glen Allen
- Middle school:Hungary Creek
- Elementary school:Greenwood
Utilities
- Water:Public
- Sewer:Public Sewer
Finances and disclosures
- Price:$537,950
- Price per sq. ft.:$226.79
- Tax amount:$3,768 (2025)
Features and amenities
- Appliances:Dishwasher, Disposal, Electric Cooking, Electric Water Heater
- Amenities:Granite Counters, Walk-In Closets
Parking
- Parking description:Attached, Direct Access, Driveway, Garage, Garage Faces Rear, Paved, Paved Driveway
- Garage:Yes
- Garage spaces:2
 The information being provided is for consumers' personal, non-commercial use and may not be used for any purpose other than to identify prospective properties for purchasing. All information provided is deemed reliable but is not guaranteed accurate.The multiple listing information is provided by Central Virginia Regional Multiple Listing Service, LLC from a copyrighted compilation of listings. The compilation of listings and each individual listing are © 2026 Central Virginia Regional Multiple Listing Service, LLC. All rights reserved. RV Member Broker: Catina Jones
New listings near 11025 Forest Trace Way
- Coming Soon
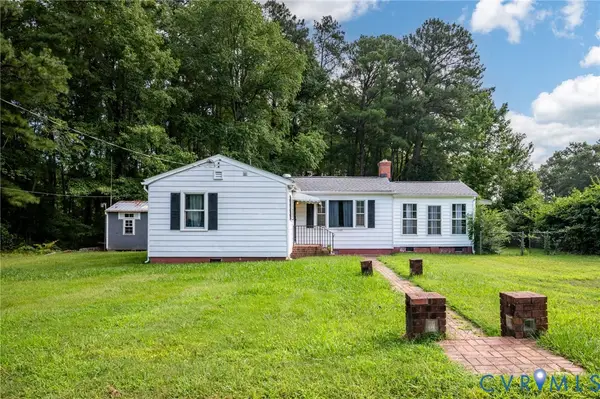 $247,900Coming Soon2 beds 1 baths765 sq. ft.
11201 Greenwood Road, Glen Allen, VA 23059
MLS# 2622306Listed by: KEETON & CO REAL ESTATE - Coming Soon
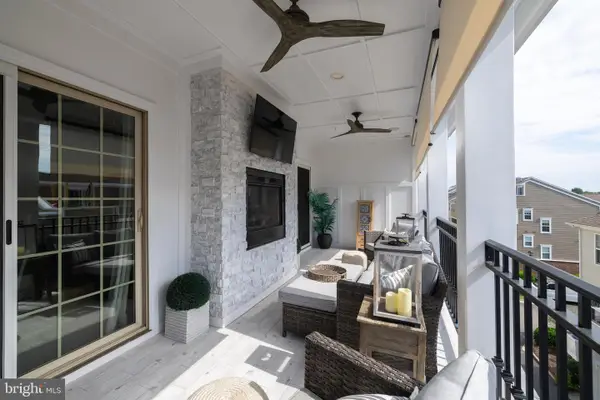 $820,000Coming Soon4 beds 5 baths3,462 sq. ft.
3906 Village Commons Walk, GLEN ALLEN, VA 23060
MLS# VAHN2001292Listed by: REAL BROKER, LLC - Coming Soon
 $635,000Coming Soon4 beds 3 baths2,708 sq. ft.
10228 Heritage Lane, Glen Allen, VA 23060
MLS# 2622563Listed by: COMPASS - Coming Soon
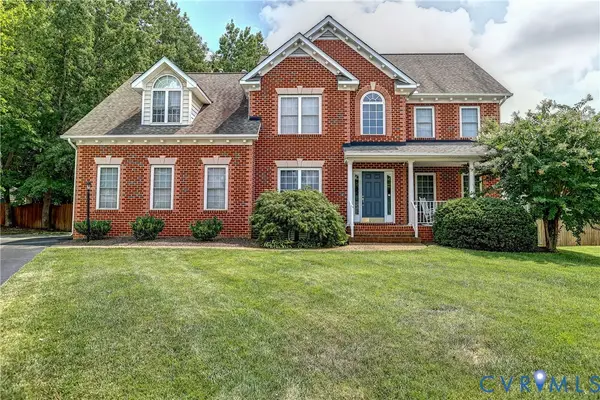 $689,950Coming Soon5 beds 4 baths3,089 sq. ft.
11401 Greenbrooke Court, Glen Allen, VA 23060
MLS# 2621893Listed by: JOYNER FINE PROPERTIES - Coming Soon
 $869,000Coming Soon5 beds 6 baths4,620 sq. ft.
5017 Sadler Glen Place, Glen Allen, VA 23060
MLS# 2621805Listed by: FATHOM REALTY VIRGINIA - Coming Soon
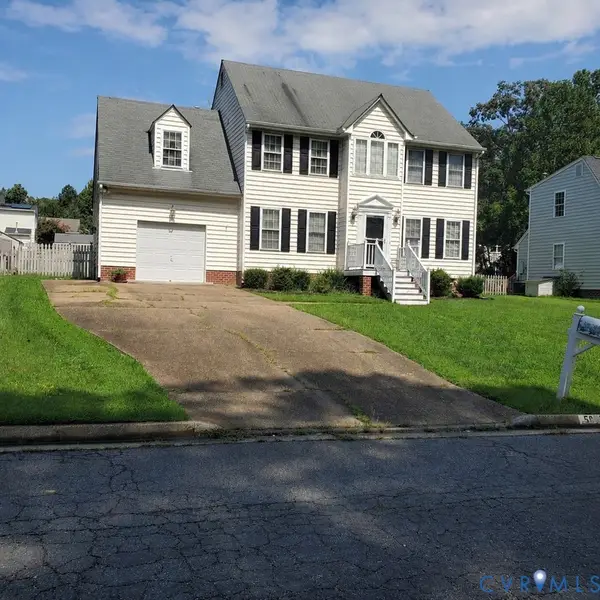 $475,000Coming Soon4 beds 3 baths1,957 sq. ft.
5625 Drayton Drive, Glen Allen, VA 23060
MLS# 2621699Listed by: HOMETOWN REALTY - Open Sun, 1 to 3pmNew
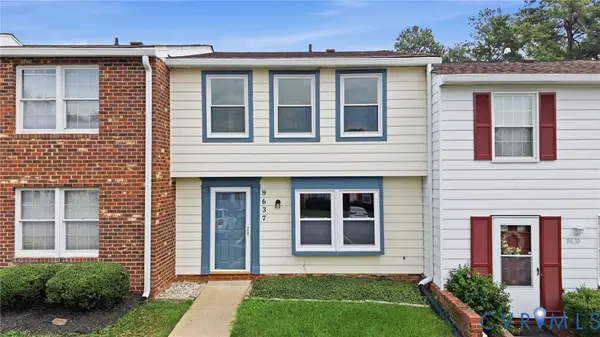 $260,000Active2 beds 2 baths1,220 sq. ft.
9637 Springfield Woods Court, Glen Allen, VA 23060
MLS# 2622637Listed by: KELLER WILLIAMS REALTY - Open Sun, 2 to 4pmNew
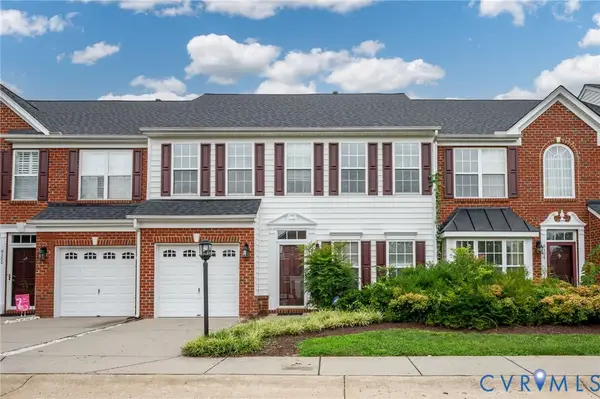 $425,000Active3 beds 3 baths1,966 sq. ft.
9302 Meredith Creek Lane, Glen Allen, VA 23060
MLS# 2622447Listed by: KEETON & CO REAL ESTATE - New
 $526,000Active3 beds 3 baths2,174 sq. ft.
4113 Coles Point Way, Glen Allen, VA 23060
MLS# 2622755Listed by: VIRGINIA RESOURCE REALTY LLC - New
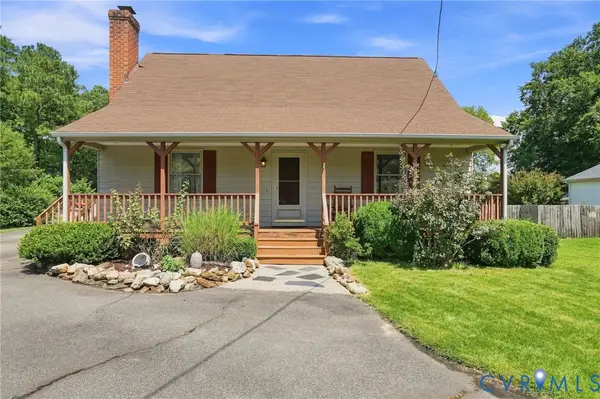 $440,000Active3 beds 2 baths1,997 sq. ft.
3118 Mountain Road, Glen Allen, VA 23060
MLS# 2622681Listed by: SAMSON PROPERTIES


Protect your home and budget from life's surprises with an Assurant Home Warranty, backed by a partner that supports you through every step of homeownership. Explore Plans.
© 2023 - 2026 ERA Franchise Systems LLC. All rights reserved. ERA Franchise Systems LLC fully supports the principles of the Fair Housing Act and the Equal Opportunity Act. ERA, ERA Real Estate powered, and their respective logos are registered service marks of ERA Franchise Systems LLC. Each office is independently owned and operated.