
150 Carriage Point Lane, Glen Allen, VA 23059
Local realty services provided by:Napier Realtors ERA
150 Carriage Point Lane,Glen Allen, VA 23059
$400,000
- 3 Beds
- 3 Baths
- - sq. ft.
- Townhouse
- Sold
Listed by: steve sawyer
Office: brick & ivy real estate collective
MLS#:2613583
Source:RV
Sorry, we are unable to map this address
Price summary
- Price:$400,000
- Monthly HOA dues:$222
About this home
Welcome to 150 Carriage Point Lane, a beautifully updated townhome nestled in the peaceful community surrounding The Crossings Golf Club. Surrounded by mature woods and scenic golf course views, this quiet neighborhood offers the perfect blend of relaxation and convenience.
This spacious 1,972 square foot home features numerous recent upgrades, including brand new GE Profile appliances, new carpet, luxury vinyl tile flooring, and a new water heater. Several rooms have also been freshly painted, giving the home a clean, refreshed feel that is move-in ready.
The thoughtfully designed floor plan includes a large first-floor primary suite complete with an en suite bath, providing comfort and convenience for everyday living. Generous living spaces, natural light, and tranquil surroundings make this home ideal for both entertaining and unwinding.
Exciting improvements are also on the horizon for the community, with an upcoming $11,000,000 renovation planned for The Crossings Golf Course — adding even more value and appeal to this desirable location. (see attached article)
Don’t miss the opportunity to enjoy low-maintenance living in one of the area’s most scenic golf course communities!...
Contact an agent
Home facts
- Year built:2002
- Subdivision & Development:Cross Point
- Listing ID #:2613583
- Added:90 day(s) ago
- Updated:August 23, 2026 at 07:17 AM
Rooms and interior
- Bedrooms:3
- Total bathrooms:3
- Full bathrooms:2
- Half bathrooms:1
- Rooms Total:6
- Flooring:Partially Carpeted, Vinyl, Wood
- Kitchen Description:Dishwasher, Disposal, Electric Cooking, Microwave, Refrigerator, Smooth Cooktop, Stove
- Basement:Yes
- Basement Description:Crawl Space
Heating and cooling
- Cooling:Central Air
- Heating:Forced Air, Natural Gas
- Central air:Yes
Structure and exterior
- Roof:Composition
- Year built:2002
- Architectural Style:Row House
- Construction Materials:Block, Drywall, Frame, Vinyl Siding, Wood Siding
- Exterior Features:Deck, Rear Porch
Schools
- High school:Hermitage
- Middle school:Brookland
- Elementary school:Longdale
Utilities
- Water:Public
- Sewer:Public Sewer
Finances and disclosures
- Price:$400,000
- Tax amount:$3,009 (2025)
Features and amenities
- Appliances:Dishwasher, Disposal, Electric Cooking, Gas Water Heater, Microwave, Refrigerator, Smooth Cooktop, Stove
Parking
- Parking description:Attached, Driveway, Garage, Paved, Paved Driveway
- Garage:Yes
- Garage spaces:1
 The information being provided is for consumers' personal, non-commercial use and may not be used for any purpose other than to identify prospective properties for purchasing. All information provided is deemed reliable but is not guaranteed accurate.The multiple listing information is provided by Central Virginia Regional Multiple Listing Service, LLC from a copyrighted compilation of listings. The compilation of listings and each individual listing are © 2026 Central Virginia Regional Multiple Listing Service, LLC. All rights reserved.
New listings near 150 Carriage Point Lane
- Coming Soon
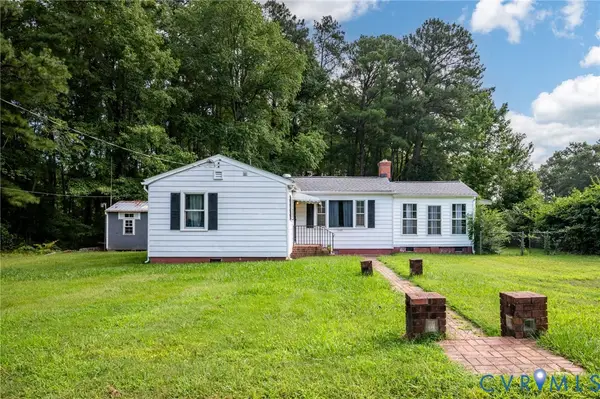 $247,900Coming Soon2 beds 1 baths765 sq. ft.
11201 Greenwood Road, Glen Allen, VA 23059
MLS# 2622306Listed by: KEETON & CO REAL ESTATE - Coming Soon
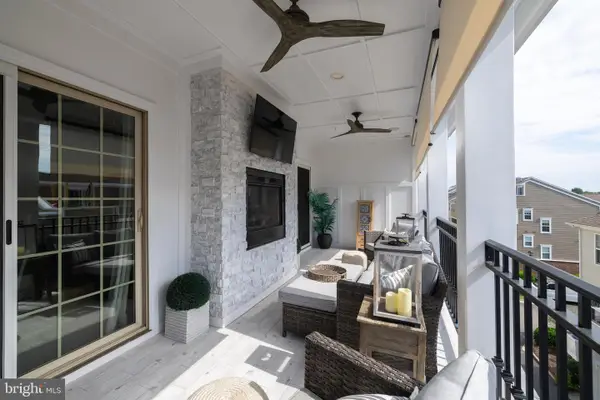 $820,000Coming Soon4 beds 5 baths3,462 sq. ft.
3906 Village Commons Walk, GLEN ALLEN, VA 23060
MLS# VAHN2001292Listed by: REAL BROKER, LLC - Coming Soon
 $635,000Coming Soon4 beds 3 baths2,708 sq. ft.
10228 Heritage Lane, Glen Allen, VA 23060
MLS# 2622563Listed by: COMPASS - Coming Soon
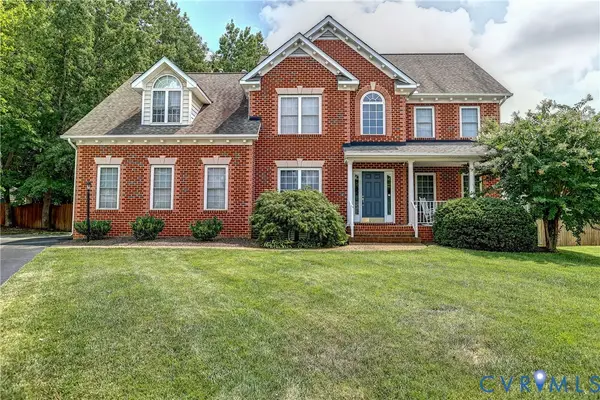 $689,950Coming Soon5 beds 4 baths3,089 sq. ft.
11401 Greenbrooke Court, Glen Allen, VA 23060
MLS# 2621893Listed by: JOYNER FINE PROPERTIES - Coming Soon
 $869,000Coming Soon5 beds 6 baths4,620 sq. ft.
5017 Sadler Glen Place, Glen Allen, VA 23060
MLS# 2621805Listed by: FATHOM REALTY VIRGINIA - Coming Soon
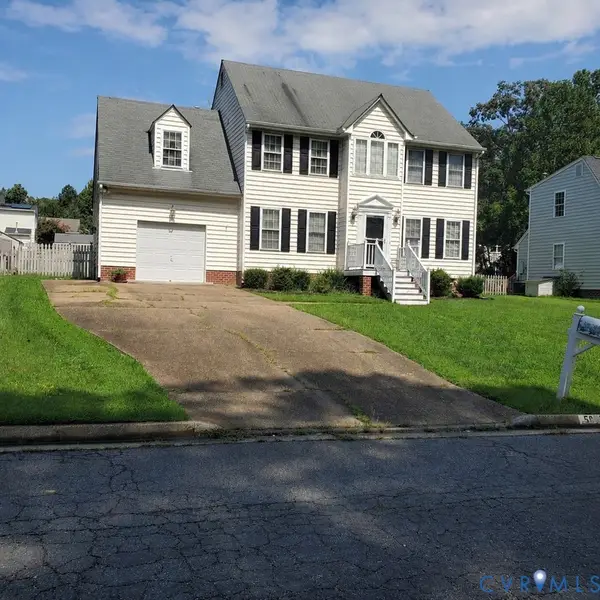 $475,000Coming Soon4 beds 3 baths1,957 sq. ft.
5625 Drayton Drive, Glen Allen, VA 23060
MLS# 2621699Listed by: HOMETOWN REALTY - New
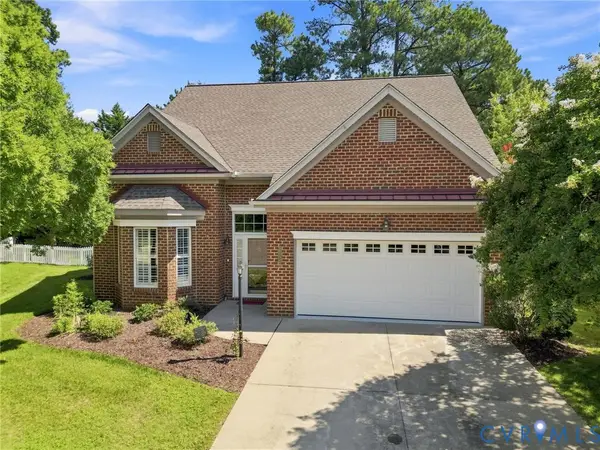 $610,000Active3 beds 3 baths2,433 sq. ft.
10221 Urbanna Court, Glen Allen, VA 23060
MLS# 2622798Listed by: LONG & FOSTER REALTORS - Open Sun, 1 to 3pmNew
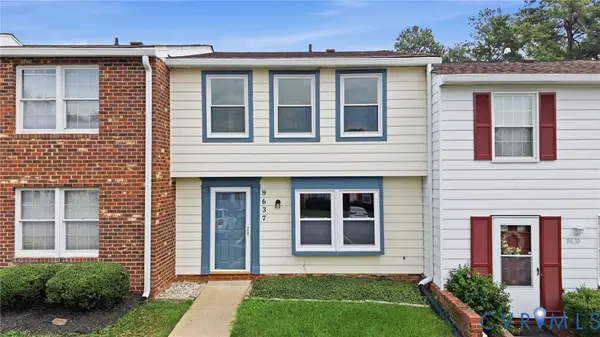 $260,000Active2 beds 2 baths1,220 sq. ft.
9637 Springfield Woods Court, Glen Allen, VA 23060
MLS# 2622637Listed by: KELLER WILLIAMS REALTY - Open Sun, 2 to 4pmNew
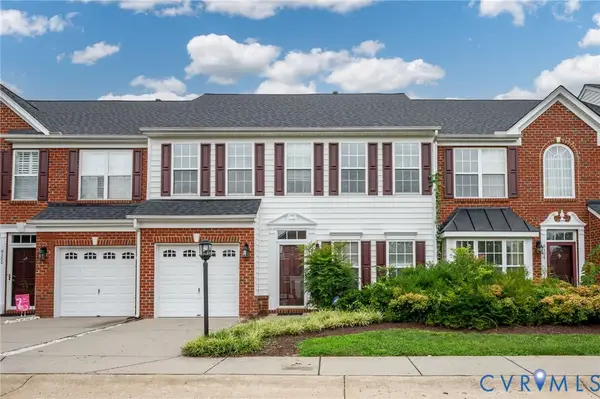 $425,000Active3 beds 3 baths1,966 sq. ft.
9302 Meredith Creek Lane, Glen Allen, VA 23060
MLS# 2622447Listed by: KEETON & CO REAL ESTATE - New
 $526,000Active3 beds 3 baths2,174 sq. ft.
4113 Coles Point Way, Glen Allen, VA 23060
MLS# 2622755Listed by: VIRGINIA RESOURCE REALTY LLC


Protect your home and budget from life's surprises with an Assurant Home Warranty, backed by a partner that supports you through every step of homeownership. Explore Plans.
© 2023 - 2026 ERA Franchise Systems LLC. All rights reserved. ERA Franchise Systems LLC fully supports the principles of the Fair Housing Act and the Equal Opportunity Act. ERA, ERA Real Estate powered, and their respective logos are registered service marks of ERA Franchise Systems LLC. Each office is independently owned and operated.