
4600 Pinenoble Court, Glen Allen, VA 23060
Local realty services provided by:ICON Realty Group ERA Powered
4600 Pinenoble Court,Glen Allen, VA 23060
$455,000
- 3 Beds
- 3 Baths
- - sq. ft.
- Single family
- Sold
Listed by: john daylor
Office: joyner fine properties
MLS#:2617149
Source:RV
Sorry, we are unable to map this address
Price summary
- Price:$455,000
- Monthly HOA dues:$4.67
About this home
Welcome to this beautifully maintained and thoughtfully updated home in the friendly Woods at Innsbrook community, ideally situated on a spacious corner lot on a quiet cul-de-sac street. Offering 1,624 square feet with 3 bedrooms, 2.5 baths, and an oversized detached 2-car garage, this move-in ready home features quality updates throughout. Durable wood-look laminate flooring, updated lighting, and an abundance of natural light create an inviting atmosphere throughout the first floor. The spacious family room is anchored by a wood-burning fireplace with unique marble tile surround, making it the perfect place to relax or entertain. French doors open to the expansive deck and fully fenced backyard, providing outdoor living space. The beautifully renovated kitchen features quartz countertops, a tile backsplash, stainless steel appliances, and ample cabinet space, while the sunny breakfast nook overlooks the backyard through a bay window. A formal dining room is the perfect setting for gatherings or an ideal home office/flex space. Upstairs, the primary suite is a peaceful retreat with large custom walk-in closet and spa-inspired ensuite featuring a granite double vanity, and oversized marble glass-enclosed walk-in shower. Two additional bedrooms offer excellent closet space and share an updated hall bath with skylight, tub/shower with tile surround, and granite vanity. Thoughtful details throughout include decorative moldings and updated fixtures. The oversized detached garage includes electricity, workspace, overhead storage. Additional features include a brand new roof with transferable warranty, replacement windows, pull-down attic storage. Outside, enjoy entertaining on the large deck complete with fun bistro lighting for unforgettable nights under the stars. Conveniently located just minutes from Innsbrook, interstates, parks, playgrounds, top-rated schools, and endless shopping and dining options....
Contact an agent
Home facts
- Year built:1988
- Subdivision & Development:Woods At Innsbrook
- Listing ID #:2617149
- Added:60 day(s) ago
- Updated:September 06, 2026 at 07:07 AM
Rooms and interior
- Bedrooms:3
- Total bathrooms:3
- Full bathrooms:2
- Half bathrooms:1
- Rooms Total:6
- Flooring:Laminate, Partially Carpeted, Tile
- Dining Description:Breakfast Area, Separate/Formal Dining Room
- Bathrooms Description:Double Vanity
- Kitchen Description:Dishwasher, Disposal, Microwave, Oven, Smooth Cooktop, Stove
- Basement:Yes
- Basement Description:Crawl Space
Heating and cooling
- Cooling:Central Air
- Heating:Electric, Heat Pump
- Central air:Yes
Structure and exterior
- Roof:Composition, Shingle
- Year built:1988
- Lot Features:Corner Lot, Cul-de-sac, Landscaped
- Architectural Style:Two Story
- Construction Materials:Frame, Hardboard
- Exterior Features:Deck, Front Porch, Porch
- Levels:Two, Two Story
Schools
- High school:Glen Allen
- Middle school:Holman
- Elementary school:Springfield Park
Utilities
- Water:Public
- Sewer:Public Sewer
Finances and disclosures
- Price:$455,000
- Tax amount:$3,211 (2025)
Features and amenities
- Appliances:Dishwasher, Disposal, Electric Water Heater, Microwave, Oven, Smooth Cooktop, Stove, Water Heater
- Laundry features:Dryer Hookup, Washer Hookup
- Amenities:Bay Windows, Ceiling Fans, Granite Counters, Skylights, Walk-In Closets
Parking
- Parking description:Detached, Driveway, Garage, Garage Door Opener, Oversized, Paved, Paved Driveway
- Garage:Yes
- Garage spaces:2
 The information being provided is for consumers' personal, non-commercial use and may not be used for any purpose other than to identify prospective properties for purchasing. All information provided is deemed reliable but is not guaranteed accurate.The multiple listing information is provided by Central Virginia Regional Multiple Listing Service, LLC from a copyrighted compilation of listings. The compilation of listings and each individual listing are © 2026 Central Virginia Regional Multiple Listing Service, LLC. All rights reserved. RV Member Broker: Catina Jones
New listings near 4600 Pinenoble Court
- Coming Soon
 $599,950Coming Soon3 beds 5 baths2,200 sq. ft.
4348 Dominion Forest Circle, Glen Allen, VA 23060
MLS# 2624108Listed by: HOMETOWN REALTY - Coming Soon
 $799,950Coming Soon6 beds 5 baths4,604 sq. ft.
5808 Dorton Lane, Glen Allen, VA 23060
MLS# 2622993Listed by: LONG & FOSTER REALTORS - Coming Soon
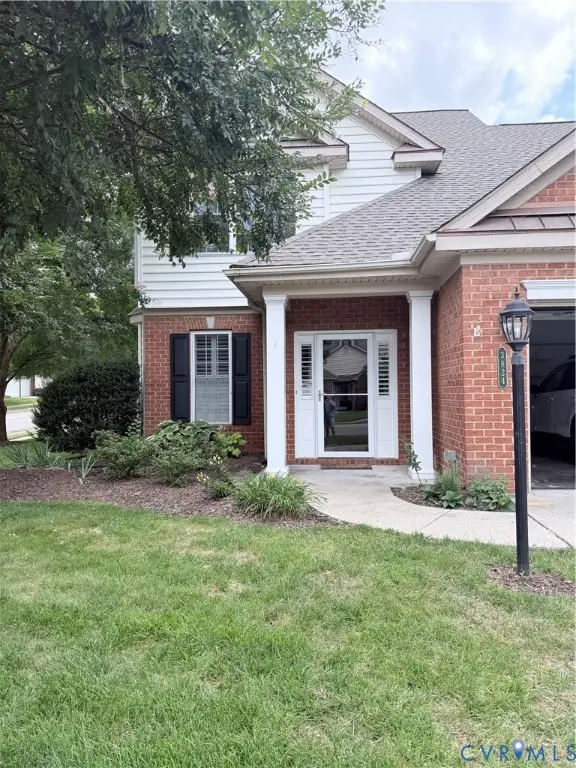 $600,000Coming Soon3 beds 3 baths2,591 sq. ft.
3824 Coles Point Way, Glen Allen, VA 23060
MLS# 2623232Listed by: BHHS PENFED REALTY - Coming Soon
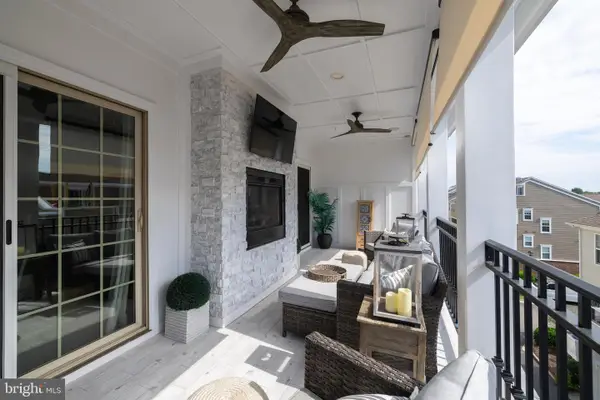 $820,000Coming Soon4 beds 5 baths3,462 sq. ft.
3906 Village Commons Walk, GLEN ALLEN, VA 23060
MLS# VAHN2001292Listed by: REAL BROKER, LLC - Coming Soon
 $869,000Coming Soon5 beds 6 baths4,620 sq. ft.
5017 Sadler Glen Place, Glen Allen, VA 23060
MLS# 2621805Listed by: FATHOM REALTY VIRGINIA - New
 $847,220Active4 beds 5 baths3,801 sq. ft.
11528 Chapman Mill Dr, GLEN ALLEN, VA 23060
MLS# VAHN2001306Listed by: CENTURY 21 REDWOOD REALTY - Open Sun, 1 to 4pmNew
 $550,000Active4 beds 3 baths1,960 sq. ft.
10227 Acworth Drive, Glen Allen, VA 23060
MLS# 2624009Listed by: VIRGINIA CAPITAL REALTY  $376,575Pending3 beds 4 baths1,482 sq. ft.
9850 Edgecraft Walk, Glen Allen, VA 23059
MLS# 2624165Listed by: HHHUNT REALTY INC- $376,575Pending3 beds 4 baths1,482 sq. ft.
9850 Edgecraft Walk, Glen Allen, VA 23059
MLS# 2624165Listed by: HHHUNT REALTY INC - New
 $430,000Active3 beds 3 baths2,617 sq. ft.
8045 Lake Laurel Lane #B, Glen Allen, VA 23060
MLS# 2623971Listed by: KELLER WILLIAMS FAIRFAX GATEWA


Protect your home and budget from life's surprises with an Assurant Home Warranty, backed by a partner that supports you through every step of homeownership. Explore Plans.
© 2023 - 2026 ERA Franchise Systems LLC. All rights reserved. ERA Franchise Systems LLC fully supports the principles of the Fair Housing Act and the Equal Opportunity Act. ERA, ERA Real Estate powered, and their respective logos are registered service marks of ERA Franchise Systems LLC. Each office is independently owned and operated.