
4801 Allmond Ridge Way, Glen Allen, VA 23059
Local realty services provided by:Napier Realtors ERA
4801 Allmond Ridge Way,Glen Allen, VA 23059
$899,985
- 6 Beds
- 5 Baths
- 4,469 sq. ft.
- Single family
- Active
Listed by: john thiel
Office: long & foster realtors
MLS#:2623969
Source:RV
Price summary
- Price:$899,985
- Price per sq. ft.:$201.38
- Monthly HOA dues:$40
About this home
Rare, finished basement opportunity in Glen Allen. New construction with nearly 4,500 square feet and 6 bedrooms, 5 full bathrooms!
Welcome to the Seneca at Sadler Crest, where exceptional space, thoughtful design, and an unbeatable Glen Allen location come together.
Boasting over nearly 4,500 square feet, this stunning new construction home offers 6 bedrooms, 5 bathrooms, and a 2-car garage,
designed to fit the needs of today's modern lifestyle. From the moment you enter, you're greeted by a welcoming foyer and a versatile
guest bedroom with full bathroom. Perfect for family or friends to have their own first floor bedroom. The elegant dining room flows seamlessly into a chef-inspired gourmet kitchen featuring quartz countertops, designer cabinetry, stainless steel appliances, gas cooking, and an oversized island perfect for entertaining. The spacious family room creates an open and inviting gathering space for everyday living.
Upstairs, the luxurious owner's suite serves as a private sanctuary with dual walk-in closets and a spa-like bath featuring double vanities. Three additional generously sized bedrooms, each with walk-in closets, provide comfort and privacy for family and guests. A spacious loft offers the perfect secondary living area, media room, or homework space. Located in Sadler Crest, Glen Allen's newest luxury single-family home community, residents will enjoy included upscale finishes, top-rated schools, and an exceptional West End location. Just minutes
from Short Pump Town Center, premier dining, shopping, entertainment, Capital One, CarMax, and major commuter routes, you'll have everything you need within easy reach. Limited basement homesites and first-floor guest suite options provide even more flexibility for multigenerational living and entertaining. Experience the perfect blend of luxury, space, and convenience in one of Glen Allen's most exciting new communities. Schedule your tour today....
Contact an agent
Home facts
- Year built:2026
- Subdivision & Development:None
- Listing ID #:2623969
- Added:5 day(s) ago
- Updated:September 07, 2026 at 02:43 PM
Rooms and interior
- Bedrooms:6
- Total bathrooms:5
- Full bathrooms:5
- Rooms Total:11
- Flooring:Carpet, Tile, Vinyl
- Dining Description:Breakfast Area, Dining Area, Separate/Formal Dining Room
- Bathrooms Description:Double Vanity
- Kitchen Description:Dishwasher, Disposal, Gas Cooking, Kitchen Island, Microwave, Oven, Pantry, Stove
- Basement:Yes
- Basement Description:Finished, Full
- Living area:4,469 sq. ft.
Heating and cooling
- Cooling:Central Air, Electric
- Heating:Forced Air, Natural Gas
- Central air:Yes
Structure and exterior
- Roof:Shingle
- Year built:2026
- Building area:4,469 sq. ft.
- Architectural Style:Transitional
- Construction Materials:Frame, Vinyl Siding
- Levels:Three Or More
Schools
- High school:Glen Allen
- Middle school:Holman
- Elementary school:Rivers Edge
Utilities
- Water:Public
- Sewer:Public Sewer
Finances and disclosures
- Price:$899,985
- Price per sq. ft.:$201.38
Features and amenities
- Appliances:Dishwasher, Disposal, Gas Cooking, Gas Water Heater, Microwave, Oven, Stove, Tankless Water Heater
- Laundry features:Dryer Hookup, Washer Hookup
- Amenities:Ceiling Fans, High Ceilings, Management, Recessed Lighting, Smoke Detectors, Thermal Windows, Walk-In Closets
- Pool features:In Ground
Parking
- Parking description:Attached, Garage, Garage Door Opener, Off Street
- Garage:Yes
- Garage spaces:2
 The information being provided is for consumers' personal, non-commercial use and may not be used for any purpose other than to identify prospective properties for purchasing. All information provided is deemed reliable but is not guaranteed accurate.The multiple listing information is provided by Central Virginia Regional Multiple Listing Service, LLC from a copyrighted compilation of listings. The compilation of listings and each individual listing are © 2026 Central Virginia Regional Multiple Listing Service, LLC. All rights reserved.
New listings near 4801 Allmond Ridge Way
- Coming Soon
 $599,950Coming Soon3 beds 5 baths2,200 sq. ft.
4348 Dominion Forest Circle, Glen Allen, VA 23060
MLS# 2624108Listed by: HOMETOWN REALTY - Coming Soon
 $799,950Coming Soon6 beds 5 baths4,604 sq. ft.
5808 Dorton Lane, Glen Allen, VA 23060
MLS# 2622993Listed by: LONG & FOSTER REALTORS - Coming Soon
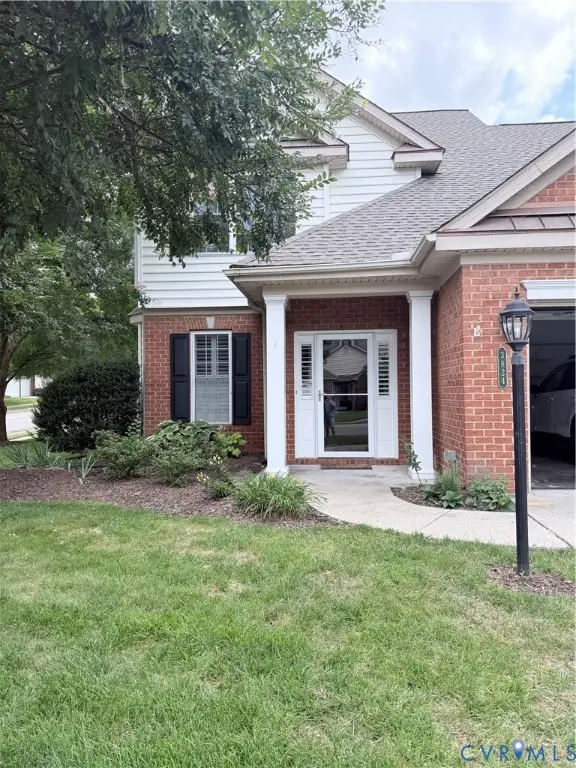 $600,000Coming Soon3 beds 3 baths2,591 sq. ft.
3824 Coles Point Way, Glen Allen, VA 23060
MLS# 2623232Listed by: BHHS PENFED REALTY - Coming Soon
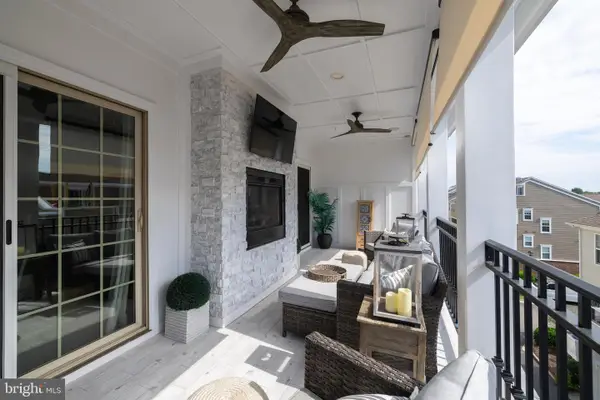 $820,000Coming Soon4 beds 5 baths3,462 sq. ft.
3906 Village Commons Walk, GLEN ALLEN, VA 23060
MLS# VAHN2001292Listed by: REAL BROKER, LLC - Coming Soon
 $869,000Coming Soon5 beds 6 baths4,620 sq. ft.
5017 Sadler Glen Place, Glen Allen, VA 23060
MLS# 2621805Listed by: FATHOM REALTY VIRGINIA - New
 $847,220Active4 beds 5 baths3,801 sq. ft.
11528 Chapman Mill Dr, GLEN ALLEN, VA 23060
MLS# VAHN2001306Listed by: CENTURY 21 REDWOOD REALTY - New
 $550,000Active4 beds 3 baths1,960 sq. ft.
10227 Acworth Drive, Glen Allen, VA 23060
MLS# 2624009Listed by: VIRGINIA CAPITAL REALTY  $376,575Pending3 beds 4 baths1,482 sq. ft.
9850 Edgecraft Walk, Glen Allen, VA 23059
MLS# 2624165Listed by: HHHUNT REALTY INC- $376,575Pending3 beds 4 baths1,482 sq. ft.
9850 Edgecraft Walk, Glen Allen, VA 23059
MLS# 2624165Listed by: HHHUNT REALTY INC - New
 $430,000Active3 beds 3 baths2,617 sq. ft.
8045 Lake Laurel Lane #B, Glen Allen, VA 23060
MLS# 2623971Listed by: KELLER WILLIAMS FAIRFAX GATEWA


Protect your home and budget from life's surprises with an Assurant Home Warranty, backed by a partner that supports you through every step of homeownership. Explore Plans.
© 2023 - 2026 ERA Franchise Systems LLC. All rights reserved. ERA Franchise Systems LLC fully supports the principles of the Fair Housing Act and the Equal Opportunity Act. ERA, ERA Real Estate powered, and their respective logos are registered service marks of ERA Franchise Systems LLC. Each office is independently owned and operated.