
721 Mccormick Farm Drive #B, Glen Allen, VA 23060
Local realty services provided by:ERA Woody Hogg & Assoc.
721 Mccormick Farm Drive #B,Glen Allen, VA 23060
$369,000
- 3 Beds
- 3 Baths
- - sq. ft.
- Condominium
- Sold
Listed by:
 Shannon Beasley(804) 334 - 2419ERA Woody Hogg & Assoc.
Office: era woody hogg & assoc
MLS#:2608450
Source:RV
Sorry, we are unable to map this address
Price summary
- Price:$369,000
- Monthly HOA dues:$225
About this home
Experience the perfect blend of modern comfort and effortless living at 721 McCormick Farm Drive in the sought-after Retreat at One community. This stunning home has been beautifully refreshed with brand-new carpet and fresh paint throughout, creating a bright and pristine move-in-ready sanctuary. The inviting open-concept layout is bathed in natural light, featuring a gourmet kitchen with stainless steel appliances and a large center island that serves as the heart of the home. Retreat to the spacious primary suite, complete with a massive walk-in closet and spa-like en-suite bath, or step out onto your private balcony to soak in the fresh air and peaceful neighborhood views. Ideally positioned within the community, this home is just steps from the dog park and fire pit, with easy access to additional amenities including the clubhouse, playground, and basketball court—making it easy to enjoy everything the neighborhood has to offer. You're just minutes from the vibrant dining and shopping of Short Pump and Downtown Richmond. Schedule your private tour today....
Contact an agent
Home facts
- Year built:2022
- Subdivision & Development:Retreat at One
- Listing ID #:2608450
- Added:114 day(s) ago
- Updated:August 23, 2026 at 07:17 AM
Rooms and interior
- Bedrooms:3
- Total bathrooms:3
- Full bathrooms:2
- Half bathrooms:1
- Rooms Total:6
- Flooring:Laminate, Partially Carpeted
- Kitchen Description:Dishwasher, Disposal, Microwave, Refrigerator
Heating and cooling
- Cooling:Heat Pump
- Heating:Electric
Structure and exterior
- Roof:Asphalt, Shingle
- Year built:2022
- Architectural Style:Contemporary
- Construction Materials:Drywall, Frame, Stone, Vinyl Siding
- Exterior Features:Balcony
- Levels:Two
Schools
- High school:Hermitage
- Middle school:Brookland
- Elementary school:Longdale
Utilities
- Water:Public
- Sewer:Public Sewer
Finances and disclosures
- Price:$369,000
- Tax amount:$3,191 (2025)
Features and amenities
- Appliances:Dishwasher, Disposal, Dryer, Electric Water Heater, Microwave, Refrigerator, Washer
- Laundry features:Dryer, Washer
- Amenities:High Ceilings, Landscaping
Parking
- Parking description:Attached, Garage, Garage Door Opener
- Garage:Yes
- Garage spaces:1
The information being provided is for consumers' personal, non-commercial use and may not be used for any purpose other than to identify prospective properties for purchasing. All information provided is deemed reliable but is not guaranteed accurate.The multiple listing information is provided by Central Virginia Regional Multiple Listing Service, LLC from a copyrighted compilation of listings. The compilation of listings and each individual listing are © 2026 Central Virginia Regional Multiple Listing Service, LLC. All rights reserved.New listings near 721 Mccormick Farm Drive #B
- Coming Soon
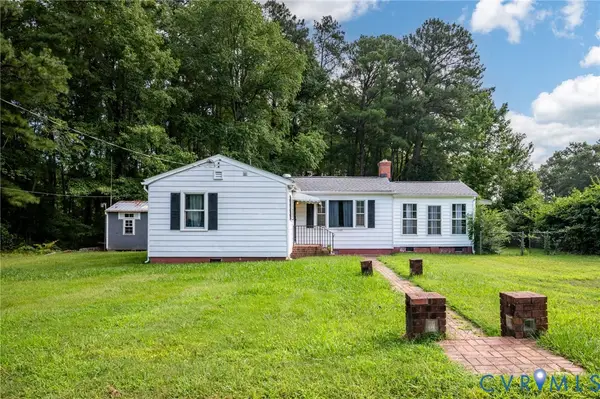 $247,900Coming Soon2 beds 1 baths765 sq. ft.
11201 Greenwood Road, Glen Allen, VA 23059
MLS# 2622306Listed by: KEETON & CO REAL ESTATE - Coming Soon
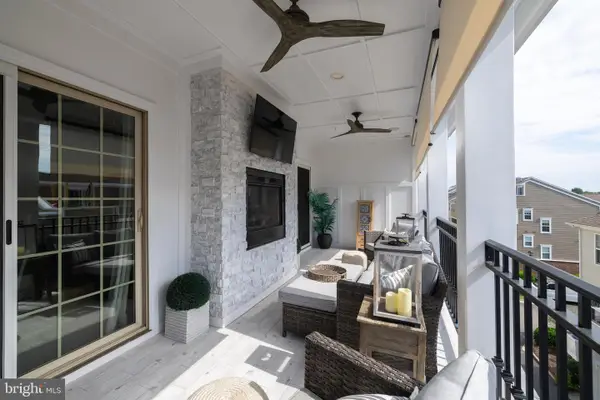 $820,000Coming Soon4 beds 5 baths3,462 sq. ft.
3906 Village Commons Walk, GLEN ALLEN, VA 23060
MLS# VAHN2001292Listed by: REAL BROKER, LLC - Coming Soon
 $635,000Coming Soon4 beds 3 baths2,708 sq. ft.
10228 Heritage Lane, Glen Allen, VA 23060
MLS# 2622563Listed by: COMPASS - Coming Soon
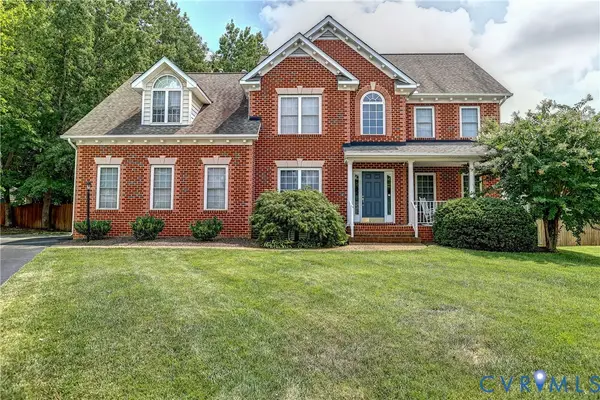 $689,950Coming Soon5 beds 4 baths3,089 sq. ft.
11401 Greenbrooke Court, Glen Allen, VA 23060
MLS# 2621893Listed by: JOYNER FINE PROPERTIES - Coming Soon
 $869,000Coming Soon5 beds 6 baths4,620 sq. ft.
5017 Sadler Glen Place, Glen Allen, VA 23060
MLS# 2621805Listed by: FATHOM REALTY VIRGINIA - Coming Soon
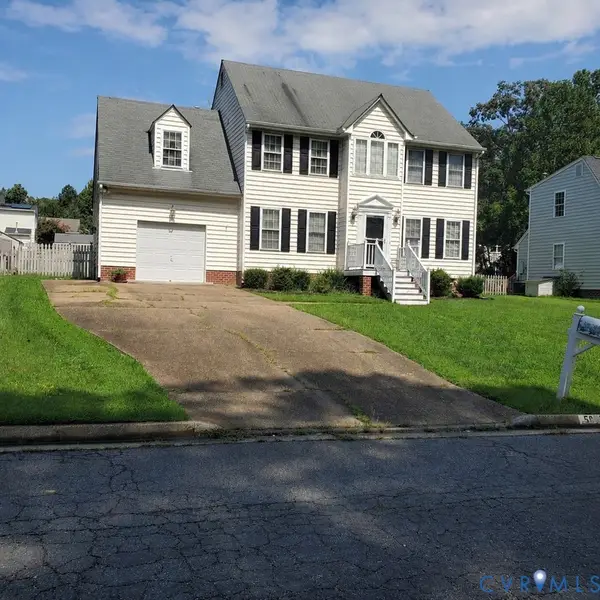 $475,000Coming Soon4 beds 3 baths1,957 sq. ft.
5625 Drayton Drive, Glen Allen, VA 23060
MLS# 2621699Listed by: HOMETOWN REALTY - New
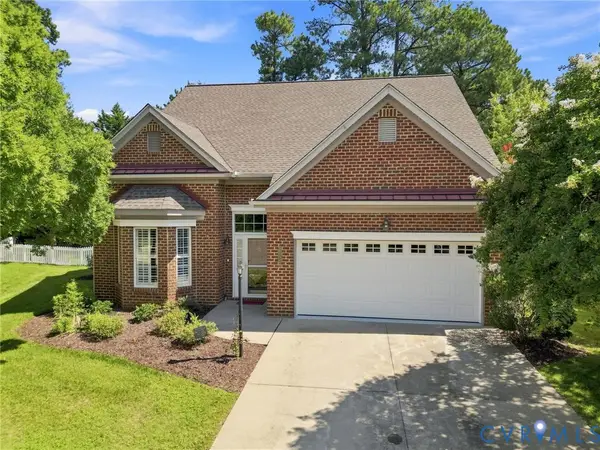 $610,000Active3 beds 3 baths2,433 sq. ft.
10221 Urbanna Court, Glen Allen, VA 23060
MLS# 2622798Listed by: LONG & FOSTER REALTORS - Open Sun, 1 to 3pmNew
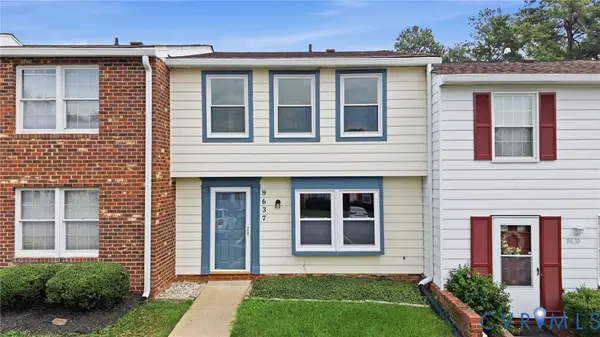 $260,000Active2 beds 2 baths1,220 sq. ft.
9637 Springfield Woods Court, Glen Allen, VA 23060
MLS# 2622637Listed by: KELLER WILLIAMS REALTY - Open Sun, 2 to 4pmNew
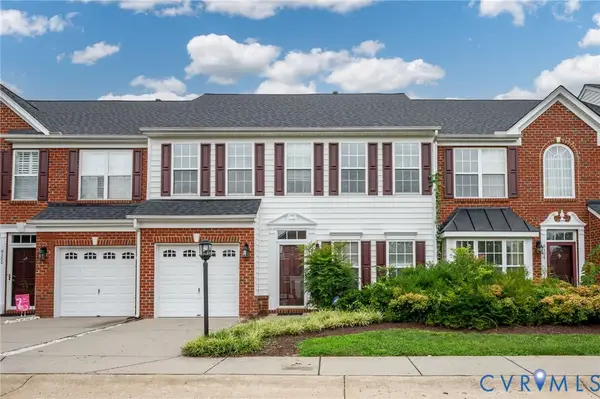 $425,000Active3 beds 3 baths1,966 sq. ft.
9302 Meredith Creek Lane, Glen Allen, VA 23060
MLS# 2622447Listed by: KEETON & CO REAL ESTATE - New
 $526,000Active3 beds 3 baths2,174 sq. ft.
4113 Coles Point Way, Glen Allen, VA 23060
MLS# 2622755Listed by: VIRGINIA RESOURCE REALTY LLC


Protect your home and budget from life's surprises with an Assurant Home Warranty, backed by a partner that supports you through every step of homeownership. Explore Plans.
© 2023 - 2026 ERA Franchise Systems LLC. All rights reserved. ERA Franchise Systems LLC fully supports the principles of the Fair Housing Act and the Equal Opportunity Act. ERA, ERA Real Estate powered, and their respective logos are registered service marks of ERA Franchise Systems LLC. Each office is independently owned and operated.