
7238 Shenfield Avenue, Glen Allen, VA 23059
Local realty services provided by:ERA Woody Hogg & Assoc.
Listed by: aaron gilbert
Office: bhhs penfed realty
MLS#:2618174
Source:RV
Price summary
- Price:$699,000
- Price per sq. ft.:$239.71
- Monthly HOA dues:$250
About this home
Welcome to 7238 Shenfield Avenue in the active-adult, low-maintenance 55+ living community of Parkside Village, just minutes from the endless shopping/dining at Short Pump. The Fulton floor plan by Eagle Construction of VA offers 3 bedrooms (including 2 first-floor primary bedrooms) & 3.5 bathrooms on over 2,916 sqft of move-in-ready living space. Upon entering, you are greeted by beautiful hardwood floors & formal crown moulding throughout the upgraded custom first level. The open-concept floor plan offers flexibility with a French-doored office that could be converted to a formal dining room just off of the chef's kitchen. The stunning eat-in kitchen has a large center island with a breakfast bar, granite counters, a subway-tile backsplash, recessed lighting, gas cooking, stainless steel appliances, a walk-in pantry & a butler's pantry. The open-flow family room offers walk-out access to the private rear covered porch. The owner's suite features a double vanity, step-in framed shower & an oversized walk-in closet. This home is a rare find with 2 primary bedroom suites on the first level with a flexible home office. The second floor of the home has a loft/rec room space with many options, a 3rd guest bedroom, an additional full bathroom w/ tub/shower, walk-in attic storage & a fully conditioned/expandable room that can easily be converted to an additional bedroom or craft/workout space by the next owner. The home is completed with a 2-car garage w/ painted walls & an epoxy-finished floor. The low $250 monthly HOA fee includes lawn maintenance & trash services. Located strategically on the Henrico/Goochland border, you get easy access to all major roads while being in a quiet community setting. Located only 7 minutes to Short Pump & 30 minutes to Downtown Richmond. For the golf lover, the home sits just a short drive to The Dominion Club at Wyndham, The Federal Club, Hunting Hawk, Sycamore Creek & just 20 minutes to Hermitage Country Club. A quick closing is possible! (Virtual Staging used in some photos.)...
Contact an agent
Home facts
- Year built:2017
- Subdivision & Development:Parkside Village
- Listing ID #:2618174
- Added:59 day(s) ago
- Updated:September 07, 2026 at 08:07 AM
Rooms and interior
- Bedrooms:3
- Total bathrooms:4
- Full bathrooms:3
- Half bathrooms:1
- Rooms Total:6
- Flooring:Ceramic Tile, Partially Carpeted, Wood
- Dining Description:Breakfast Area, Dining Area
- Bathrooms Description:Double Vanity
- Kitchen Description:Dishwasher, Disposal, Gas Cooking, Kitchen Island, Microwave, Oven, Pantry, Refrigerator, Stove
- Bedroom Description:Main Level Primary
- Basement:Yes
- Basement Description:Crawl Space
- Living area:2,916 sq. ft.
Heating and cooling
- Cooling:Heat Pump, Zoned
- Heating:Electric, Heat Pump, Zoned
Structure and exterior
- Roof:Asphalt, Composition, Shingle
- Year built:2017
- Building area:2,916 sq. ft.
- Lot area:0.17 Acres
- Lot Features:Corner Lot, Cul-de-sac, Landscaped, Level
- Architectural Style:Craftsman, Custom, Two Story
- Construction Materials:Drywall, Frame
- Exterior Features:Lighting, Patio, Porch, Rear Porch, Sprinkler Irrigation
- Levels:Two, Two Story
Schools
- High school:Goochland
- Middle school:Goochland
- Elementary school:Randolph
Utilities
- Water:Public
- Sewer:Public Sewer
Finances and disclosures
- Price:$699,000
- Price per sq. ft.:$239.71
- Tax amount:$3,919 (2026)
Features and amenities
- Appliances:Dishwasher, Disposal, Dryer, Electric Water Heater, Gas Cooking, Microwave, Oven, Refrigerator, Stove, Washer, Water Heater
- Laundry features:Dryer, Dryer Hookup, Washer, Washer Hookup
- Amenities:Butler's Pantry, Ceiling Fans, Granite Counters, High Ceilings, Landscaping, Management, Recessed Lighting, Smoke Detectors, Thermal Windows, Walk-In Closets
Parking
- Parking description:Attached, Direct Access, Driveway, Garage, Garage Door Opener, Oversized, Paved, Paved Driveway
- Garage:Yes
- Garage spaces:2
 The information being provided is for consumers' personal, non-commercial use and may not be used for any purpose other than to identify prospective properties for purchasing. All information provided is deemed reliable but is not guaranteed accurate.The multiple listing information is provided by Central Virginia Regional Multiple Listing Service, LLC from a copyrighted compilation of listings. The compilation of listings and each individual listing are © 2026 Central Virginia Regional Multiple Listing Service, LLC. All rights reserved.
New listings near 7238 Shenfield Avenue
- Coming Soon
 $599,950Coming Soon3 beds 5 baths2,200 sq. ft.
4348 Dominion Forest Circle, Glen Allen, VA 23060
MLS# 2624108Listed by: HOMETOWN REALTY - Coming Soon
 $799,950Coming Soon6 beds 5 baths4,604 sq. ft.
5808 Dorton Lane, Glen Allen, VA 23060
MLS# 2622993Listed by: LONG & FOSTER REALTORS - Coming Soon
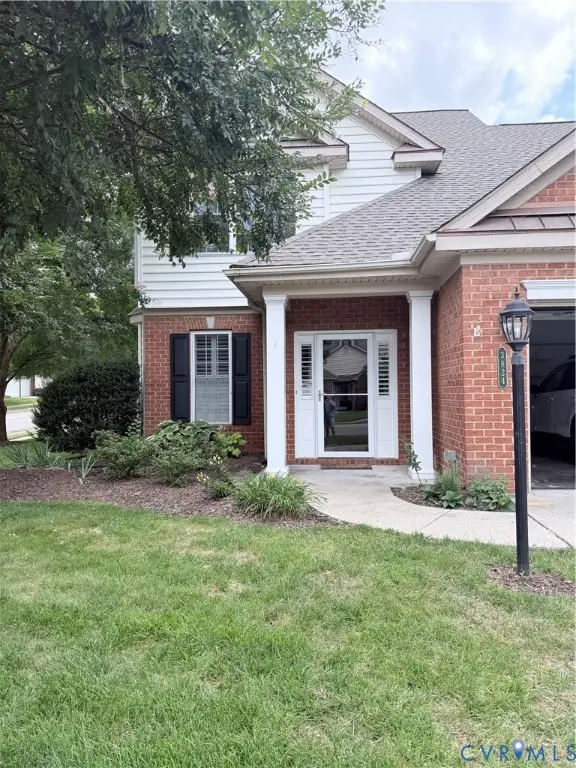 $600,000Coming Soon3 beds 3 baths2,591 sq. ft.
3824 Coles Point Way, Glen Allen, VA 23060
MLS# 2623232Listed by: BHHS PENFED REALTY - Coming Soon
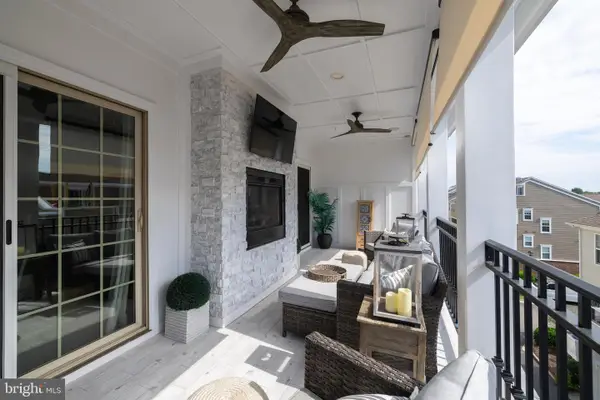 $820,000Coming Soon4 beds 5 baths3,462 sq. ft.
3906 Village Commons Walk, GLEN ALLEN, VA 23060
MLS# VAHN2001292Listed by: REAL BROKER, LLC - Coming Soon
 $869,000Coming Soon5 beds 6 baths4,620 sq. ft.
5017 Sadler Glen Place, Glen Allen, VA 23060
MLS# 2621805Listed by: FATHOM REALTY VIRGINIA - New
 $847,220Active4 beds 5 baths3,801 sq. ft.
11528 Chapman Mill Dr, GLEN ALLEN, VA 23060
MLS# VAHN2001306Listed by: CENTURY 21 REDWOOD REALTY - New
 $550,000Active4 beds 3 baths1,960 sq. ft.
10227 Acworth Drive, Glen Allen, VA 23060
MLS# 2624009Listed by: VIRGINIA CAPITAL REALTY  $376,575Pending3 beds 4 baths1,482 sq. ft.
9850 Edgecraft Walk, Glen Allen, VA 23059
MLS# 2624165Listed by: HHHUNT REALTY INC- $376,575Pending3 beds 4 baths1,482 sq. ft.
9850 Edgecraft Walk, Glen Allen, VA 23059
MLS# 2624165Listed by: HHHUNT REALTY INC - New
 $430,000Active3 beds 3 baths2,617 sq. ft.
8045 Lake Laurel Lane #B, Glen Allen, VA 23060
MLS# 2623971Listed by: KELLER WILLIAMS FAIRFAX GATEWA


Protect your home and budget from life's surprises with an Assurant Home Warranty, backed by a partner that supports you through every step of homeownership. Explore Plans.
© 2023 - 2026 ERA Franchise Systems LLC. All rights reserved. ERA Franchise Systems LLC fully supports the principles of the Fair Housing Act and the Equal Opportunity Act. ERA, ERA Real Estate powered, and their respective logos are registered service marks of ERA Franchise Systems LLC. Each office is independently owned and operated.