
9724 Kingscroft Drive, Glen Allen, VA 23060
Local realty services provided by:Napier Realtors ERA
9724 Kingscroft Drive,Glen Allen, VA 23060
$450,000
- 3 Beds
- 3 Baths
- - sq. ft.
- Single family
- Sold
Listed by: rachel nance, alyssa devereaux
Office: compass
MLS#:2618578
Source:RV
Sorry, we are unable to map this address
Price summary
- Price:$450,000
About this home
Outdoor living, Natural light, thoughtful updates, and an unbeatable location! With almost 2000 square feet, this one has it all! VINYL SIDING, WINDOWS, and TIMBERTECH DECK-Inside, the eat-in kitchen is filled with natural light and features vaulted ceilings with skylights, granite countertops, freshly painted cabinets, and STAINLESS STEEL APPLIANCES, BRAND NEW MICROWAVE and SMOOTH TOP OVEN RANGE (2026), plus refrigerator (2023) and dishwasher (2023). The BRAND NEW WASHER AND DRYER (2026) also convey with the home! Additional updates include hardwood flooring throughout the downstairs, LVP flooring in the upstairs bathrooms, new stair carpet in 2026, and an updated primary bathroom completed in 2023. Major improvements provide added peace of mind, new 5-inch gutters with gutter guards installed in 2025, and a new vapor barrier and insulation completed in 2026. The backyard is truly special, featuring a large TimberTech deck, a spacious stamped and dyed concrete patio, and a private, parklike fenced yard that is perfect for relaxing, entertaining, or enjoying the outdoors. The shed adds even more functionality with electricity and a workbench, making it a great space for storage, hobbies, or projects. Thoughtfully maintained and beautifully updated, this home offers comfort, style, functionality, and an incredible, highly desired location. Conveniently situated near restaurants, shopping, area schools, and everyday amenities, this home offers the perfect blend of updates, outdoor living, and convenience....
Contact an agent
Home facts
- Year built:1988
- Subdivision & Development:Kingston
- Listing ID #:2618578
- Added:59 day(s) ago
- Updated:September 06, 2026 at 07:07 AM
Rooms and interior
- Bedrooms:3
- Total bathrooms:3
- Full bathrooms:2
- Half bathrooms:1
- Rooms Total:8
- Flooring:Laminate, Vinyl, Wood
- Dining Description:Dining Area, Separate/Formal Dining Room
- Kitchen Description:Dishwasher, Disposal, Microwave, Refrigerator, Smooth Cooktop
- Basement:Yes
- Basement Description:Crawl Space
Heating and cooling
- Cooling:Central Air, Electric
- Heating:Electric, Heat Pump
- Central air:Yes
Structure and exterior
- Year built:1988
- Lot Features:Level
- Architectural Style:Colonial, Two Story
- Construction Materials:Drywall, Frame, Vinyl Siding
- Exterior Features:Deck, Front Porch, Patio, Porch, Rear Porch
- Levels:Two, Two Story
Schools
- High school:Glen Allen
- Middle school:Holman
- Elementary school:Springfield Park
Utilities
- Water:Public
- Sewer:Public Sewer
Finances and disclosures
- Price:$450,000
- Tax amount:$3,521 (2025)
Features and amenities
- Appliances:Dishwasher, Disposal, Dryer, Electric Water Heater, Microwave, Refrigerator, Smooth Cooktop, Washer
- Laundry features:Dryer, Dryer Hookup, Washer, Washer Hookup
- Amenities:Ceiling Fans, Granite Counters, High Ceilings, Skylights, Thermal Windows, Walk-In Closets
Parking
- Parking description:Driveway, No Garage, Paved, Paved Driveway
 The information being provided is for consumers' personal, non-commercial use and may not be used for any purpose other than to identify prospective properties for purchasing. All information provided is deemed reliable but is not guaranteed accurate.The multiple listing information is provided by Central Virginia Regional Multiple Listing Service, LLC from a copyrighted compilation of listings. The compilation of listings and each individual listing are © 2026 Central Virginia Regional Multiple Listing Service, LLC. All rights reserved.
New listings near 9724 Kingscroft Drive
- Coming Soon
 $599,950Coming Soon3 beds 5 baths2,200 sq. ft.
4348 Dominion Forest Circle, Glen Allen, VA 23060
MLS# 2624108Listed by: HOMETOWN REALTY - Coming Soon
 $799,950Coming Soon6 beds 5 baths4,604 sq. ft.
5808 Dorton Lane, Glen Allen, VA 23060
MLS# 2622993Listed by: LONG & FOSTER REALTORS - Coming Soon
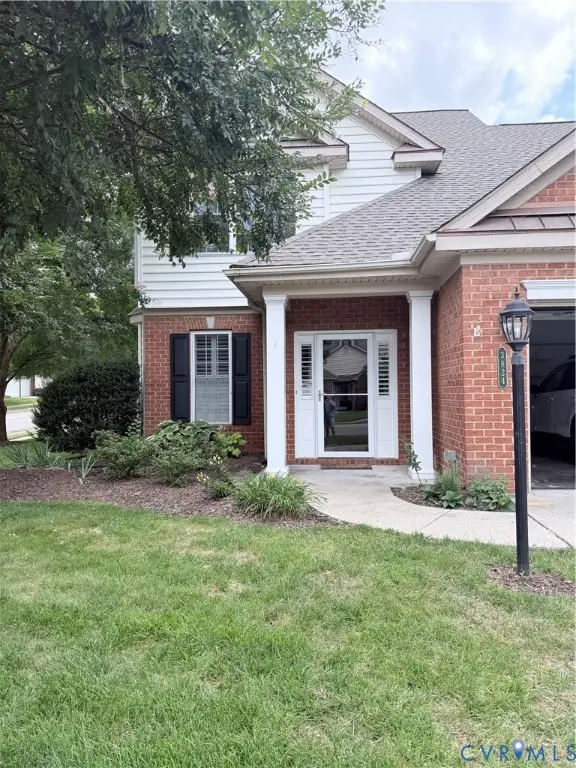 $600,000Coming Soon3 beds 3 baths2,591 sq. ft.
3824 Coles Point Way, Glen Allen, VA 23060
MLS# 2623232Listed by: BHHS PENFED REALTY - Coming Soon
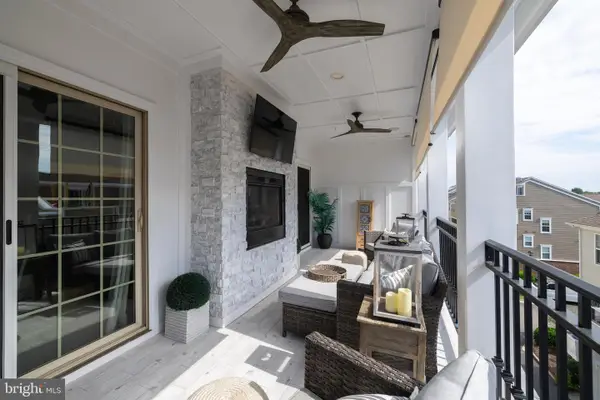 $820,000Coming Soon4 beds 5 baths3,462 sq. ft.
3906 Village Commons Walk, GLEN ALLEN, VA 23060
MLS# VAHN2001292Listed by: REAL BROKER, LLC - Coming Soon
 $869,000Coming Soon5 beds 6 baths4,620 sq. ft.
5017 Sadler Glen Place, Glen Allen, VA 23060
MLS# 2621805Listed by: FATHOM REALTY VIRGINIA - New
 $847,220Active4 beds 5 baths3,801 sq. ft.
11528 Chapman Mill Dr, GLEN ALLEN, VA 23060
MLS# VAHN2001306Listed by: CENTURY 21 REDWOOD REALTY - Open Sun, 1 to 4pmNew
 $550,000Active4 beds 3 baths1,960 sq. ft.
10227 Acworth Drive, Glen Allen, VA 23060
MLS# 2624009Listed by: VIRGINIA CAPITAL REALTY  $376,575Pending3 beds 4 baths1,482 sq. ft.
9850 Edgecraft Walk, Glen Allen, VA 23059
MLS# 2624165Listed by: HHHUNT REALTY INC- $376,575Pending3 beds 4 baths1,482 sq. ft.
9850 Edgecraft Walk, Glen Allen, VA 23059
MLS# 2624165Listed by: HHHUNT REALTY INC - New
 $430,000Active3 beds 3 baths2,617 sq. ft.
8045 Lake Laurel Lane #B, Glen Allen, VA 23060
MLS# 2623971Listed by: KELLER WILLIAMS FAIRFAX GATEWA


Protect your home and budget from life's surprises with an Assurant Home Warranty, backed by a partner that supports you through every step of homeownership. Explore Plans.
© 2023 - 2026 ERA Franchise Systems LLC. All rights reserved. ERA Franchise Systems LLC fully supports the principles of the Fair Housing Act and the Equal Opportunity Act. ERA, ERA Real Estate powered, and their respective logos are registered service marks of ERA Franchise Systems LLC. Each office is independently owned and operated.