
3301 Hadensville Fife Road, Goochland, VA 23063
Local realty services provided by:ERA Woody Hogg & Assoc.
3301 Hadensville Fife Road,Goochland, VA 23063
$315,000
- 3 Beds
- 2 Baths
- 1,508 sq. ft.
- Single family
- Coming Soon
Listed by: daniel keeton, allen price
Office: keeton & co real estate
MLS#:2628135
Source:RV
Price summary
- Price:$315,000
- Price per sq. ft.:$208.89
About this home
Welcome to 3301 Hadensville-Fife Road, a charming 1,508-square-foot ranch-style home set on a sprawling 4.5-acre parcel in peaceful Goochland County! Offering serene country living with plenty of space to stretch out, this 3-bedroom, 2-full-bathroom single-story residence boasts wonderful curb appeal with its cheerful exterior, welcoming front porch, and long drive. Inside, you will find an inviting layout featuring hardwood, laminate, and carpet flooring, a bright dining area, an eat-in kitchen, and a main-floor primary bedroom complete with a walk-in closet. Outdoors, the expansive property features a vast backyard bordered by mature trees at the rear, a sunny deck ideal for outdoor dining or relaxation, a detached storage shed, and a convenient carport. Additional highlights include a conventional septic system, private well water, propane heat pump, pull-down attic access, and no HOA fees or restrictive covenants. Zoned for Goochland County
Public Schools—including Byrd Elementary, Goochland Middle, and Goochland High—this private rural retreat delivers timeless single-level living amidst natural beauty. Handyman special. List price reflects needed upgrades and repairs....
Contact an agent
Home facts
- Year built:1999
- Subdivision & Development:None
- Listing ID #:2628135
- Updated:October 22, 2026 at 02:41 PM
Rooms and interior
- Bedrooms:3
- Total bathrooms:2
- Full bathrooms:2
- Rooms Total:8
- Flooring:Carpet, Laminate, Wood
- Dining Description:Dining Area
- Kitchen Description:Stove
- Basement:Yes
- Basement Description:Crawl Space
- Living area:1,508 sq. ft.
Heating and cooling
- Cooling:Central Air
- Heating:Heat Pump, Propane
- Central air:Yes
Structure and exterior
- Roof:Shingle
- Year built:1999
- Building area:1,508 sq. ft.
- Lot area:4.85 Acres
- Architectural Style:Ranch
- Construction Materials:Brick, Drywall, Frame, Vinyl Siding
- Exterior Features:Deck, Porch
- Levels:One
Schools
- High school:Goochland
- Middle school:Goochland
- Elementary school:Byrd
Utilities
- Water:Well
- Sewer:Septic Tank
Finances and disclosures
- Price:$315,000
- Price per sq. ft.:$208.89
- Tax amount:$1,558 (2026)
Features and amenities
- Appliances:Electric Water Heater, Stove
- Laundry features:Dryer Hookup, Washer Hookup
- Amenities:High Speed Internet, Walk-In Closets
Parking
- Parking description:Carport, Driveway, Unpaved, Unpaved Driveway
 The information being provided is for consumers' personal, non-commercial use and may not be used for any purpose other than to identify prospective properties for purchasing. All information provided is deemed reliable but is not guaranteed accurate.The multiple listing information is provided by Central Virginia Regional Multiple Listing Service, LLC from a copyrighted compilation of listings. The compilation of listings and each individual listing are © 2026 Central Virginia Regional Multiple Listing Service, LLC. All rights reserved.
New listings near 3301 Hadensville Fife Road
- Coming Soon
 $599,000Coming Soon3 beds 3 baths1,872 sq. ft.
5250 Island Court, Goochland, VA 23063
MLS# 2627191Listed by: EXIT FIRST REALTY - New
 $195,000Active10.9 Acres
0 Hadensville Fife Road, Goochland, VA 23063
MLS# 2627820Listed by: VIRGINIA CAPITAL REALTY - New
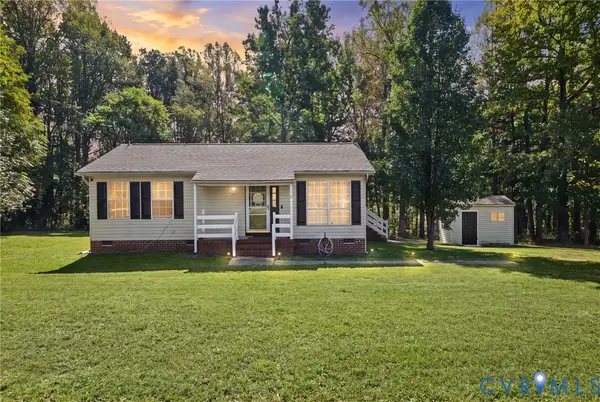 $279,000Active2 beds 1 baths864 sq. ft.
2465 Davis Mill Road, Goochland, VA 23063
MLS# 2627802Listed by: REAL BROKER LLC 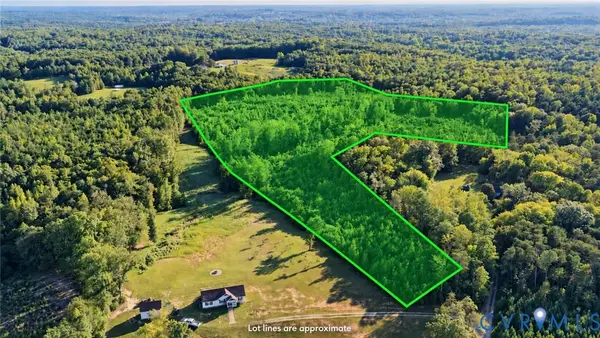 $265,000Active33.82 Acres
5225 Hunters Grove Lane, Goochland, VA 23063
MLS# 2627616Listed by: KEETON & CO REAL ESTATE $150,000Active10.92 Acres
01 Chimney Springs Drive, Goochland, VA 23063
MLS# 2627622Listed by: EXP REALTY, LLC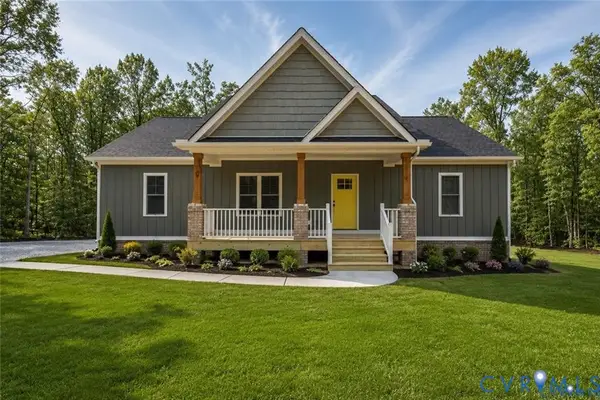 $449,950Active3 beds 2 baths1,600 sq. ft.
5301 Chimney Springs Drive, Goochland, VA 23063
MLS# 2626480Listed by: HOMETOWN REALTY $399,950Active3 beds 2 baths1,606 sq. ft.
2686 Dogtown Road, Goochland, VA 23063
MLS# 2626453Listed by: EXP REALTY, LLC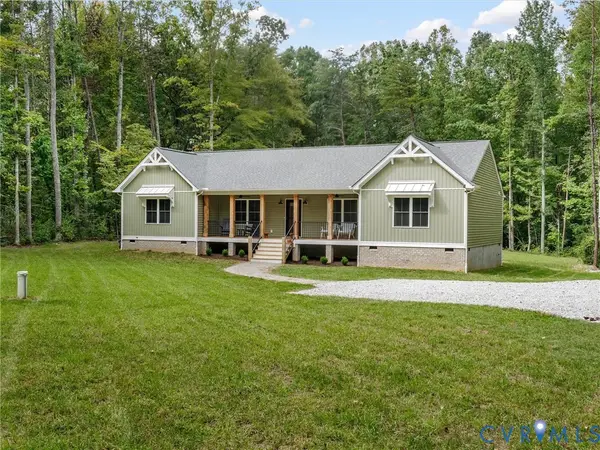 $575,000Pending4 beds 2 baths2,392 sq. ft.
5428 W River Road, Goochland, VA 23063
MLS# 2626394Listed by: REAL BROKER LLC $345,500Active3 beds 2 baths1,008 sq. ft.
1605 Cartersville Road, Goochland, VA 23063
MLS# 2625046Listed by: REAL BROKER LLC


Protect your home and budget from life's surprises with an Assurant Home Warranty, backed by a partner that supports you through every step of homeownership. Explore Plans.
© 2023 - 2026 ERA Franchise Systems LLC. All rights reserved. ERA Franchise Systems LLC fully supports the principles of the Fair Housing Act and the Equal Opportunity Act. ERA, ERA Real Estate powered, and their respective logos are registered service marks of ERA Franchise Systems LLC. Each office is independently owned and operated.