
2465 Davis Mill Road, Goochland, VA 23063
Local realty services provided by:ERA Woody Hogg & Assoc.
Listed by: jess mclaughlin, dave seibert
Office: real broker llc.
MLS#:2627802
Source:RV
Price summary
- Price:$279,000
- Price per sq. ft.:$322.92
About this home
Welcome home to this beautifully updated ranch on nearly 3 acres in the Fife area of Goochland County! This home has been extensively improved from top to bottom. Major updates include a brand-new roof (2024), LVP flooring throughout (2024), fresh interior paint (2024), and a completely remodeled bathroom (2024). Freshly painted shutters and a new-look front door (2026) give it great curb appeal from the moment you pull in. The kitchen now has a new dishwasher (2024), and the washer, dryer, refrigerator, microwave, and oven all convey. Two comfortable bedrooms offer easy one-level living, and a welcoming front porch is the perfect spot for morning coffee. Outside is where this property really shines. Nearly 3 acres give you room to garden, play, or simply enjoy the quiet. Two detached sheds provide plenty of space, including a fully insulated shed wired with electricity, ready to become a wood shop, studio, hobby space, or secure storage. Firefly fiber internet is available, so you can work from home without giving up country living. You get peace and space without being far from anything. It’s under 40 minutes to Short Pump, about 30 minutes to Zion Crossroads shopping, less than 5 minutes to a local winery, and under a mile to the nearest fire station. Schedule your showing today!...
Contact an agent
Home facts
- Year built:1989
- Subdivision & Development:None
- Listing ID #:2627802
- Added:1 day(s) ago
- Updated:October 22, 2026 at 02:41 PM
Rooms and interior
- Bedrooms:2
- Total bathrooms:1
- Full bathrooms:1
- Rooms Total:4
- Flooring:Vinyl
- Kitchen Description:Dishwasher, Microwave, Oven, Refrigerator
- Bedroom Description:Main Level Primary
- Basement:Yes
- Basement Description:Crawl Space
- Living area:864 sq. ft.
Heating and cooling
- Cooling:Electric, Window Units
- Heating:Baseboard, Electric
Structure and exterior
- Roof:Shingle
- Year built:1989
- Building area:864 sq. ft.
- Lot area:2.95 Acres
- Architectural Style:Ranch
- Construction Materials:Block, Vinyl Siding
- Exterior Features:Front Porch, Porch
- Levels:One
Schools
- High school:Goochland
- Middle school:Goochland
- Elementary school:Byrd
Utilities
- Water:Well
- Sewer:Septic Tank
Finances and disclosures
- Price:$279,000
- Price per sq. ft.:$322.92
- Tax amount:$1,055 (2026)
Features and amenities
- Appliances:Dishwasher, Dryer, Electric Water Heater, Microwave, Oven, Refrigerator, Washer
- Laundry features:Dryer, Washer
- Amenities:Laminate Counters
Parking
- Parking description:Driveway, Unpaved, Unpaved Driveway
 The information being provided is for consumers' personal, non-commercial use and may not be used for any purpose other than to identify prospective properties for purchasing. All information provided is deemed reliable but is not guaranteed accurate.The multiple listing information is provided by Central Virginia Regional Multiple Listing Service, LLC from a copyrighted compilation of listings. The compilation of listings and each individual listing are © 2026 Central Virginia Regional Multiple Listing Service, LLC. All rights reserved.
New listings near 2465 Davis Mill Road
- Coming Soon
 $315,000Coming Soon3 beds 2 baths1,508 sq. ft.
3301 Hadensville Fife Road, Goochland, VA 23063
MLS# 2628135Listed by: KEETON & CO REAL ESTATE - Coming Soon
 $599,000Coming Soon3 beds 3 baths1,872 sq. ft.
5250 Island Court, Goochland, VA 23063
MLS# 2627191Listed by: EXIT FIRST REALTY - New
 $195,000Active10.9 Acres
0 Hadensville Fife Road, Goochland, VA 23063
MLS# 2627820Listed by: VIRGINIA CAPITAL REALTY 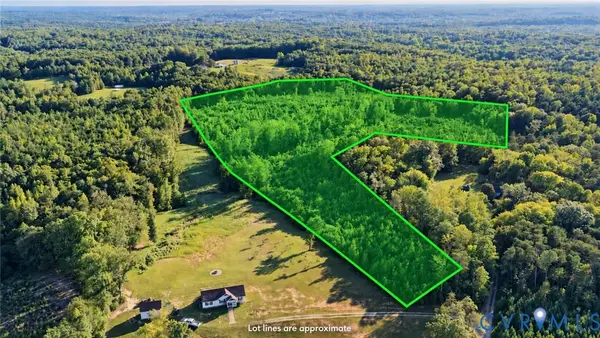 $265,000Active33.82 Acres
5225 Hunters Grove Lane, Goochland, VA 23063
MLS# 2627616Listed by: KEETON & CO REAL ESTATE $150,000Active10.92 Acres
01 Chimney Springs Drive, Goochland, VA 23063
MLS# 2627622Listed by: EXP REALTY, LLC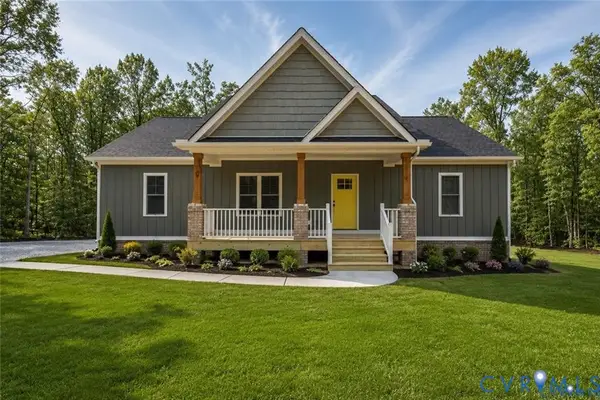 $449,950Active3 beds 2 baths1,600 sq. ft.
5301 Chimney Springs Drive, Goochland, VA 23063
MLS# 2626480Listed by: HOMETOWN REALTY $399,950Active3 beds 2 baths1,606 sq. ft.
2686 Dogtown Road, Goochland, VA 23063
MLS# 2626453Listed by: EXP REALTY, LLC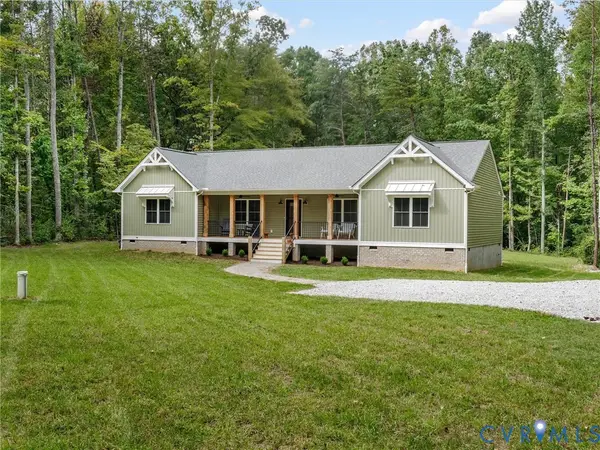 $575,000Pending4 beds 2 baths2,392 sq. ft.
5428 W River Road, Goochland, VA 23063
MLS# 2626394Listed by: REAL BROKER LLC $345,500Active3 beds 2 baths1,008 sq. ft.
1605 Cartersville Road, Goochland, VA 23063
MLS# 2625046Listed by: REAL BROKER LLC


Protect your home and budget from life's surprises with an Assurant Home Warranty, backed by a partner that supports you through every step of homeownership. Explore Plans.
© 2023 - 2026 ERA Franchise Systems LLC. All rights reserved. ERA Franchise Systems LLC fully supports the principles of the Fair Housing Act and the Equal Opportunity Act. ERA, ERA Real Estate powered, and their respective logos are registered service marks of ERA Franchise Systems LLC. Each office is independently owned and operated.