
650 Walker Rd, Great Falls, VA 22066
Local realty services provided by:ERA Byrne Realty
650 Walker Rd,Great Falls, VA 22066
$599,000
- 3 Beds
- 1 Baths
- 1,296 sq. ft.
- Single family
- Active
Upcoming open houses
- Sat, Oct 3112:00 pm - 02:00 pm
- Sun, Nov 0812:00 pm - 02:00 pm
Listed by: jeffrey e stein
Office: tranzon key
MLS#:VAFX2347424
Source:BRIGHTMLS
Price summary
- Price:$599,000
- Price per sq. ft.:$462.19
About this home
AUCTION! Price shown is suggested opening bid. Bid your price at auction. Auction to take place on November 12th at noon at the property.
Discover the perfect canvas for your real estate vision. This exceptional 0.5-acre property seamlessly blends immediate utility with outstanding long-term development potential in one of Northern Virginia's most exclusive enclaves.
Whether you are looking to build a custom luxury estate, secure a turnkey rental asset, or simply live in a beautifully updated residence while navigating the permitting process, this property offers unmatched flexibility.
The Existing Residence
• Charming Cape Cod: A structurally sound, 3-level brick home originally constructed in
1950 and meticulously maintained.
• Turnkey Living Space: Features 3 bedrooms and 1 full bath across 1,296 finished square
feet.
• Premium Interior Updates: Modernized kitchen and bathroom featuring brand-new
appliances.
• Bonus Spaces: Relax in the scenic 3-season porch or utilize the unfinished basement for
extensive storage or workshop needs.
The Land & Development Potential
• Prime 0.5-Acre Lot: A level, usable parcel fenced on three sides and ready for custom
engineering.
• Infrastructure Ready: Skip the heavy lifting with an existing septic system and active
public water connection already servicing the site.
• Enhanced Access: The seller has secured an additional 2,000 sq ft easement for
ingress/egress, maximizing your architectural footprint and entry options.
• Streamlined Building Phase: Generate passive rental income or comfortably occupy the
property while your building permits are finalized...
Contact an agent
Home facts
- Year built:1950
- Subdivision & Development:FORESTVILLE
- Listing ID #:VAFX2347424
- Added:1 day(s) ago
- Updated:October 23, 2026 at 02:41 AM
Rooms and interior
- Bedrooms:3
- Total bathrooms:1
- Full bathrooms:1
- Kitchen Description:Built-In Microwave, Dishwasher, Oven/Range - Electric, Refrigerator
- Basement:Yes
- Basement Description:Full, Unfinished
- Living area:1,296 sq. ft.
Heating and cooling
- Cooling:Window Unit(s)
- Heating:Oil, Radiant
Structure and exterior
- Year built:1950
- Building area:1,296 sq. ft.
- Lot area:0.5 Acres
- Architectural Style:Cape Cod
- Construction Materials:Brick
- Foundation Description:Block
- Levels:3 Story
Schools
- High school:LANGLEY
- Middle school:COOPER
- Elementary school:GREAT FALLS
Utilities
- Water:Public
Finances and disclosures
- Price:$599,000
- Price per sq. ft.:$462.19
- Tax amount:$8,922 (2026)
Features and amenities
- Laundry features:Dryer - Front Loading, Washer - Front Loading
- Amenities:Cable TV Available
Parking
- Parking description:Shared Driveway
New listings near 650 Walker Rd
- Coming Soon
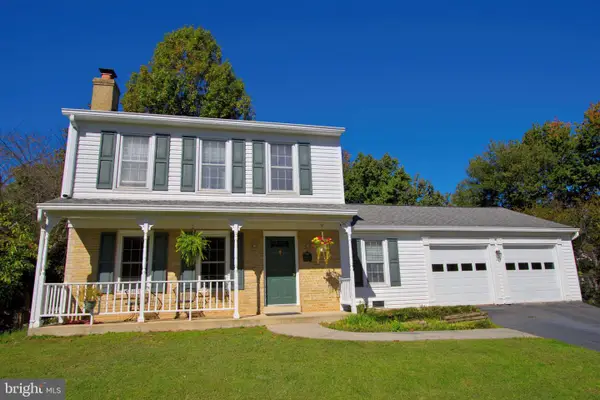 $699,900Coming Soon3 beds 3 baths1,869 sq. ft.
10603 Oxford Ct, GREAT FALLS, VA 22066
MLS# VALO2138780Listed by: WEICHERT COMPANY OF VIRGINIA - Coming Soon
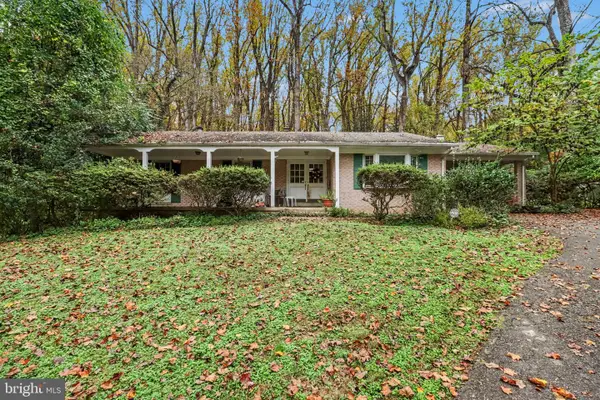 $950,000Coming Soon1.11 Acres
9116 Weant Dr, GREAT FALLS, VA 22066
MLS# VAFX2346450Listed by: EXP REALTY, LLC - Coming Soon
 $1,800,000Coming Soon6 beds 5 baths3,276 sq. ft.
326 Walker Rd, GREAT FALLS, VA 22066
MLS# VAFX2346118Listed by: TTR SOTHEBY'S INTERNATIONAL REALTY - Coming Soon
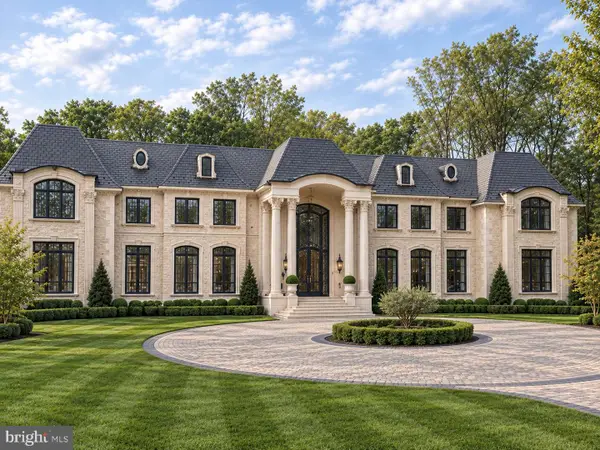 $9,995,000Coming Soon8 beds 11 baths17,000 sq. ft.
408 Springvale Rd, GREAT FALLS, VA 22066
MLS# VAFX2345956Listed by: TTR SOTHEBY'S INTERNATIONAL REALTY - Coming Soon
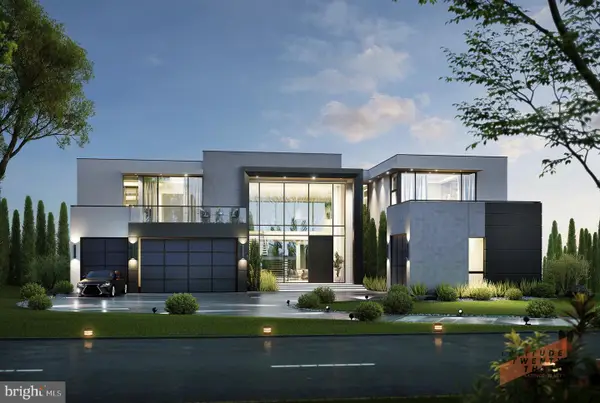 $6,995,000Coming Soon6 beds 8 baths14,415 sq. ft.
11318 Leesburg Pike, GREAT FALLS, VA 22066
MLS# VAFX2339160Listed by: SAMSON PROPERTIES - Coming Soon
 $1,499,000Coming Soon4 beds 3 baths2,528 sq. ft.
10207 Oxfordshire Rd, GREAT FALLS, VA 22066
MLS# VAFX2339284Listed by: BKI GROUP, LLC. - Coming Soon
 $4,750,000Coming Soon6 beds 8 baths7,100 sq. ft.
11108 Corobon, GREAT FALLS, VA 22066
MLS# VAFX2291778Listed by: COMPASS - New
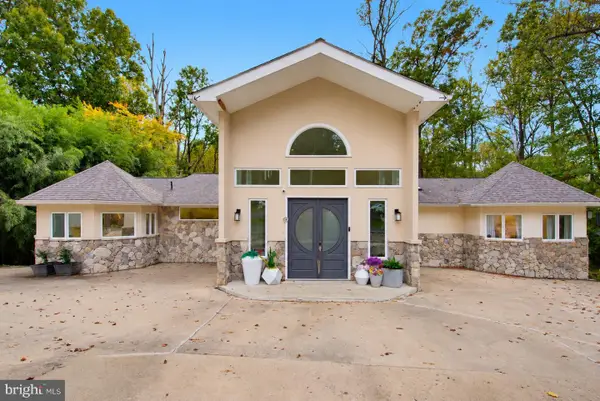 $2,499,999Active5 beds 4 baths3,586 sq. ft.
518 Springvale Rd, GREAT FALLS, VA 22066
MLS# VAFX2346770Listed by: PARTNERS REAL ESTATE - Open Sun, 2 to 4pmNew
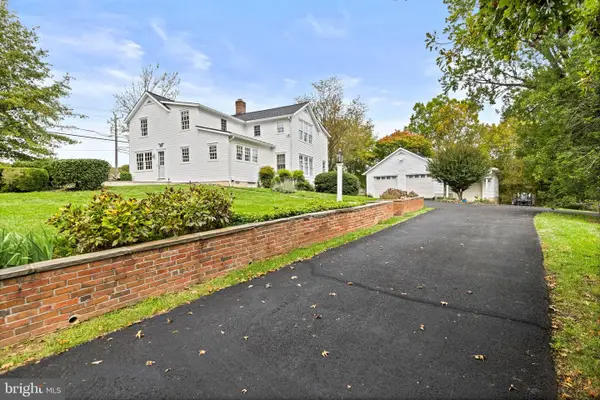 $1,450,000Active3 beds 3 baths2,812 sq. ft.
1101 Walker Rd, GREAT FALLS, VA 22066
MLS# VAFX2342260Listed by: LONG & FOSTER REAL ESTATE, INC.


Protect your home and budget from life's surprises with an Assurant Home Warranty, backed by a partner that supports you through every step of homeownership. Explore Plans.
© 2023 - 2026 ERA Franchise Systems LLC. All rights reserved. ERA Franchise Systems LLC fully supports the principles of the Fair Housing Act and the Equal Opportunity Act. ERA, ERA Real Estate powered, and their respective logos are registered service marks of ERA Franchise Systems LLC. Each office is independently owned and operated.