
10808 Georgetown Pike, Great Falls, VA 22066
Local realty services provided by:ERA OakCrest Realty, Inc.
10808 Georgetown Pike,Great Falls, VA 22066
$4,870,000
- 6 Beds
- 10 Baths
- 11,400 sq. ft.
- Single family
- Active
Listed by: n. casey margenau
Office: casey margenau fine homes and estates llc.
MLS#:VAFX2334532
Source:BRIGHTMLS
Price summary
- Price:$4,870,000
- Price per sq. ft.:$427.19
About this home
TO BE BUILT — CUSTOM ESTATE HOME*
An exceptional opportunity to create a signature custom estate in the heart of Great Falls. Set on approximately two private, mostly level, wooded acres along Georgetown Pike and adjoining Nicholas Run, this rare homesite offers an extraordinary setting in one of Northern Virginia’s most sought-after communities.
Designed for grand entertaining and effortless everyday living, the proposed residence features an open-concept floor plan with a main-level bedroom suite, an expansive great room, and a chef-inspired kitchen anchored by a massive center island and appointed with top-tier appliances.
Planned with six bedrooms, seven full baths, and three half baths, this impressive home also offers a four-car garage with the option to expand to six bays. Optional features, including a pool and elevator, allow buyers to personalize the home around their lifestyle.
The upper-level primary suite is envisioned as a true private retreat, complete with a fireplace, an indulgent spa bath, separate his-and-her water closets, and an extraordinary oversized dressing room/closet.
The expansive lower level is designed for entertaining and recreation, with a media room, large recreation room, game room, and bar—all flowing together in an open, inviting layout. An exercise room, additional bedroom, two full baths, and a half bath complete this versatile level.
The generous homesite provides exceptional flexibility for outdoor living, recreational amenities, and potential equestrian use. Enjoy the rare combination of privacy and convenience, with easy access to Dulles International Airport, Washington, DC, Reston’s technology corridor, and Tysons....
Contact an agent
Home facts
- Year built:2027
- Subdivision & Development:SPIERING
- Listing ID #:VAFX2334532
- Added:51 day(s) ago
- Updated:October 23, 2026 at 02:00 PM
Rooms and interior
- Bedrooms:6
- Total bathrooms:10
- Full bathrooms:7
- Half bathrooms:3
- Flooring:Ceramic Tile, Hardwood, Marble, Solid Hardwood, Stone, Wood
- Dining Description:Formal/Separate Dining Room
- Bathrooms Description:Primary Bath(s)
- Kitchen Description:Breakfast Area, Built-Ins, Butlers Pantry, Crown Moldings, Double/Dual Staircase, Kitchen - Gourmet, Kitchen - Island, Kitchen - Table Space, Pantry, Recessed Lighting, Upgraded Countertops, Wet/Dry Bar
- Bedroom Description:Entry Level Bedroom, Walk In Closet(s)
- Basement:Yes
- Basement Description:Daylight, Full, Fully Finished, Improved, Interior Access, Outside Entrance
- Living area:11,400 sq. ft.
Heating and cooling
- Cooling:Central A/C, Heat Pump(s), Multi Units, Programmable Thermostat, Zoned
- Heating:90% Forced Air, Central, Electric, Forced Air, Heat Pump - Electric BackUp, Heat Pump(s), Programmable Thermostat, Zoned
Structure and exterior
- Roof:Architectural Shingle
- Year built:2027
- Building area:11,400 sq. ft.
- Lot area:2 Acres
- Lot Features:Level, Open
- Architectural Style:Chalet, Colonial, Contemporary, Farmhouse/National Folk, French, Manor, Transitional, Villa
- Construction Materials:Brick, Cement Siding, Concrete, HardiPlank Type, Stone
- Exterior Features:Flood Lights
- Foundation Description:Concrete Perimeter
- Levels:3 Story
Schools
- High school:LANGLEY
- Middle school:COOPER
- Elementary school:FORESTVILLE
Utilities
- Water:Well
Finances and disclosures
- Price:$4,870,000
- Price per sq. ft.:$427.19
- Tax amount:$9,294 (2025)
Features and amenities
- Laundry features:Has Laundry, Hookup
- Amenities:200+ Amp Service, Bar, Built-Ins, Cable TV, Cable TV Available, Chair Railings, Crown Moldings, Double Hung Windows, Double Pane Windows, Double/Dual Staircase, Electric Available, Elevator, Insulated Windows, Multiple Phone Lines, Natural Gas Available, Recessed Lighting, Security System, Wet/Dry Bar
Parking
- Parking description:Attached Garage, Garage - Side Entry, Garage Door Opener, Inside Access
- Garage:Yes
- Garage spaces:4
New listings near 10808 Georgetown Pike
- Coming Soon
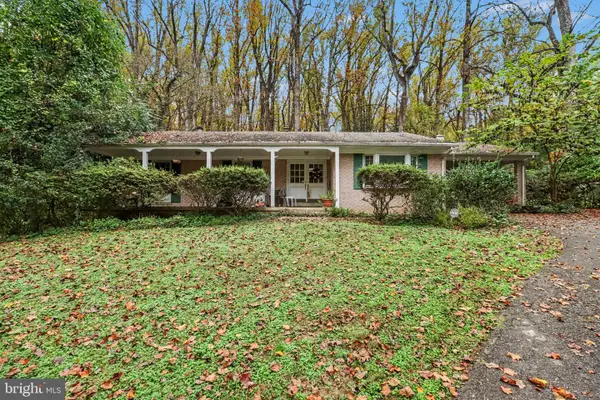 $950,000Coming Soon4 beds -- baths1,596 sq. ft.
9116 Weant Dr, GREAT FALLS, VA 22066
MLS# VAFX2333100Listed by: EXP REALTY, LLC - Coming Soon
 $1,800,000Coming Soon6 beds 5 baths3,276 sq. ft.
326 Walker Rd, GREAT FALLS, VA 22066
MLS# VAFX2346118Listed by: TTR SOTHEBY'S INTERNATIONAL REALTY - Coming Soon
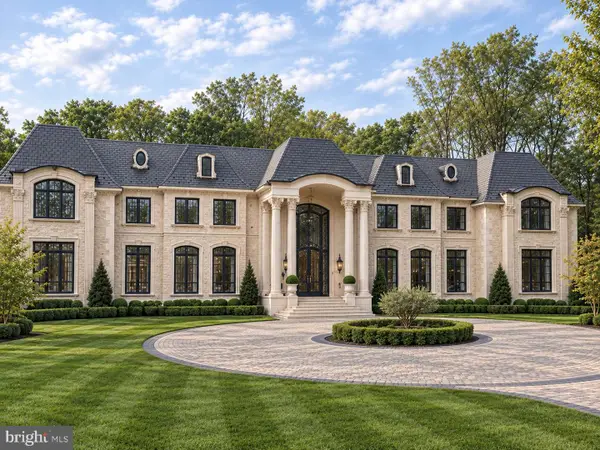 $9,995,000Coming Soon8 beds 11 baths17,000 sq. ft.
408 Springvale Rd, GREAT FALLS, VA 22066
MLS# VAFX2345956Listed by: TTR SOTHEBY'S INTERNATIONAL REALTY - Coming Soon
 $6,995,000Coming Soon6 beds 8 baths14,415 sq. ft.
11318 Leesburg Pike, GREAT FALLS, VA 22066
MLS# VAFX2339160Listed by: SAMSON PROPERTIES - Coming Soon
 $4,750,000Coming Soon6 beds 8 baths7,100 sq. ft.
11108 Corobon, GREAT FALLS, VA 22066
MLS# VAFX2291778Listed by: COMPASS - New
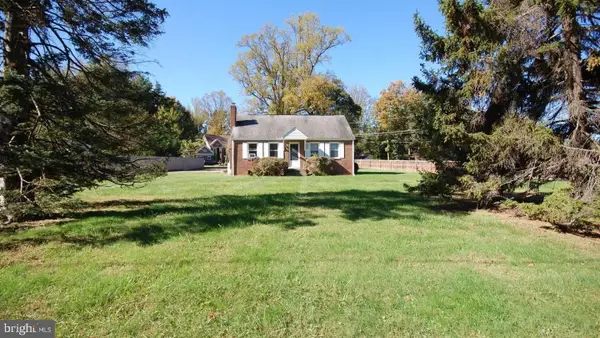 $599,000Active3 beds 1 baths1,296 sq. ft.
650 Walker Rd, GREAT FALLS, VA 22066
MLS# VAFX2347424Listed by: TRANZON KEY - New
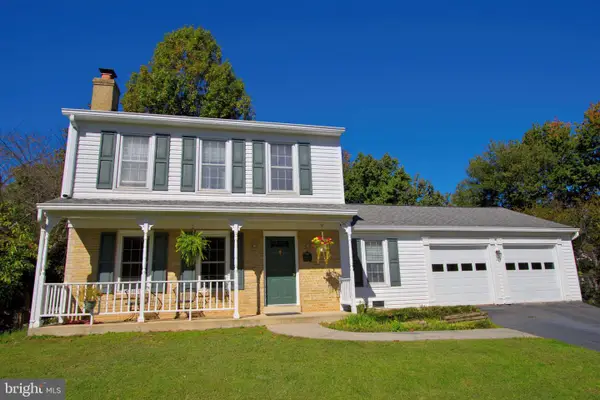 $699,900Active3 beds 3 baths1,869 sq. ft.
10603 Oxford Ct, GREAT FALLS, VA 22066
MLS# VALO2138780Listed by: WEICHERT COMPANY OF VIRGINIA - New
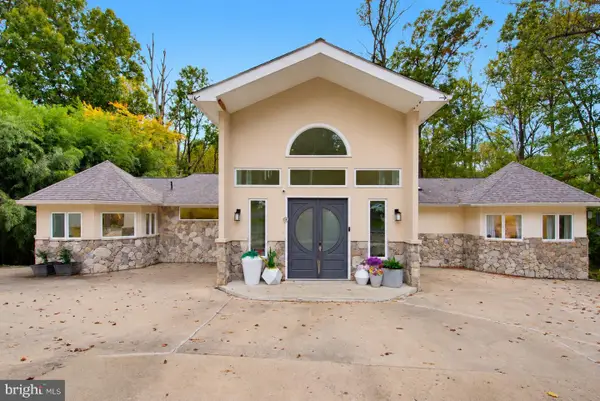 $2,499,999Active5 beds 4 baths3,586 sq. ft.
518 Springvale Rd, GREAT FALLS, VA 22066
MLS# VAFX2346770Listed by: PARTNERS REAL ESTATE - Open Sun, 2 to 4pmNew
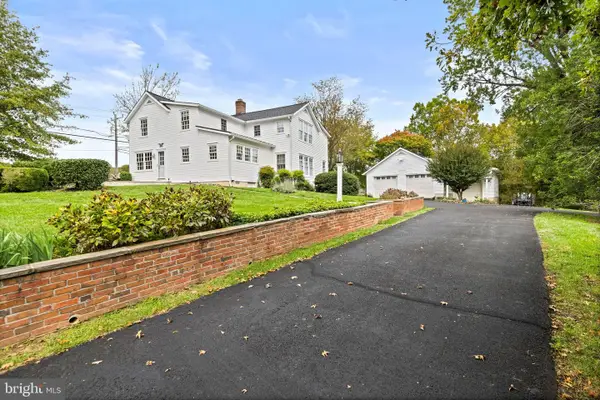 $1,450,000Active3 beds 3 baths2,812 sq. ft.
1101 Walker Rd, GREAT FALLS, VA 22066
MLS# VAFX2342260Listed by: LONG & FOSTER REAL ESTATE, INC. 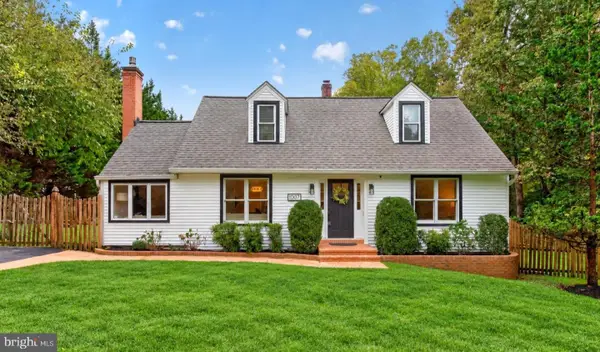 $1,085,000Pending4 beds 2 baths2,171 sq. ft.
1007 Evonshire Ln, GREAT FALLS, VA 22066
MLS# VAFX2343092Listed by: COMPASS


Protect your home and budget from life's surprises with an Assurant Home Warranty, backed by a partner that supports you through every step of homeownership. Explore Plans.
© 2023 - 2026 ERA Franchise Systems LLC. All rights reserved. ERA Franchise Systems LLC fully supports the principles of the Fair Housing Act and the Equal Opportunity Act. ERA, ERA Real Estate powered, and their respective logos are registered service marks of ERA Franchise Systems LLC. Each office is independently owned and operated.