
10898 Woodleaf Ln, Great Falls, VA 22066
Local realty services provided by:ERA Byrne Realty
10898 Woodleaf Ln,Great Falls, VA 22066
$1,250,000
- 3 Beds
- 3 Baths
- 3,411 sq. ft.
- Single family
- Active
Listed by: daan de raedt
Office: property collective
MLS#:VAFX2338906
Source:BRIGHTMLS
Price summary
- Price:$1,250,000
- Price per sq. ft.:$366.46
About this home
Significant price improvement! Welcome to 10898 Woodleaf Lane, a stunning 3 bedroom, 2.5 bath log cabin retreat nestled on two private acres in the heart of Great Falls. Surrounded by nature, this one-of-a-kind home offers a warm and inviting atmosphere with light-filled and updated living spaces, beautiful wood details, and scenic views at every turn.
The main level is designed for both everyday living and entertaining. Gather around the striking stone fireplace in the cozy living room, while the separate dining room provides the perfect setting for more formal occasions. The charming kitchen features beautiful wood cabinetry, ample counter space, and plenty of storage. A conveniently located mudroom and laundry room adds functionality to the main level, and connects to the 2-car garage and an integrated work station.
Upstairs, three spacious bedrooms include the primary suite, complete with a walk-in closet and vanity desk. Both upstairs bathrooms have been recently renovated, including a luxury en suite bath featuring a premium tiled walk in shower and heated flooring. The upgraded lower level includes a sizeable media and recreation room; an optional exercise room, office or fourth bedroom; and a dedicated utility and storage room.
Step outside to a secluded backyard where the home and 3-tiered deck blend seamlessly into the surrounding natural landscape. Enjoy a 6-person hot tub with built-in seating, a mulched fire pit area, and a water garden with a dual-level streaming pond. The lower wooded portion of the 2-acre property is designated a Certified Wildlife Habitat by the National Wildlife Federation.
Major system upgrades include new roof (2023), HVAC (2022) and newer hot water heater.
Located within the desirable Langley High School pyramid and just minutes from Tysons Corner, I-495, the GW Parkway, shopping, dining, parks, and more, this exceptional property offers a rare combination of privacy, character, and convenience in the heart of Great Falls. Enjoy, and welcome home!...
Contact an agent
Home facts
- Year built:1984
- Subdivision & Development:WOODLEAF
- Listing ID #:VAFX2338906
- Added:50 day(s) ago
- Updated:October 23, 2026 at 02:00 PM
Rooms and interior
- Bedrooms:3
- Total bathrooms:3
- Full bathrooms:2
- Half bathrooms:1
- Flooring:Hardwood
- Dining Description:Dining Area
- Bathrooms Description:Primary Bath(s)
- Kitchen Description:Built-In Microwave, Built-Ins, Dishwasher, Disposal, Oven/Range - Electric, Refrigerator
- Bedroom Description:Walk In Closet(s)
- Basement:Yes
- Basement Description:Daylight, Full, Fully Finished, Improved, Walkout Level
- Living area:3,411 sq. ft.
Heating and cooling
- Cooling:Ceiling Fan(s), Central A/C
- Heating:Electric, Heat Pump(s)
Structure and exterior
- Roof:Architectural Shingle, Metal
- Year built:1984
- Building area:3,411 sq. ft.
- Lot area:2.07 Acres
- Lot Features:Backs to Trees, Landscaping, Partly Wooded
- Architectural Style:Log Home
- Construction Materials:Log
- Exterior Features:Deck(s), Extensive Hardscape, Porch(es), Stone Retaining Walls
- Foundation Description:Slab
- Levels:3 Story
Schools
- High school:LANGLEY
- Middle school:COOPER
- Elementary school:FORESTVILLE
Utilities
- Water:Well
- Sewer:Septic Exists
Finances and disclosures
- Price:$1,250,000
- Price per sq. ft.:$366.46
- Tax amount:$12,090 (2026)
Features and amenities
- Laundry features:Dryer, Has Laundry, Washer
- Amenities:Built-Ins, Ceiling Fan(s), Chair Railings, Exposed Beams, Skylight(s)
Parking
- Parking description:Additional Storage Area, Attached Garage
- Garage:Yes
- Garage spaces:2
New listings near 10898 Woodleaf Ln
- Coming Soon
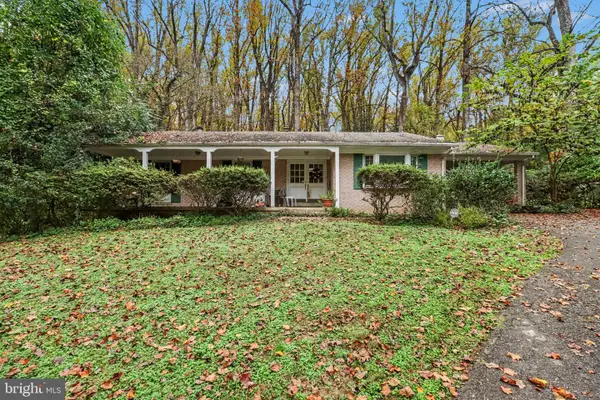 $950,000Coming Soon4 beds -- baths1,596 sq. ft.
9116 Weant Dr, GREAT FALLS, VA 22066
MLS# VAFX2333100Listed by: EXP REALTY, LLC - Coming Soon
 $1,800,000Coming Soon6 beds 5 baths3,276 sq. ft.
326 Walker Rd, GREAT FALLS, VA 22066
MLS# VAFX2346118Listed by: TTR SOTHEBY'S INTERNATIONAL REALTY - Coming Soon
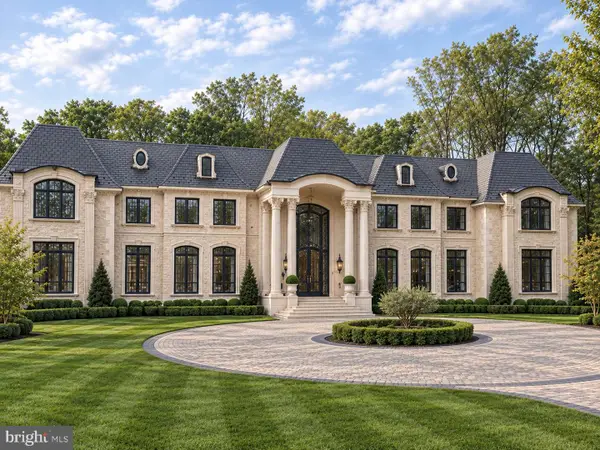 $9,995,000Coming Soon8 beds 11 baths17,000 sq. ft.
408 Springvale Rd, GREAT FALLS, VA 22066
MLS# VAFX2345956Listed by: TTR SOTHEBY'S INTERNATIONAL REALTY - Coming Soon
 $6,995,000Coming Soon6 beds 8 baths14,415 sq. ft.
11318 Leesburg Pike, GREAT FALLS, VA 22066
MLS# VAFX2339160Listed by: SAMSON PROPERTIES - Coming Soon
 $4,750,000Coming Soon6 beds 8 baths7,100 sq. ft.
11108 Corobon, GREAT FALLS, VA 22066
MLS# VAFX2291778Listed by: COMPASS - New
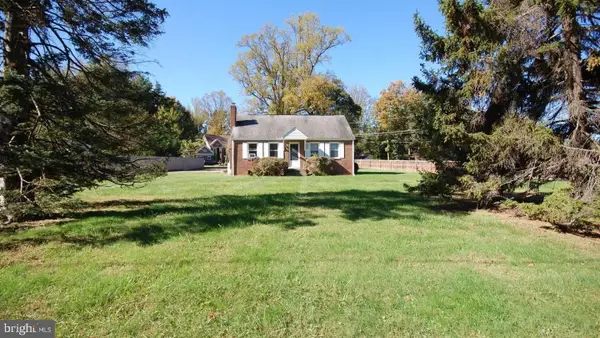 $599,000Active3 beds 1 baths1,296 sq. ft.
650 Walker Rd, GREAT FALLS, VA 22066
MLS# VAFX2347424Listed by: TRANZON KEY - New
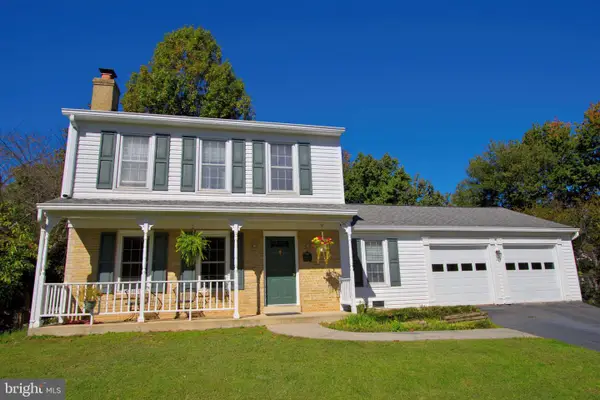 $699,900Active3 beds 3 baths1,869 sq. ft.
10603 Oxford Ct, GREAT FALLS, VA 22066
MLS# VALO2138780Listed by: WEICHERT COMPANY OF VIRGINIA - New
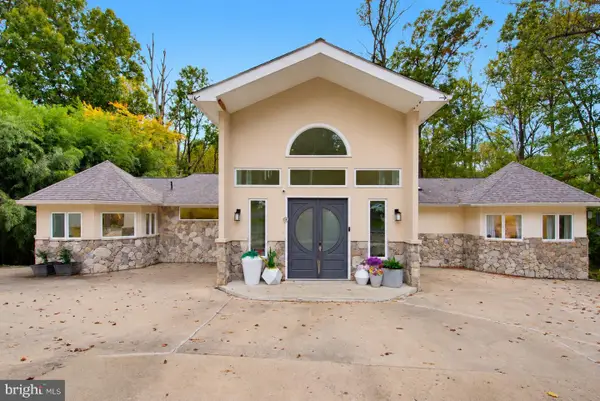 $2,499,999Active5 beds 4 baths3,586 sq. ft.
518 Springvale Rd, GREAT FALLS, VA 22066
MLS# VAFX2346770Listed by: PARTNERS REAL ESTATE - Open Sun, 2 to 4pmNew
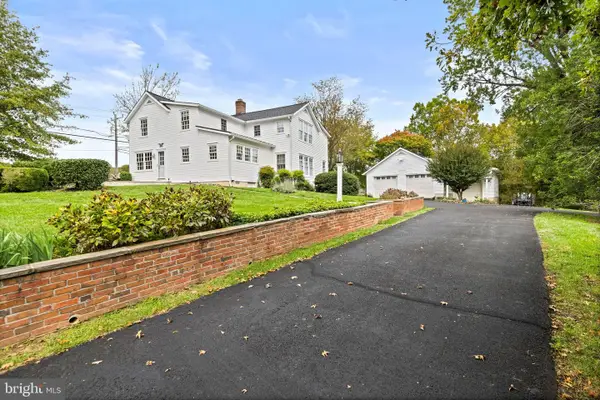 $1,450,000Active3 beds 3 baths2,812 sq. ft.
1101 Walker Rd, GREAT FALLS, VA 22066
MLS# VAFX2342260Listed by: LONG & FOSTER REAL ESTATE, INC. 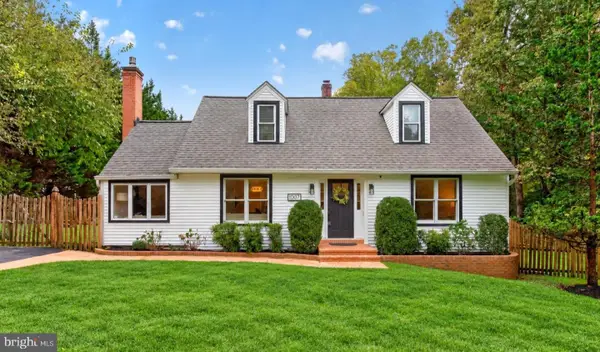 $1,085,000Pending4 beds 2 baths2,171 sq. ft.
1007 Evonshire Ln, GREAT FALLS, VA 22066
MLS# VAFX2343092Listed by: COMPASS


Protect your home and budget from life's surprises with an Assurant Home Warranty, backed by a partner that supports you through every step of homeownership. Explore Plans.
© 2023 - 2026 ERA Franchise Systems LLC. All rights reserved. ERA Franchise Systems LLC fully supports the principles of the Fair Housing Act and the Equal Opportunity Act. ERA, ERA Real Estate powered, and their respective logos are registered service marks of ERA Franchise Systems LLC. Each office is independently owned and operated.