
10900 Woodleaf Ln, Great Falls, VA 22066
Local realty services provided by:ERA Valley Realty
10900 Woodleaf Ln,Great Falls, VA 22066
$1,899,900
- 4 Beds
- 5 Baths
- 5,960 sq. ft.
- Single family
- Active
Listed by: theodore d dang
Office: good fortune properties
MLS#:VAFX2322728
Source:BRIGHTMLS
Price summary
- Price:$1,899,900
- Price per sq. ft.:$318.78
About this home
For details/??? ADERAS, INC. - 11911 FREEDOM Dr, SUITE 650, RESTON, VA 20190. Welcome to 10900 Woodleaf Ln, this a truly distinctive Great Falls. THE SELLER WILL CONSIDER UP TO $25,000 TOWARD BUYER CLOSING COSTS OR AN INTEREST-RATE BUYDOWN WITH AN ACCEPTABLE OFFER, providing buyers the flexibility to reduce upfront expenses or potentially lower their monthly mortgage payment. The SEPTIC SYSTEM PROFESSIONALLY EMPTIED AND CLEANED JUST FEW WEEKS AGO. Experience timeless European elegance in this exceptional French Château, thoughtfully designed and constructed with uncompromising attention to detail. Unlike homes that simply borrow from the style, this distinctive residence features authentic natural stone masonry, premium building materials, and exceptional craftsmanship throughout. Graceful turrets, dramatic rooflines, arched stone porticos, wrought-iron balconies, and custom architectural details create the character and presence of a classic French estate, while the interior delivers the comfort, functionality, and modern conveniences expected for today’s lifestyle. Inside, refined finishes, rich materials, custom craftsmanship, and generously proportioned living spaces create an atmosphere that is elegant without feeling overly formal. The home is equally suited for everyday living, entertaining, and hosting family and guests. Set on a private, beautifully landscaped property in Great Falls, this residence offers exceptional privacy, architectural character, and enduring quality in one of Northern Virginia’s most desirable communities. This is a compelling opportunity to own a truly distinctive Great Falls residence. Timeless architecture. Exceptional craftsmanship. Modern luxury. ADERAS, INC. - 11911 FREEDOM Dr, SUITE 650, RESTON, VA 20190....
Contact an agent
Home facts
- Year built:1985
- Subdivision & Development:WOODLEAF
- Listing ID #:VAFX2322728
- Added:102 day(s) ago
- Updated:October 23, 2026 at 02:00 PM
Rooms and interior
- Bedrooms:4
- Total bathrooms:5
- Full bathrooms:4
- Half bathrooms:1
- Bathrooms Description:Primary Bath(s), WhirlPool/HotTub
- Kitchen Description:Breakfast Area, Built-Ins, Butlers Pantry, Crown Moldings, Kitchen - Eat-In, Kitchen - Gourmet, Kitchen - Island, Recessed Lighting, Upgraded Countertops, Wet/Dry Bar
- Basement:Yes
- Basement Description:Connecting Stairway, Outside Entrance, Partial
- Living area:5,960 sq. ft.
Heating and cooling
- Cooling:Central A/C, Zoned
- Heating:Central, Heat Pump - Electric BackUp, Heat Pump(s), Natural Gas, Wood Burn Stove, Zoned
Structure and exterior
- Roof:Asphalt
- Year built:1985
- Building area:5,960 sq. ft.
- Lot area:2.06 Acres
- Architectural Style:French
- Construction Materials:Brick, Stone
- Exterior Features:Flood Lights
- Foundation Description:Block
- Levels:3 Story
Schools
- High school:LANGLEY
- Elementary school:FORESTVILLE
Utilities
- Water:Well
Finances and disclosures
- Price:$1,899,900
- Price per sq. ft.:$318.78
- Tax amount:$17,718 (2025)
Features and amenities
- Amenities:Built-Ins, Crown Moldings, Curved Staircase, Recessed Lighting, Wet/Dry Bar, Window Treatments
Parking
- Parking description:Attached Garage, Garage - Front Entry, Garage Door Opener
- Garage:Yes
- Garage spaces:4
New listings near 10900 Woodleaf Ln
- Coming Soon
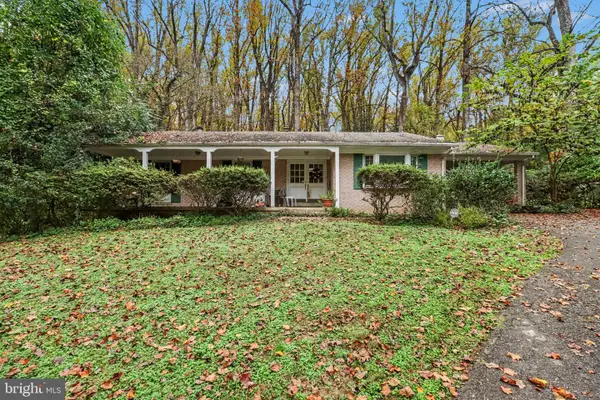 $950,000Coming Soon4 beds -- baths1,596 sq. ft.
9116 Weant Dr, GREAT FALLS, VA 22066
MLS# VAFX2333100Listed by: EXP REALTY, LLC - Coming Soon
 $1,800,000Coming Soon6 beds 5 baths3,276 sq. ft.
326 Walker Rd, GREAT FALLS, VA 22066
MLS# VAFX2346118Listed by: TTR SOTHEBY'S INTERNATIONAL REALTY - Coming Soon
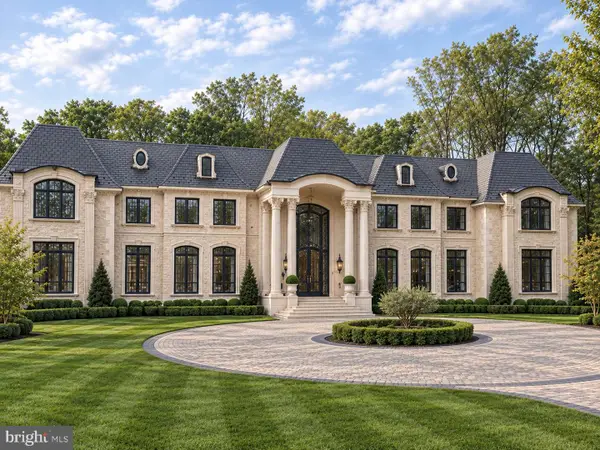 $9,995,000Coming Soon8 beds 11 baths17,000 sq. ft.
408 Springvale Rd, GREAT FALLS, VA 22066
MLS# VAFX2345956Listed by: TTR SOTHEBY'S INTERNATIONAL REALTY - Coming Soon
 $6,995,000Coming Soon6 beds 8 baths14,415 sq. ft.
11318 Leesburg Pike, GREAT FALLS, VA 22066
MLS# VAFX2339160Listed by: SAMSON PROPERTIES - Coming Soon
 $4,750,000Coming Soon6 beds 8 baths7,100 sq. ft.
11108 Corobon, GREAT FALLS, VA 22066
MLS# VAFX2291778Listed by: COMPASS - New
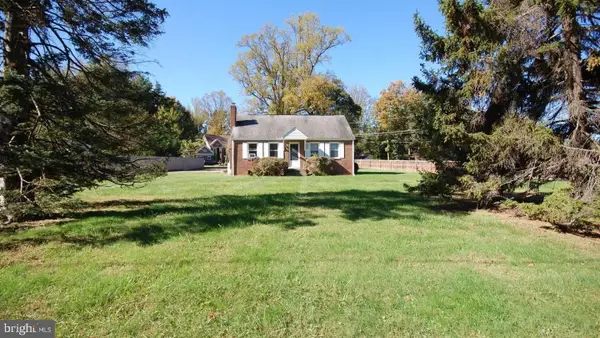 $599,000Active3 beds 1 baths1,296 sq. ft.
650 Walker Rd, GREAT FALLS, VA 22066
MLS# VAFX2347424Listed by: TRANZON KEY - New
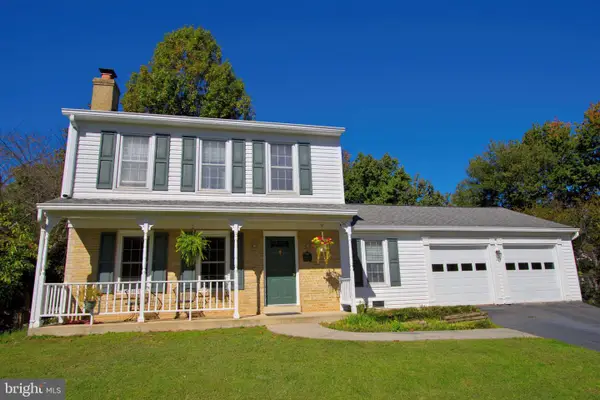 $699,900Active3 beds 3 baths1,869 sq. ft.
10603 Oxford Ct, GREAT FALLS, VA 22066
MLS# VALO2138780Listed by: WEICHERT COMPANY OF VIRGINIA - New
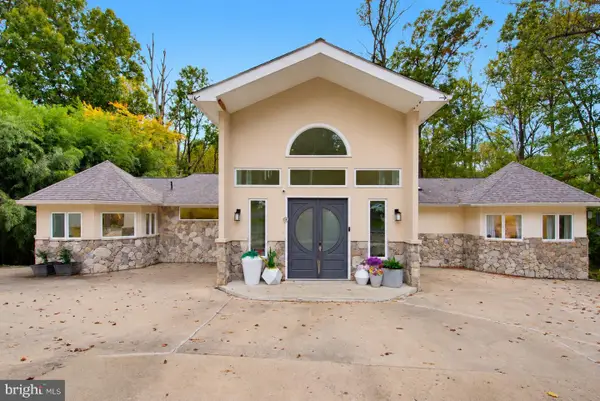 $2,499,999Active5 beds 4 baths3,586 sq. ft.
518 Springvale Rd, GREAT FALLS, VA 22066
MLS# VAFX2346770Listed by: PARTNERS REAL ESTATE - Open Sun, 2 to 4pmNew
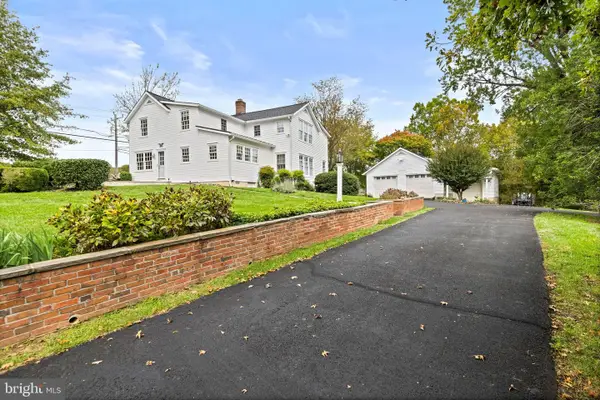 $1,450,000Active3 beds 3 baths2,812 sq. ft.
1101 Walker Rd, GREAT FALLS, VA 22066
MLS# VAFX2342260Listed by: LONG & FOSTER REAL ESTATE, INC. 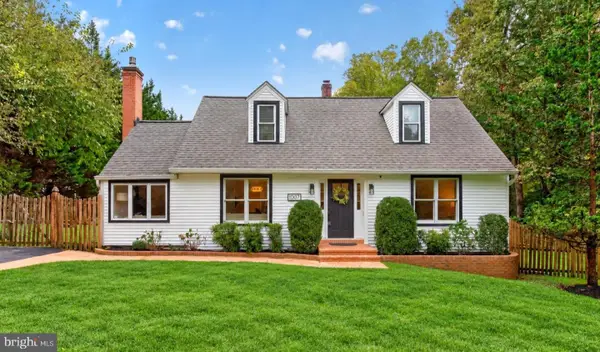 $1,085,000Pending4 beds 2 baths2,171 sq. ft.
1007 Evonshire Ln, GREAT FALLS, VA 22066
MLS# VAFX2343092Listed by: COMPASS


Protect your home and budget from life's surprises with an Assurant Home Warranty, backed by a partner that supports you through every step of homeownership. Explore Plans.
© 2023 - 2026 ERA Franchise Systems LLC. All rights reserved. ERA Franchise Systems LLC fully supports the principles of the Fair Housing Act and the Equal Opportunity Act. ERA, ERA Real Estate powered, and their respective logos are registered service marks of ERA Franchise Systems LLC. Each office is independently owned and operated.