
512 Seneca Green Way, Great Falls, VA 22066
Local realty services provided by:ERA Martin Associates
Listed by: arnold marc kernus, casey samson
Office: samson properties
MLS#:VAFX2321264
Source:BRIGHTMLS
Price summary
- Price:$2,150,000
- Price per sq. ft.:$341.7
About this home
<p Price Reduced $100,000. $600,000 in renovations! >Beautiful custom-designed home situated on a picturesque, park-like setting with approximately 6,300 finished square feet of living space. This award winning renovation sits on a heavily wooded nearly two acres lot on a cul-de-sac. PUBLIC WATER AND SEWER AND NO HOA! Modern bathrooms and fully updated kitchen with new appliances. Large three season screened in porch with a TV. James Hardie siding, complemented by stone water tables, a stone accent wall and detailed trim work that gives the home a timeless and refined appearance. To further enhance the front elevation, a new portico was added, along with seam metal overhangs above the garage doors, introducing subtle modern accents that balance beautifully with the homes classic character. In the backyard, the outdoor living experience was completely reimagined. A spacious screened porch was added to provide comfortable, protected space for relaxing and entertaining throughout the seasons. Adjacent to the porch, the existing deck was transformed and expanded, creating a cohesive outdoor gathering area that connects seamlessly to the home. Additional access points from the house were incorporated to improve flow between indoor and outdoor spaces, making hosting and everyday living more convenient.</p>
<p>The remodel also included widening the lower rear entrance, improving accessibility while enhancing the overall functionality of the backyard layout. Together these thoughtful architectural upgrades and outdoor living improvements created a cohesive design that elevates both the curb appeal and the way the owners enjoy their home.</p>
<p>Billiards room with mini bar. New roof, full house backup generator and irrigation system. Stone fire pit and private outdoor setting. The main level has beautiful wide plank hardwood floors that were installed in 2022 (https://512senecagreen.netlify.app/512_seneca_green_buyer_report). The center of the home has a gourmet kitchen with a center island, designer cabinetry and a separate dining room. The family room welcomes you with abundant natural light. Open the French doors to a beautiful deck stone grilling area. The upper level overlooking the grand 2 story entry features four bedrooms including an amazing primary suite with a spa like primary bathroom. The lower level is fully finished and offers a fifth bedroom along with a workout area. Outside enjoy your own private oasis with a tree lined backyard, fire pit, patio and professionally designed landscaping and the possibility of adding a pool. The circular driveway offers plenty of parking. Enjoy the convenience of public water and sewer, along with a move-in-ready interior featuring fresh neutral paint and new carpeting on the upper level.</p>
<p>Designed for everyday living and entertaining. Additional highlights include an oversized three-car garage and a generously sized au pair or guest wing, offering privacy and versatility for extended family, guests, or live-in support. This exceptional property combines thoughtful design, abundant space, and a beautiful natural setting in a truly desirable package. Located in highly desirable Great Falls and the Langley High School District. Walkable (1 mile) to Great Falls Plaza, Food Lion, coffee shops, restaurants and other retail. 512 Seneca Green Way delivers a rare combination of award winning design, private almost 2 acres setting, and turnkey living -offering a quality alternative to larger homes at a compelling value in the Great Falls/McLean luxury market....
Contact an agent
Home facts
- Year built:1995
- Subdivision & Development:SENECA GREEN
- Listing ID #:VAFX2321264
- Added:108 day(s) ago
- Updated:October 23, 2026 at 02:00 PM
Rooms and interior
- Bedrooms:5
- Total bathrooms:5
- Full bathrooms:4
- Half bathrooms:1
- Flooring:Carpet, Hardwood
- Dining Description:Dining Area, Dining Room
- Bathrooms Description:Primary Bath(s), WhirlPool/HotTub
- Kitchen Description:Cooktop, Dishwasher, Disposal, Exhaust Fan, Icemaker, Kitchen - Table Space, Microwave, Oven - Self Cleaning, Oven - Wall, Refrigerator
- Bedroom Description:Primary Bedroom
- Basement:Yes
- Basement Description:Full, Fully Finished, Outside Entrance, Walkout Stairs
- Living area:6,292 sq. ft.
Heating and cooling
- Cooling:Central A/C
- Heating:Heat Pump(s), Natural Gas
Structure and exterior
- Roof:Fiberglass
- Year built:1995
- Building area:6,292 sq. ft.
- Lot area:1.72 Acres
- Lot Features:Backs to Trees
- Architectural Style:Colonial
- Construction Materials:Combination, HardiPlank Type, Stone
- Exterior Features:Deck(s), Underground Lawn Sprinkler
- Foundation Description:Slab
- Levels:3 Story
Schools
- High school:LANGLEY
- Middle school:COOPER
- Elementary school:FORESTVILLE
Utilities
- Water:Public
- Sewer:Public Sewer
Finances and disclosures
- Price:$2,150,000
- Price per sq. ft.:$341.7
- Tax amount:$20,120 (2025)
Features and amenities
- Laundry features:Dryer, Laundry, Washer
- Amenities:Central Vaccum, Electric Alarm, Humidifer, Motion Detectors, Non-Monitored, Window Treatments
Parking
- Parking description:Attached Garage, Garage - Front Entry, Garage Door Opener, Secure Parking
- Garage:Yes
- Garage spaces:3
New listings near 512 Seneca Green Way
- Coming Soon
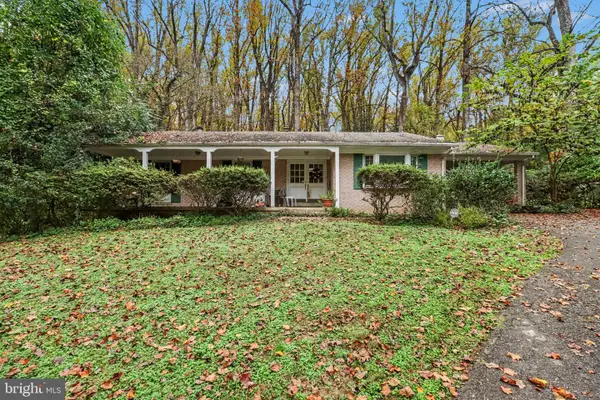 $950,000Coming Soon4 beds -- baths1,596 sq. ft.
9116 Weant Dr, GREAT FALLS, VA 22066
MLS# VAFX2333100Listed by: EXP REALTY, LLC - Coming Soon
 $1,800,000Coming Soon6 beds 5 baths3,276 sq. ft.
326 Walker Rd, GREAT FALLS, VA 22066
MLS# VAFX2346118Listed by: TTR SOTHEBY'S INTERNATIONAL REALTY - Coming Soon
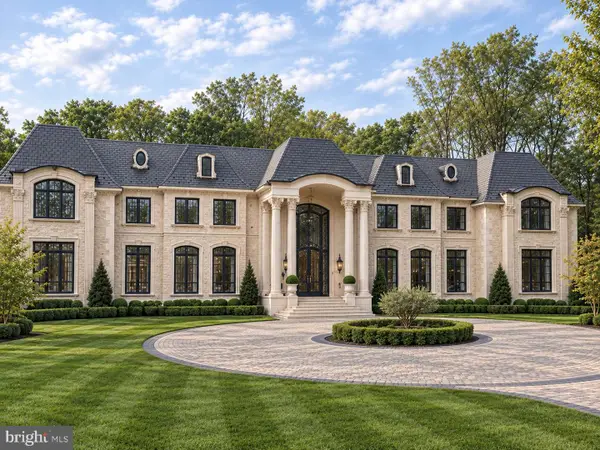 $9,995,000Coming Soon8 beds 11 baths17,000 sq. ft.
408 Springvale Rd, GREAT FALLS, VA 22066
MLS# VAFX2345956Listed by: TTR SOTHEBY'S INTERNATIONAL REALTY - Coming Soon
 $6,995,000Coming Soon6 beds 8 baths14,415 sq. ft.
11318 Leesburg Pike, GREAT FALLS, VA 22066
MLS# VAFX2339160Listed by: SAMSON PROPERTIES - Coming Soon
 $4,750,000Coming Soon6 beds 8 baths7,100 sq. ft.
11108 Corobon, GREAT FALLS, VA 22066
MLS# VAFX2291778Listed by: COMPASS - New
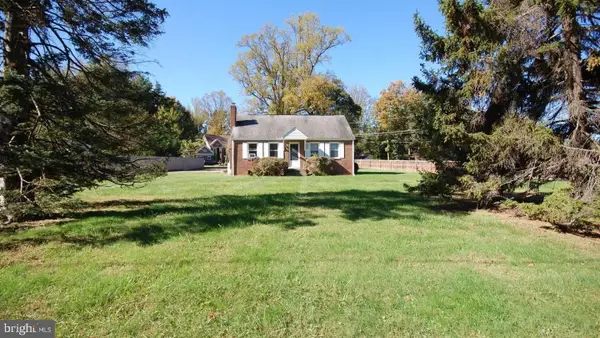 $599,000Active3 beds 1 baths1,296 sq. ft.
650 Walker Rd, GREAT FALLS, VA 22066
MLS# VAFX2347424Listed by: TRANZON KEY - New
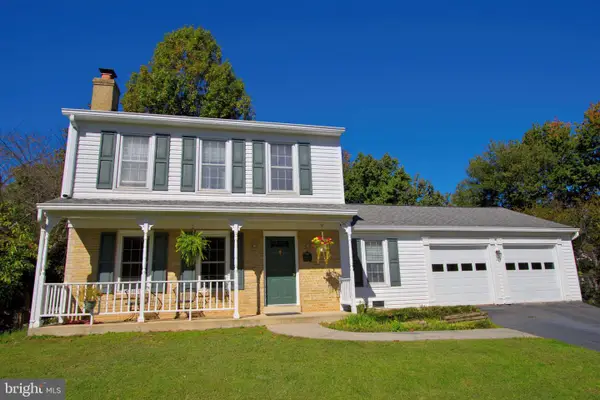 $699,900Active3 beds 3 baths1,869 sq. ft.
10603 Oxford Ct, GREAT FALLS, VA 22066
MLS# VALO2138780Listed by: WEICHERT COMPANY OF VIRGINIA - New
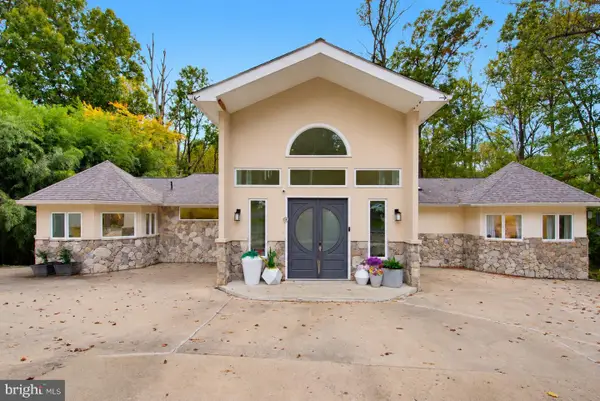 $2,499,999Active5 beds 4 baths3,586 sq. ft.
518 Springvale Rd, GREAT FALLS, VA 22066
MLS# VAFX2346770Listed by: PARTNERS REAL ESTATE - Open Sun, 2 to 4pmNew
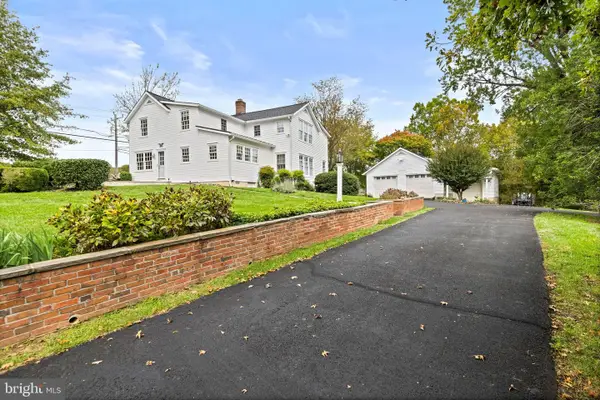 $1,450,000Active3 beds 3 baths2,812 sq. ft.
1101 Walker Rd, GREAT FALLS, VA 22066
MLS# VAFX2342260Listed by: LONG & FOSTER REAL ESTATE, INC. 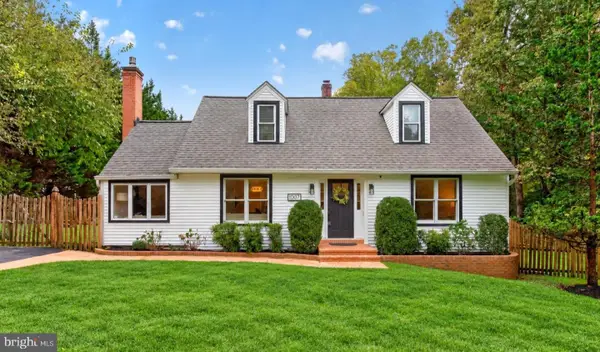 $1,085,000Pending4 beds 2 baths2,171 sq. ft.
1007 Evonshire Ln, GREAT FALLS, VA 22066
MLS# VAFX2343092Listed by: COMPASS


Protect your home and budget from life's surprises with an Assurant Home Warranty, backed by a partner that supports you through every step of homeownership. Explore Plans.
© 2023 - 2026 ERA Franchise Systems LLC. All rights reserved. ERA Franchise Systems LLC fully supports the principles of the Fair Housing Act and the Equal Opportunity Act. ERA, ERA Real Estate powered, and their respective logos are registered service marks of ERA Franchise Systems LLC. Each office is independently owned and operated.