
75 River Birch Dr, Great Falls, VA 22066
Local realty services provided by:Mountain Realty ERA Powered
75 River Birch Dr,Great Falls, VA 22066
$1,650,000
- 5 Beds
- 4 Baths
- 3,104 sq. ft.
- Single family
- Coming Soon
Listed by: jason a kangal
Office: kangal real estate
MLS#:VAFX2349334
Source:BRIGHTMLS
Price summary
- Price:$1,650,000
- Price per sq. ft.:$531.57
About this home
Situated on a 5.6-acre lot, this 5Br 3Ba Scandinavian-inspired home provides a sense of calm and serenity with its forward-thinking design. Integrating architectural detail in a secluded private setting, this home is in a class by itself.
Located in Great Falls just minutes from both DC and Leesburg, this home is offered for sale by the original family who designed, built, and lived in it since 1975.
Standing out from the typical property you see in these exclusive communities, it was designed with the aesthetics of a fine gallery. Many wide windows bring in light and space, taking full advantage of the surrounding grounds.
Contact an agent
Home facts
- Year built:1975
- Subdivision & Development:BLACK RIFFLES ESTATES
- Listing ID #:VAFX2349334
- Updated:November 21, 2026 at 11:45 AM
Rooms and interior
- Bedrooms:5
- Total bathrooms:4
- Full bathrooms:3
- Half bathrooms:1
- Dining Description:Dining Area, Formal/Separate Dining Room
- Bathrooms Description:Primary Bath(s)
- Kitchen Description:Built-Ins, Carpet, Kitchen - Island, Kitchen - Table Space
- Bedroom Description:Carpet
- Living area:3,104 sq. ft.
Heating and cooling
- Cooling:Heat Pump(s)
- Heating:Electric, Heat Pump(s)
Structure and exterior
- Year built:1975
- Building area:3,104 sq. ft.
- Lot area:5.14 Acres
- Lot Features:Adjoins - Open Space, Adjoins - Public Land, Backs - Parkland, Partly Wooded, Private
- Architectural Style:Contemporary
- Construction Materials:Combination
- Exterior Features:Patio(s)
- Foundation Description:Slab
- Levels:2 Stories
Utilities
- Water:Well
- Sewer:No Sewer System
Finances and disclosures
- Price:$1,650,000
- Price per sq. ft.:$531.57
- Tax amount:$13,958 (2026)
Features and amenities
- Amenities:24 hour security, Built-Ins, Carpet, Monitored, Motion Detectors, Security System, Sliding Windows, Smoke Detector
Parking
- Parking description:Attached Garage, Circular Driveway, Garage - Front Entry, Garage Door Opener
- Garage:Yes
- Garage spaces:2
New listings near 75 River Birch Dr
- Coming Soon
 $1,325,000Coming Soon4 beds 4 baths2,520 sq. ft.
9040 Weant Dr, GREAT FALLS, VA 22066
MLS# VAFX2350548Listed by: TTR SOTHEBY'S INTERNATIONAL REALTY - Coming Soon
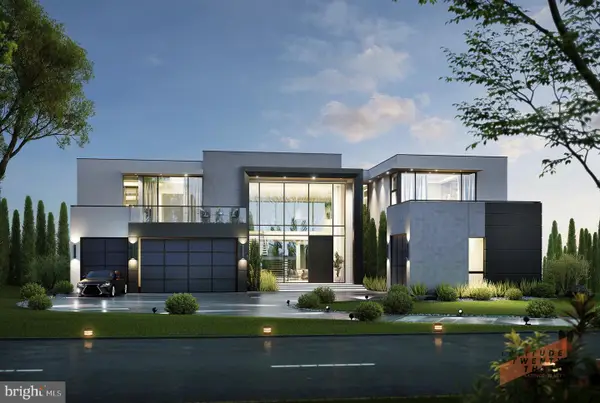 $6,995,000Coming Soon6 beds 8 baths14,415 sq. ft.
1069 Sama Ct, GREAT FALLS, VA 22066
MLS# VAFX2339160Listed by: SAMSON PROPERTIES - Coming Soon
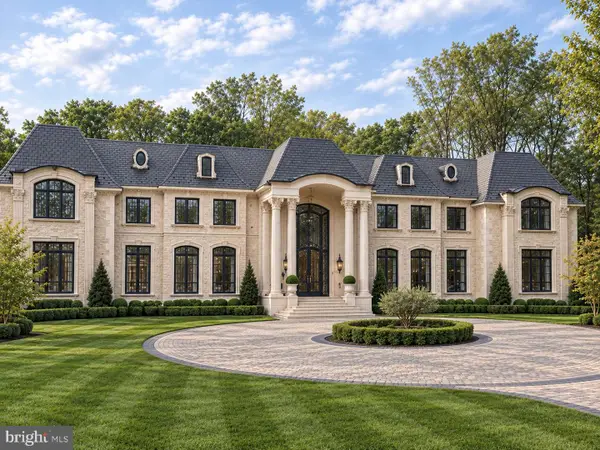 $9,995,000Coming Soon8 beds 11 baths17,383 sq. ft.
408 Springvale Rd, GREAT FALLS, VA 22066
MLS# VAFX2345956Listed by: TTR SOTHEBY'S INTERNATIONAL REALTY - Coming Soon
 $4,750,000Coming Soon6 beds 8 baths7,100 sq. ft.
11108 Corobon, GREAT FALLS, VA 22066
MLS# VAFX2291778Listed by: COMPASS - New
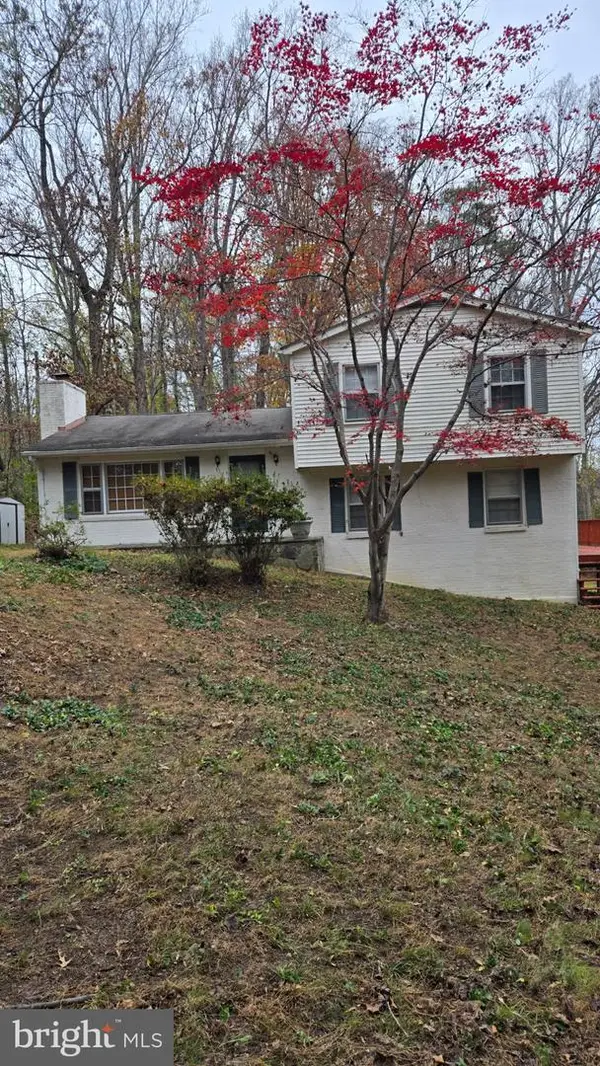 $1,100,000Active4 beds 3 baths2,170 sq. ft.
832 Leigh Mill Rd, GREAT FALLS, VA 22066
MLS# VAFX2347558Listed by: EXP REALTY, LLC - Open Sat, 1:30 to 3pmNew
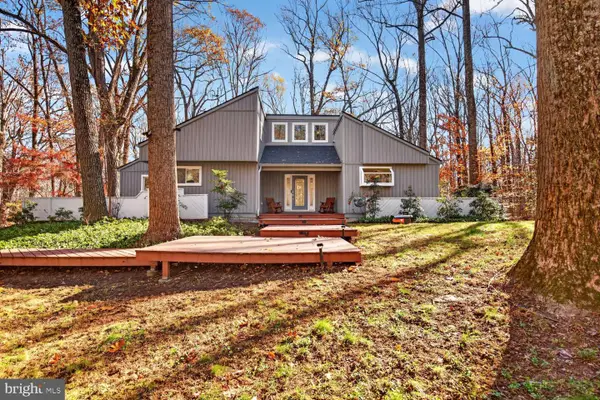 $1,549,990Active4 beds 4 baths3,090 sq. ft.
9205 Potomac Ridge Rd, GREAT FALLS, VA 22066
MLS# VAFX2350884Listed by: CENTURY 21 REDWOOD REALTY 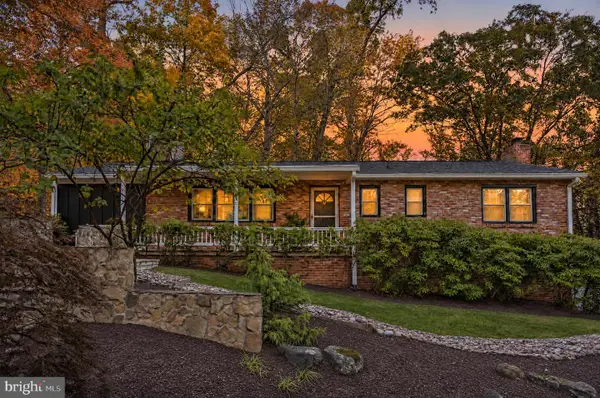 $1,350,000Pending4 beds 3 baths2,646 sq. ft.
9212 Weant Dr, GREAT FALLS, VA 22066
MLS# VAFX2348958Listed by: TTR SOTHEBY'S INTERNATIONAL REALTY- Open Sat, 1 to 3pmNew
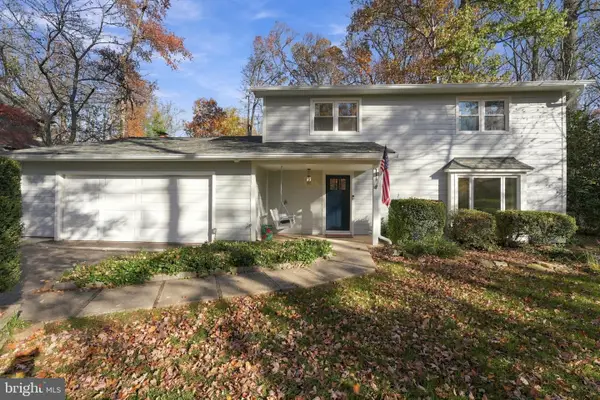 $1,225,000Active4 beds 3 baths2,111 sq. ft.
713 Ellsworth Ave, GREAT FALLS, VA 22066
MLS# VAFX2349960Listed by: KELLER WILLIAMS REALTY 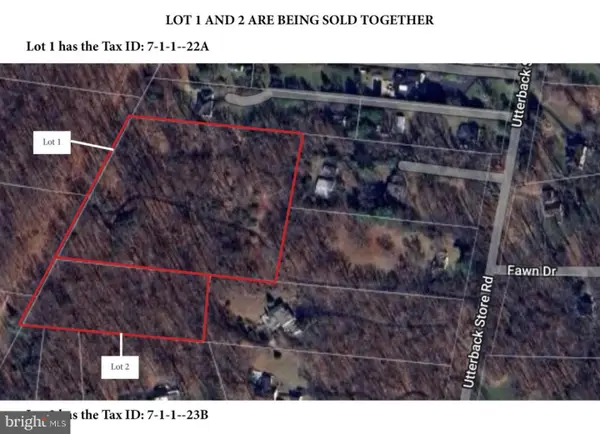 $1,600,000Active7 Acres
550 Utterback Store Rd, GREAT FALLS, VA 22066
MLS# VAFX2349664Listed by: KELLER WILLIAMS REALTY


Protect your home and budget from life's surprises with an Assurant Home Warranty, backed by a partner that supports you through every step of homeownership. Explore Plans.
© 2023 - 2026 ERA Franchise Systems LLC. All rights reserved. ERA Franchise Systems LLC fully supports the principles of the Fair Housing Act and the Equal Opportunity Act. ERA, ERA Real Estate powered, and their respective logos are registered service marks of ERA Franchise Systems LLC. Each office is independently owned and operated.