
832 Leigh Mill Rd, Great Falls, VA 22066
Local realty services provided by:ERA Liberty Realty
832 Leigh Mill Rd,Great Falls, VA 22066
$1,100,000
- 4 Beds
- 3 Baths
- 2,170 sq. ft.
- Single family
- Active
Listed by: damon a nicholas
Office: exp realty, llc.
MLS#:VAFX2347558
Source:BRIGHTMLS
Price summary
- Price:$1,100,000
- Price per sq. ft.:$506.91
About this home
***PROFESSIONAL PHOTOS COMING TUESDAY 11/24***
Welcome to 832 Leigh Mill Road, nestled in the prestigious Great Falls community! Tucked away in a peaceful, secluded setting, this 4-bedroom, 2.5-bath home offers an incredible opportunity to create the home of your dreams. Situated on 1.5 beautiful acres, this special property offers the space, privacy, and endless potential you've been looking for, with plenty of room to grow and make it your own.
Enjoy the warmth and charm of a cozy fireplace, inviting living spaces, and a spacious deck overlooking the tranquil surroundings. Nature lovers will appreciate the abundance of nearby outdoor recreation, including the breathtaking trails and natural beauty of Great Falls National Park.
Perfectly positioned to enjoy the best of Northern Virginia, you'll also find exceptional golf communities, wonderful dining, premier shopping, and endless entertainment just minutes away in Tysons Corner.
Whether you're dreaming of creating your forever home, enjoying a private retreat, or simply embracing the incredible lifestyle Great Falls has to offer, this is an opportunity you won't want to miss!
ROOF 2018. HVAC 2020...
Contact an agent
Home facts
- Year built:1967
- Subdivision & Development:GREAT FALLS
- Listing ID #:VAFX2347558
- Added:2 day(s) ago
- Updated:November 21, 2026 at 11:45 AM
Rooms and interior
- Bedrooms:4
- Total bathrooms:3
- Full bathrooms:2
- Half bathrooms:1
- Flooring:Ceramic Tile, Hardwood
- Dining Description:Combination Dining/Living, Dining Room
- Bathrooms Description:Primary Bath(s)
- Kitchen Description:Built-In Microwave, Dishwasher, Disposal, Exhaust Fan, Icemaker, Kitchen - Galley, Oven - Single, Oven/Range - Electric, Refrigerator, Water Heater
- Basement:Yes
- Basement Description:Connecting Stairway, Heated, Improved, Interior Access
- Living area:2,170 sq. ft.
Heating and cooling
- Cooling:Central A/C
- Heating:Electric, Heat Pump(s)
Structure and exterior
- Year built:1967
- Building area:2,170 sq. ft.
- Lot area:1.54 Acres
- Lot Features:Backs to Trees, Front Yard, Private, Rear Yard, Secluded, SideYard(s), Trees/Wooded
- Architectural Style:Split Level
- Construction Materials:Brick, Vinyl Siding
- Exterior Features:Deck(s), Exterior Lighting, Patio(s)
- Foundation Description:Concrete Perimeter
- Levels:3 Story
Schools
- High school:LANGLEY
- Middle school:COOPER
- Elementary school:COLVIN RUN
Utilities
- Water:Well
- Sewer:Private Septic Tank
Finances and disclosures
- Price:$1,100,000
- Price per sq. ft.:$506.91
- Tax amount:$12,383 (2026)
Features and amenities
- Laundry features:Dryer, Laundry, Washer
- Amenities:Cable TV Available, Electric Available, Phone Available
New listings near 832 Leigh Mill Rd
- Coming Soon
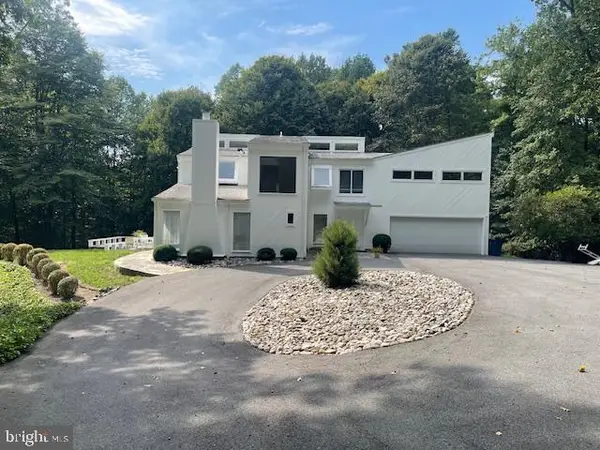 $1,650,000Coming Soon5 beds 4 baths3,104 sq. ft.
75 River Birch Dr, GREAT FALLS, VA 22066
MLS# VAFX2349334Listed by: KANGAL REAL ESTATE - Coming Soon
 $1,325,000Coming Soon4 beds 4 baths2,520 sq. ft.
9040 Weant Dr, GREAT FALLS, VA 22066
MLS# VAFX2350548Listed by: TTR SOTHEBY'S INTERNATIONAL REALTY - Coming Soon
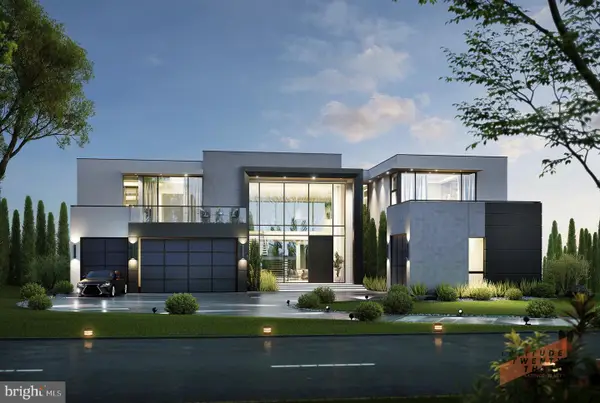 $6,995,000Coming Soon6 beds 8 baths14,415 sq. ft.
1069 Sama Ct, GREAT FALLS, VA 22066
MLS# VAFX2339160Listed by: SAMSON PROPERTIES - Coming Soon
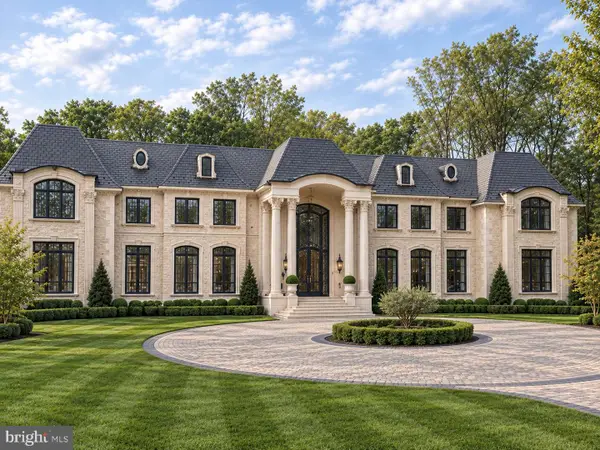 $9,995,000Coming Soon8 beds 11 baths17,383 sq. ft.
408 Springvale Rd, GREAT FALLS, VA 22066
MLS# VAFX2345956Listed by: TTR SOTHEBY'S INTERNATIONAL REALTY - Coming Soon
 $4,750,000Coming Soon6 beds 8 baths7,100 sq. ft.
11108 Corobon, GREAT FALLS, VA 22066
MLS# VAFX2291778Listed by: COMPASS - Open Sat, 1:30 to 3pmNew
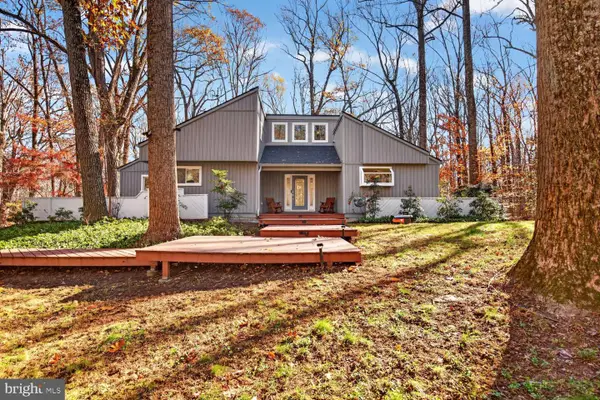 $1,549,990Active4 beds 4 baths3,090 sq. ft.
9205 Potomac Ridge Rd, GREAT FALLS, VA 22066
MLS# VAFX2350884Listed by: CENTURY 21 REDWOOD REALTY 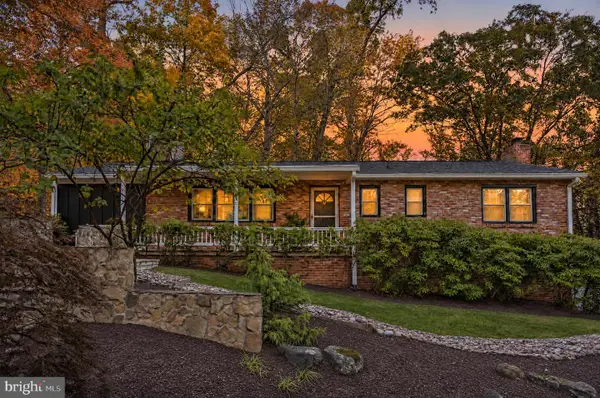 $1,350,000Pending4 beds 3 baths2,646 sq. ft.
9212 Weant Dr, GREAT FALLS, VA 22066
MLS# VAFX2348958Listed by: TTR SOTHEBY'S INTERNATIONAL REALTY- Open Sat, 1 to 3pmNew
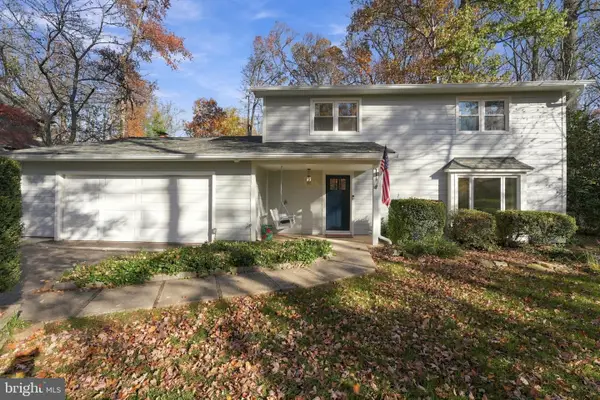 $1,225,000Active4 beds 3 baths2,111 sq. ft.
713 Ellsworth Ave, GREAT FALLS, VA 22066
MLS# VAFX2349960Listed by: KELLER WILLIAMS REALTY 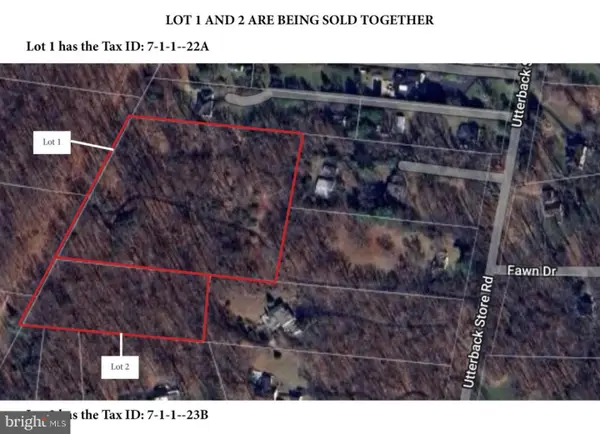 $1,600,000Active7 Acres
550 Utterback Store Rd, GREAT FALLS, VA 22066
MLS# VAFX2349664Listed by: KELLER WILLIAMS REALTY


Protect your home and budget from life's surprises with an Assurant Home Warranty, backed by a partner that supports you through every step of homeownership. Explore Plans.
© 2023 - 2026 ERA Franchise Systems LLC. All rights reserved. ERA Franchise Systems LLC fully supports the principles of the Fair Housing Act and the Equal Opportunity Act. ERA, ERA Real Estate powered, and their respective logos are registered service marks of ERA Franchise Systems LLC. Each office is independently owned and operated.