
9698 Mill Ridge Ln, Great Falls, VA 22066
Local realty services provided by:O'BRIEN REALTY ERA POWERED
Listed by: piper gioia yerks
Office: washington fine properties, llc.
MLS#:VAFX2338162
Source:BRIGHTMLS
Price summary
- Price:$4,950,000
- Price per sq. ft.:$544.26
- Monthly HOA dues:$437.33
About this home
Privately positioned at the end of a quiet cul-de-sac on nearly two acres, this exceptional custom home by Artisan Builders offers timeless architecture, extraordinary craftsmanship, and a rare connection to nature. Backing to more than five acres of private historic preservation land, the property is surrounded by beautifully landscaped grounds, creating a serene and private retreat complete with a pool, gardens, fountains, patios, and mature trees. The elegant main level features an inviting foyer with custom wall coverings and art glass windows, a living room with coffered ceiling and marble fireplace, and a formal dining room featuring custom paneling and Italian plaster walls. The handsome library offers custom mahogany built-ins and paneling, while the chef’s kitchen is appointed with Lobkovitch cabinetry, top-of-the-line appliances, a walk-in pantry, and breakfast area. A comfortable den with surround sound, sunroom with heated floors, spacious mudroom, and two powder rooms complete the main level. The upper level features a luxurious owner's suite with a spa-inspired bath, Perrin & Rowe fixtures, and custom closets, along with three additional en-suite bedrooms, each with walk-in closets and separate heating and cooling zones. The lower level is designed for entertaining with a recreation room, fireplace, wet bar, fitness room, laundry, and generous storage. From the rear loggia, enjoy the spectacular grounds designed by Charles Owen Fine Landscaping, featuring elegant fountains, lush gardens, a fire pit, expansive lawn, and a charming Hartley Botanic English greenhouse with an irrigated vegetable garden. Offering exceptional privacy while remaining minutes from River Bend Country Club, Great Falls Village, parks, public and private schools, and the shopping and dining of Great Falls, Tysons, and Reston Town Center, this is a truly special estate in one of Great Falls’ most desirable settings....
Contact an agent
Home facts
- Year built:2010
- Subdivision & Development:LANE AT FOUR STAIRS
- Listing ID #:VAFX2338162
- Added:55 day(s) ago
- Updated:October 23, 2026 at 02:00 PM
Rooms and interior
- Bedrooms:5
- Total bathrooms:7
- Full bathrooms:5
- Half bathrooms:2
- Flooring:Carpet, Hardwood
- Dining Description:Formal/Separate Dining Room
- Bathrooms Description:Primary Bath(s)
- Kitchen Description:Breakfast Area, Built-Ins, Butlers Pantry, Carpet, Dishwasher, Disposal, Exhaust Fan, Icemaker, Kitchen - Gourmet, Kitchen - Island, Kitchen - Table Space, Microwave, Oven - Wall, Oven/Range - Gas, Pantry, Recessed Lighting, Refrigerator, Wet/Dry Bar
- Bedroom Description:Carpet, Walk In Closet(s)
- Basement:Yes
- Basement Description:Fully Finished
- Living area:9,095 sq. ft.
Heating and cooling
- Cooling:Central A/C
- Heating:Forced Air, Propane - Owned
Structure and exterior
- Roof:Shake
- Year built:2010
- Building area:9,095 sq. ft.
- Lot area:1.87 Acres
- Lot Features:Backs - Parkland, Cul-de-sac, Landscaping, Private, Rear Yard
- Architectural Style:Colonial
- Exterior Features:Exterior Lighting, Patio(s), Water Fountains
- Levels:3 Story
Schools
- High school:LANGLEY
- Middle school:COOPER
- Elementary school:COLVIN RUN
Utilities
- Water:Well
Finances and disclosures
- Price:$4,950,000
- Price per sq. ft.:$544.26
- Tax amount:$39,659 (2026)
Features and amenities
- Laundry features:Dryer, Washer
- Amenities:Built-Ins, Carpet, Chair Railings, Electric Alarm, Exterior Cameras, Humidifer, Monitored, Recessed Lighting, Water Treat System, Wet/Dry Bar
- Pool features:Heated, In Ground
Parking
- Parking description:Attached Garage, Detached Garage, Garage Door Opener
- Garage:Yes
- Garage spaces:3
New listings near 9698 Mill Ridge Ln
- Coming Soon
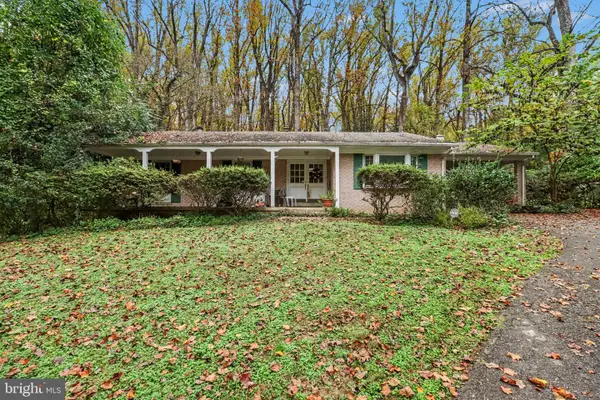 $950,000Coming Soon4 beds -- baths1,596 sq. ft.
9116 Weant Dr, GREAT FALLS, VA 22066
MLS# VAFX2333100Listed by: EXP REALTY, LLC - Coming Soon
 $1,800,000Coming Soon6 beds 5 baths3,276 sq. ft.
326 Walker Rd, GREAT FALLS, VA 22066
MLS# VAFX2346118Listed by: TTR SOTHEBY'S INTERNATIONAL REALTY - Coming Soon
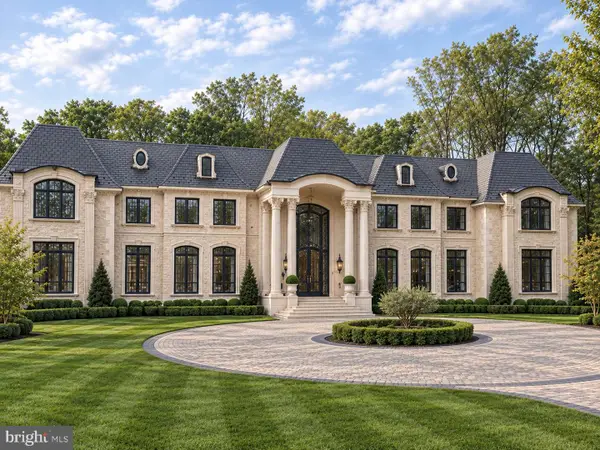 $9,995,000Coming Soon8 beds 11 baths17,000 sq. ft.
408 Springvale Rd, GREAT FALLS, VA 22066
MLS# VAFX2345956Listed by: TTR SOTHEBY'S INTERNATIONAL REALTY - Coming Soon
 $6,995,000Coming Soon6 beds 8 baths14,415 sq. ft.
11318 Leesburg Pike, GREAT FALLS, VA 22066
MLS# VAFX2339160Listed by: SAMSON PROPERTIES - Coming Soon
 $4,750,000Coming Soon6 beds 8 baths7,100 sq. ft.
11108 Corobon, GREAT FALLS, VA 22066
MLS# VAFX2291778Listed by: COMPASS - New
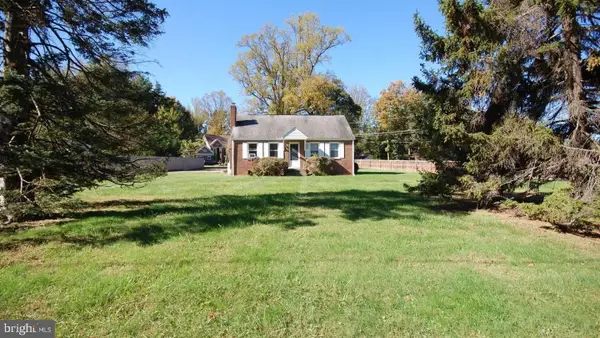 $599,000Active3 beds 1 baths1,296 sq. ft.
650 Walker Rd, GREAT FALLS, VA 22066
MLS# VAFX2347424Listed by: TRANZON KEY - New
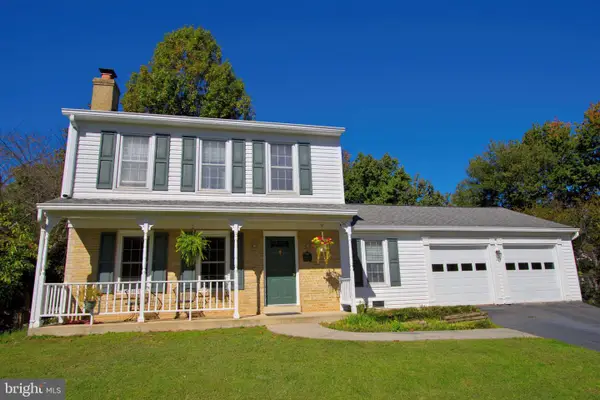 $699,900Active3 beds 3 baths1,869 sq. ft.
10603 Oxford Ct, GREAT FALLS, VA 22066
MLS# VALO2138780Listed by: WEICHERT COMPANY OF VIRGINIA - New
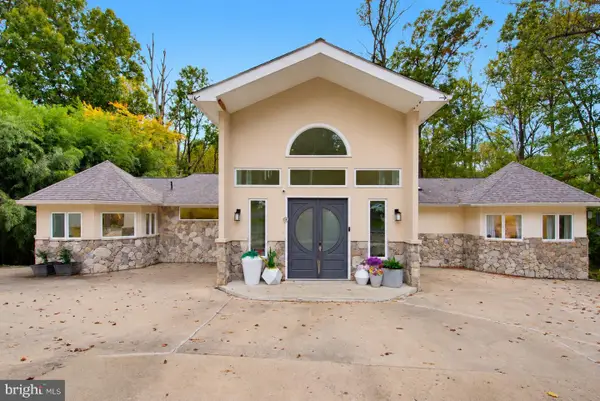 $2,499,999Active5 beds 4 baths3,586 sq. ft.
518 Springvale Rd, GREAT FALLS, VA 22066
MLS# VAFX2346770Listed by: PARTNERS REAL ESTATE - Open Sun, 2 to 4pmNew
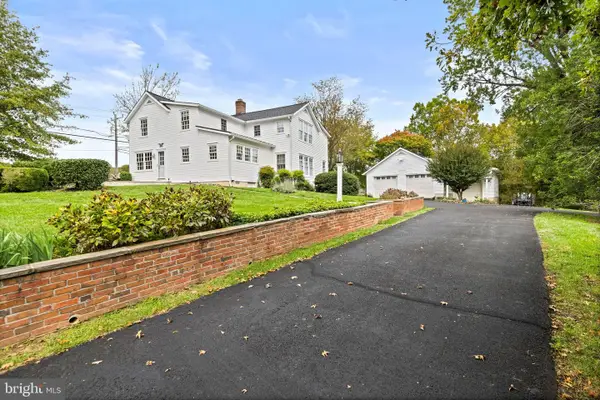 $1,450,000Active3 beds 3 baths2,812 sq. ft.
1101 Walker Rd, GREAT FALLS, VA 22066
MLS# VAFX2342260Listed by: LONG & FOSTER REAL ESTATE, INC. 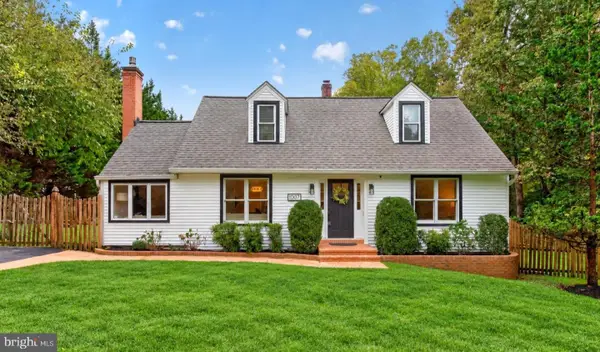 $1,085,000Pending4 beds 2 baths2,171 sq. ft.
1007 Evonshire Ln, GREAT FALLS, VA 22066
MLS# VAFX2343092Listed by: COMPASS


Protect your home and budget from life's surprises with an Assurant Home Warranty, backed by a partner that supports you through every step of homeownership. Explore Plans.
© 2023 - 2026 ERA Franchise Systems LLC. All rights reserved. ERA Franchise Systems LLC fully supports the principles of the Fair Housing Act and the Equal Opportunity Act. ERA, ERA Real Estate powered, and their respective logos are registered service marks of ERA Franchise Systems LLC. Each office is independently owned and operated.