
238 Deerwood Drive, Gum Spring, VA 23065
Local realty services provided by:ERA Woody Hogg & Assoc.
238 Deerwood Drive,Gum Spring, VA 23065
$384,000
- 3 Beds
- 2 Baths
- 1,700 sq. ft.
- Single family
- Active
Listed by: daniel keeton, april jordan
Office: keeton & co real estate
MLS#:2622883
Source:RV
Price summary
- Price:$384,000
- Price per sq. ft.:$225.88
About this home
Enjoy single-story living on 2.05 acres in this move-in-ready, 1,700-square-foot home. With 3 bedrooms and 2 full bathrooms, it features semi-vaulted ceilings, skylights, and fresh paint and updated hardware throughout. The open layout offers a spacious eat-in kitchen with a pantry, a fireplace, and a primary suite with its own private bath.
Outside, you’ll find an open front yard, a large deck for gatherings, and a storage shed. The home also includes central air, a Ring security system, Xfinity high-speed internet, and no HOA. Located just 10 minutes from Goochland Courthouse with convenient access to I-64. The seller is offering a $2,000 credit toward carpet.
Contact an agent
Home facts
- Year built:1992
- Subdivision & Development:None
- Listing ID #:2622883
- Added:46 day(s) ago
- Updated:October 07, 2026 at 03:21 PM
Rooms and interior
- Bedrooms:3
- Total bathrooms:2
- Full bathrooms:2
- Rooms Total:6
- Flooring:Carpet, Laminate, Wood
- Dining Description:Dining Area
- Kitchen Description:Dishwasher, Pantry, Refrigerator, Stove
- Basement:Yes
- Living area:1,700 sq. ft.
Heating and cooling
- Cooling:Central Air
- Heating:Electric, Heat Pump
- Central air:Yes
Structure and exterior
- Roof:Asphalt
- Year built:1992
- Building area:1,700 sq. ft.
- Lot area:2.05 Acres
- Architectural Style:Ranch
- Construction Materials:Drywall, Frame, Wood Siding
- Exterior Features:Deck, Porch
- Levels:One
Schools
- High school:Louisa
- Middle school:Louisa
- Elementary school:Moss Nuckols
Utilities
- Water:Well
- Sewer:Septic Tank
Finances and disclosures
- Price:$384,000
- Price per sq. ft.:$225.88
- Tax amount:$2,298 (2025)
Features and amenities
- Appliances:Dishwasher, Dryer, Electric Water Heater, Refrigerator, Stove, Washer
- Laundry features:Dryer, Dryer Hookup, Washer, Washer Hookup
- Amenities:Ceiling Fans, High Speed Internet, Laminate Counters, Security System, Skylights, Smoke Detectors
Parking
- Parking description:Driveway, Unpaved, Unpaved Driveway
 The information being provided is for consumers' personal, non-commercial use and may not be used for any purpose other than to identify prospective properties for purchasing. All information provided is deemed reliable but is not guaranteed accurate.The multiple listing information is provided by Central Virginia Regional Multiple Listing Service, LLC from a copyrighted compilation of listings. The compilation of listings and each individual listing are © 2026 Central Virginia Regional Multiple Listing Service, LLC. All rights reserved.
New listings near 238 Deerwood Drive
- New
 $725,000Active4 beds 4 baths3,693 sq. ft.
4924 Penny Lane, Sandy Hook, VA 23065
MLS# 2626474Listed by: LONG & FOSTER REALTORS  $365,000Active3 beds 2 baths1,920 sq. ft.
249 Angle Avenue, Gum Spring, VA 23065
MLS# 2626030Listed by: REAL BROKER LLC $469,700Pending3 beds 2 baths1,826 sq. ft.
3741 Boundary Run Road, Gum Spring, VA 23065
MLS# 2625423Listed by: LAKE AND COUNTRY REALTY, LLC $387,430Active3 beds 2 baths1,481 sq. ft.
5535 Newline Road, Gum Spring, VA 23065
MLS# 2623907Listed by: THE DUNIVAN CO, INC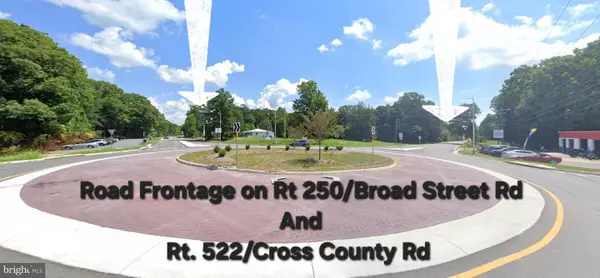 $190,000Active3 Acres
0-lot 95 Broad Street Rd, GUM SPRING, VA 23065
MLS# VALA2010140Listed by: TOWN & COUNTRY ELITE REALTY, LLC. $395,000Pending3 beds 2 baths1,685 sq. ft.
235 Deerwood Drive, Gum Spring, VA 23065
MLS# 2623278Listed by: BHHS PENFED REALTY- Open Sat, 12 to 2pm
 $674,990Active5 beds 3 baths3,092 sq. ft.
3911 Jett Court, Gum Spring, VA 23065
MLS# 2623111Listed by: KELLER WILLIAMS REALTY  $550,000Active3 beds 3 baths2,234 sq. ft.
4337 Three Chopt Road, Gum Spring, VA 23065
MLS# 2623045Listed by: TOWNE & COUNTRY REAL ESTATE $720,810Pending4 beds 4 baths3,223 sq. ft.
3976 Jett Court, Gum Spring, VA 23065
MLS# 2623073Listed by: KELLER WILLIAMS REALTY $189,950Active10.6 Acres
0 Bradshaw Road, Gum Spring, VA 23065
MLS# 2622816Listed by: KEETON & CO REAL ESTATE


Protect your home and budget from life's surprises with an Assurant Home Warranty, backed by a partner that supports you through every step of homeownership. Explore Plans.
© 2023 - 2026 ERA Franchise Systems LLC. All rights reserved. ERA Franchise Systems LLC fully supports the principles of the Fair Housing Act and the Equal Opportunity Act. ERA, ERA Real Estate powered, and their respective logos are registered service marks of ERA Franchise Systems LLC. Each office is independently owned and operated.