
17290 Quail Creek Cir, Hamilton, VA 20158
Local realty services provided by:ERA Byrne Realty
17290 Quail Creek Cir,Hamilton, VA 20158
$1,350,000
- 4 Beds
- 5 Baths
- 4,970 sq. ft.
- Single family
- Pending
Listed by: pamela a jones
Office: long & foster real estate, inc.
MLS#:VALO2113088
Source:BRIGHTMLS
Price summary
- Price:$1,350,000
- Price per sq. ft.:$271.63
About this home
••Beautiful home located in the Quail Creek Subdivision, nestled on 4 acres, offering timeless appeal, modern comfort, and a prime, convenient location. Nearly 5000 square feet on three finished levels (appraiser measurements) with 4 spacious bedrooms, 4.5 bathrooms PLUS SEPARATE POOL HOUSE🙌
••Main level features an expansive great room ideal for cozy evenings or entertaining, panoramic views, Brazilian cherry hardwood flooring, a private home office with glass French doors, and a covered rear porch.
••The open culinary kitchen delights with full views of the great room and overlooks the rear porch, pool, and waterfall. Thoughtful finishes include granite countertops, travertine floors and backsplash, cherry cabinetry, stainless steel gourmet appliances, walk-in pantry, recessed lighting, and a spacious café and wine area.
••Upper level offers a huge owner’s suite with balcony, tray ceilings, sitting room, double-sided gas fireplace, and a luxurious primary bath with oversized walk-in closets, double vanity, walk-in shower, and linen closet. Three additional bedrooms, a full hall bath, Jack & Jill bath, and laundry provide flexibility for everyone
••Lower level includes inviting spaces for every moment with a den and recreation room featuring a wet bar.
••No HOA. Whole-house generator. Pond and bridge at the front of the property. Swimming pool and waterfall at the rear. HVAC 2021 & 2024
••Uniquely situated just minutes from Leesburg or Purcellville for shopping, dining, parks, golf, commuter routes, and more. Easy, breezy living!...
Contact an agent
Home facts
- Year built:1998
- Subdivision & Development:QUAIL CREEK
- Listing ID #:VALO2113088
- Added:261 day(s) ago
- Updated:February 11, 2026 at 08:32 AM
Rooms and interior
- Bedrooms:4
- Total bathrooms:5
- Full bathrooms:4
- Half bathrooms:1
- Flooring:Ceramic Tile, Hardwood, Luxury Vinyl Tile, Stone
- Dining Description:Combination Kitchen/Dining, Dining Area, Dining Room, Formal/Separate Dining Room
- Bathrooms Description:Half Bath, Primary Bath(s)
- Kitchen Description:Breakfast Area, Built-In Microwave, Built-Ins, Combination Kitchen/Living, Cooktop, Crown Moldings, Dishwasher, Disposal, Double/Dual Staircase, Freezer, Icemaker, Kitchen - Eat-In, Kitchen - Gourmet, Kitchen - Table Space, Oven - Double, Pantry, Recessed Lighting, Refrigerator, Upgraded Countertops, Wet/Dry Bar
- Bedroom Description:Primary Bedroom, Walk In Closet(s)
- Basement:Yes
- Basement Description:Connecting Stairway, Daylight, Fully Finished, Interior Access, Outside Entrance, Partial, Side Entrance
- Living area:4,970 sq. ft.
Heating and cooling
- Cooling:Central A/C, Dehumidifier
- Heating:Humidifier, Propane - Owned, Zoned
Structure and exterior
- Roof:Asphalt
- Year built:1998
- Building area:4,970 sq. ft.
- Lot area:4.19 Acres
- Lot Features:Backs to Trees, Front Yard, Landscaping, Pond, Rear Yard, SideYard(s)
- Architectural Style:Colonial
- Construction Materials:Masonry
- Exterior Features:Balcony, Extensive Hardscape, Porch(es), Satellite Dish, Secure Storage, Stone Retaining Walls
- Foundation Description:Concrete Perimeter
- Levels:3 Story
Schools
- High school:LOUDOUN VALLEY
- Middle school:BLUE RIDGE
- Elementary school:KENNETH W. CULBERT
Utilities
- Water:Well
Finances and disclosures
- Price:$1,350,000
- Price per sq. ft.:$271.63
- Tax amount:$8,550 (2025)
Features and amenities
- Laundry features:Dryer, Laundry, Washer
- Amenities:Attic, Bar, Built-Ins, Central Vaccum, Central Vacuum, Chair Railings, Crown Moldings, Curved Staircase, Double/Dual Staircase, Electric Alarm, Recessed Lighting, Skylight(s), Smoke Detector, Wet/Dry Bar, Window Treatments
- Pool features:Fenced, In Ground
Parking
- Parking description:Additional Storage Area, Attached Garage, Detached Garage, Garage - Front Entry, Garage - Side Entry, Inside Access, Oversized, Paved Parking
- Garage:Yes
- Garage spaces:4
New listings near 17290 Quail Creek Cir
- Coming SoonOpen Sun, 2 to 4pm
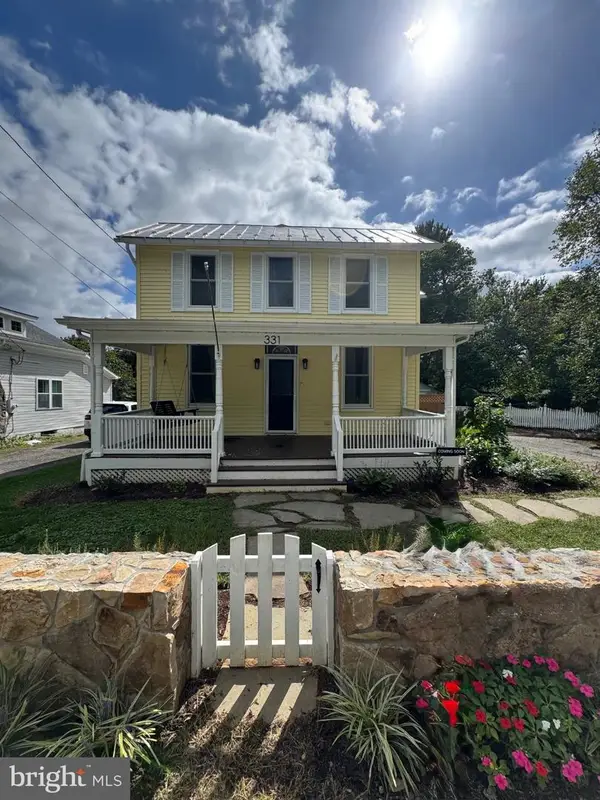 $699,900Coming Soon3 beds 3 baths1,428 sq. ft.
331 W Colonial Hwy, HAMILTON, VA 20158
MLS# VALO2137200Listed by: HUNT COUNTRY SOTHEBY'S INTERNATIONAL REALTY - Coming Soon
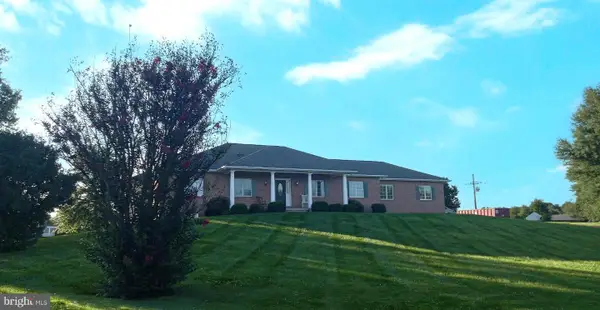 $1,250,000Coming Soon4 beds 5 baths3,178 sq. ft.
16521 Hampton Rd, HAMILTON, VA 20158
MLS# VALO2133348Listed by: CENTURY 21 REDWOOD REALTY - New
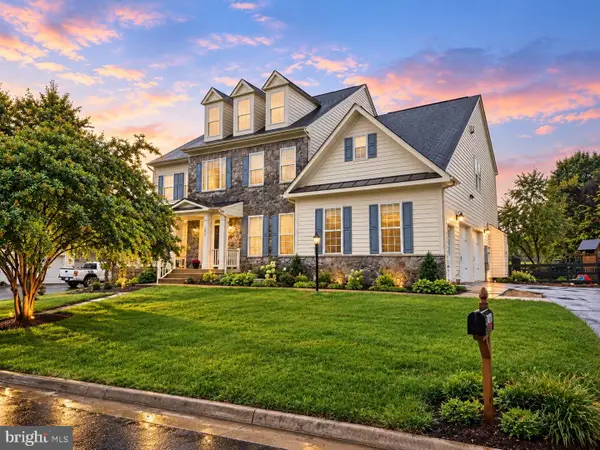 $1,150,000Active4 beds 5 baths6,275 sq. ft.
17659 Hamilton Heights Ct, HAMILTON, VA 20158
MLS# VALO2137046Listed by: REDFIN CORPORATION - New
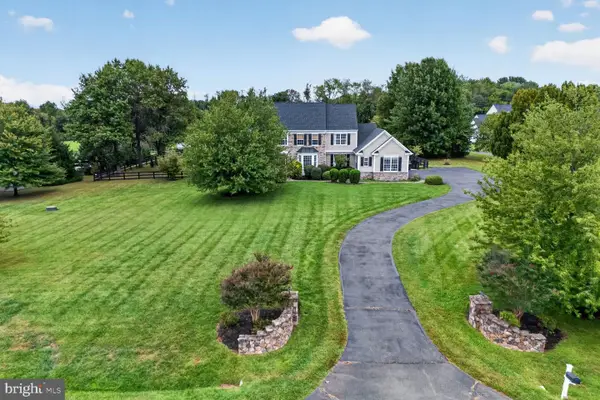 $1,275,000Active4 beds 4 baths4,332 sq. ft.
38392 Stone Eden Dr, HAMILTON, VA 20158
MLS# VALO2137070Listed by: LONG & FOSTER REAL ESTATE, INC. 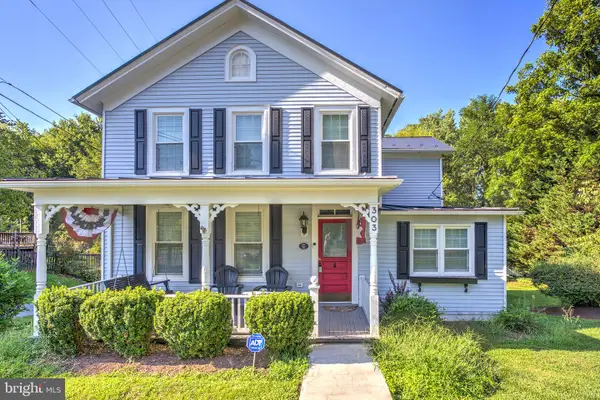 $799,500Active4 beds 3 baths1,882 sq. ft.
303 E. Colonial Hwy, HAMILTON, VA 20158
MLS# VALO2136688Listed by: BERKSHIRE HATHAWAY HOMESERVICES PENFED REALTY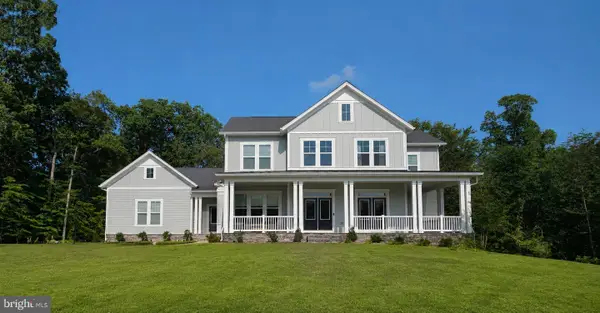 $1,463,130Pending4 beds 5 baths4,773 sq. ft.
16055 Keymer Hill Ct, HAMILTON, VA 20158
MLS# VALO2136826Listed by: PEARSON SMITH REALTY, LLC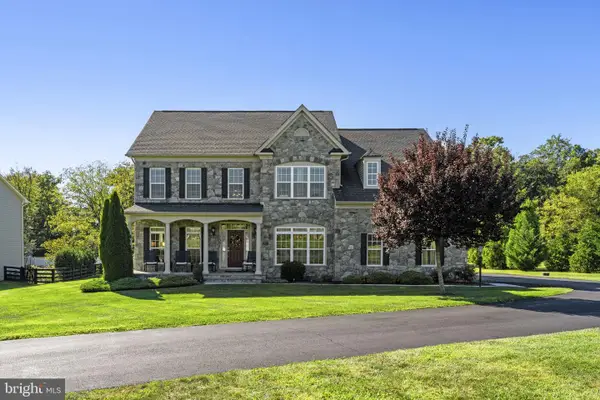 $1,245,000Pending4 beds 5 baths5,640 sq. ft.
17351 Harmony Vista Dr, HAMILTON, VA 20158
MLS# VALO2136616Listed by: BERKSHIRE HATHAWAY HOMESERVICES PENFED REALTY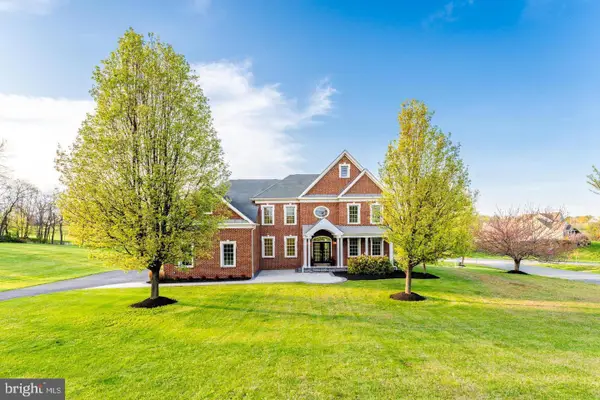 $1,275,000Active4 beds 5 baths5,910 sq. ft.
17937 Manassas Gap Ct, HAMILTON, VA 20158
MLS# VALO2136614Listed by: AMAL SIGNATURE LIVING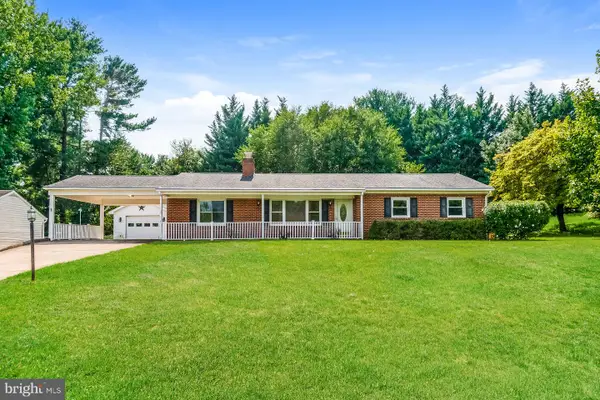 $580,000Active3 beds 2 baths1,458 sq. ft.
591 Curry Springs Pl, HAMILTON, VA 20158
MLS# VALO2136252Listed by: OPEN DOOR BROKERAGE, LLC $1,149,000Active4 beds 5 baths4,682 sq. ft.
232 Maryland Ave, HAMILTON, VA 20158
MLS# VALO2134994Listed by: KELLER WILLIAMS REALTY


Protect your home and budget from life's surprises with an Assurant Home Warranty, backed by a partner that supports you through every step of homeownership. Explore Plans.
© 2023 - 2026 ERA Franchise Systems LLC. All rights reserved. ERA Franchise Systems LLC fully supports the principles of the Fair Housing Act and the Equal Opportunity Act. ERA, ERA Real Estate powered, and their respective logos are registered service marks of ERA Franchise Systems LLC. Each office is independently owned and operated.