
17689 Bates Dr, Hamilton, VA 20158
Local realty services provided by:Mountain Realty ERA Powered
17689 Bates Dr,Hamilton, VA 20158
$1,399,900
- 4 Beds
- 4 Baths
- 4,224 sq. ft.
- Single family
- Pending
Listed by: jennifer m riddle
Office: pearson smith realty, llc.
MLS#:VALO2126092
Source:BRIGHTMLS
Price summary
- Price:$1,399,900
- Price per sq. ft.:$331.42
- Monthly HOA dues:$50
About this home
***Visit our Open House this Sunday 1pm - 3pm***
Welcome to Woodside Acres!
Stunning custom brick and Hardiplank home offering approximately 4,244 finished square feet above grade, plus a full unfinished walk-up basement. This beautifully updated 4-bedroom, 3.5-bath home is beautifully situated on 2.45 acres at the end of the Cul-de-sac on Bates Drive with a circular driveway with a covered front porch. The welcoming foyer opens to an expansive great room featuring a rustic beamed ceiling, hardwood floors, and a dramatic floor-to-ceiling native stone gas fireplace with custom wood mantel and custom built in cabinetry flanking the fireplace. Designed for comfortable everyday living and effortless entertaining, the open floor plan flows seamlessly into the gourmet kitchen complete with two islands, quartz countertops, custom 42” cabinetry with under-cabinet lighting, farmhouse sink, stainless steel appliances. The sunroom addition is filled with natural light from an abundance of windows offering breathtaking sunsets and mountain views. A flexible adjoining room with full bath is ideal as an exercise room or guest suite. The spacious main-level primary suite features custom-built-ins, private screened porch access, and a luxurious free standing soaking tub, dual vanities, and walk-in closet. Additional main-level highlights include a private office, laundry room with utility sink and built-ins, powder room, mudroom, and oversized two-car garage with storage and workspace. The upper level offers two large-sized bedrooms, a full bath with dual vanities, a large, and two walk-in storage closets. The unfinished walk-up basement provides exceptional expansion potential or abundant storage space. Comcast/Xfinity internet is available for work-from-home convenience....
Contact an agent
Home facts
- Year built:1980
- Listing ID #:VALO2126092
- Added:56 day(s) ago
- Updated:July 19, 2026 at 08:04 AM
Rooms and interior
- Bedrooms:4
- Total bathrooms:4
- Full bathrooms:3
- Half bathrooms:1
- Flooring:Carpet, Ceramic Tile, Hardwood, Tile/Brick
- Dining Description:Combination Dining/Living, Dining Area, Dining Room, Formal/Separate Dining Room
- Bathrooms Description:Bathroom 1, Bathroom 2, Half Bath, Primary Bath(s), Primary Bathroom
- Kitchen Description:Built-In Microwave, Built-Ins, Carpet, Combination Kitchen/Living, Cooktop, Dishwasher, Disposal, Kitchen - Eat-In, Kitchen - Gourmet, Kitchen - Island, Oven - Double, Oven - Wall, Range Hood, Recessed Lighting, Refrigerator, Stainless Steel Appliances, Upgraded Countertops, Water Heater
- Bedroom Description:Carpet, Entry Level Bedroom, Primary Bedroom, Walk In Closet(s)
- Basement:Yes
- Basement Description:Connecting Stairway, Daylight, Partial, Unfinished
- Living area:4,224 sq. ft.
Heating and cooling
- Cooling:Heat Pump(s)
- Heating:Electric, Forced Air
Structure and exterior
- Roof:Architectural Shingle
- Year built:1980
- Building area:4,224 sq. ft.
- Lot area:2.45 Acres
- Lot Features:Cul-de-sac, Front Yard, Irregular, Landscaping, No Thru Street, Partly Wooded, Private, Rear Yard, SideYard(s), Trees/Wooded
- Architectural Style:Traditional
- Construction Materials:Asphalt, Brick Front, Cement Siding, Frame, HardiPlank Type, Tile
- Exterior Features:Exterior Lighting, Street Lights
- Foundation Description:Slab
- Levels:3 Story
Schools
- High school:LOUDOUN VALLEY
- Middle school:BLUE RIDGE
- Elementary school:HAMILTON
Utilities
- Water:Well
Finances and disclosures
- Price:$1,399,900
- Price per sq. ft.:$331.42
- Tax amount:$10,130 (2026)
Features and amenities
- Laundry features:Dryer, Has Laundry, Washer
- Amenities:Attic, Built-Ins, Carpet, Ceiling Fan(s), Electric Available, Recessed Lighting
Parking
- Parking description:Asphalt Driveway, Attached Garage, Garage - Front Entry, Garage Door Opener, Inside Access, Lighted Parking, Oversized, Surface
- Garage:Yes
- Garage spaces:2
New listings near 17689 Bates Dr
- New
 $689,000Active3 beds 2 baths2,237 sq. ft.
3 S Hughes St, HAMILTON, VA 20158
MLS# VALO2131228Listed by: BERKSHIRE HATHAWAY HOMESERVICES PENFED REALTY - New
 $949,000Active3 beds 3 baths1,950 sq. ft.
16119 Hampton Rd, HAMILTON, VA 20158
MLS# VALO2131280Listed by: LEE & ASSOCIATES REALTY LLC. - New
 $625,000Active3 beds 3 baths2,550 sq. ft.
19 Hamilton Terrace Dr, HAMILTON, VA 20158
MLS# VALO2131572Listed by: CENTURY 21 REDWOOD REALTY  $899,999Pending3 beds 2 baths1,843 sq. ft.
17751 Harmony Church Rd, HAMILTON, VA 20158
MLS# VALO2129870Listed by: WASHINGTON FINE PROPERTIES, LLC $1,299,000Active4 beds 3 baths3,584 sq. ft.
38863 Ridge Ct, HAMILTON, VA 20158
MLS# VALO2130336Listed by: CARTER BRAXTON PREFERRED PROPERTIES $989,000Active4 beds 4 baths3,575 sq. ft.
17432 Brownsville Ln, HAMILTON, VA 20158
MLS# VALO2130346Listed by: PEARSON SMITH REALTY, LLC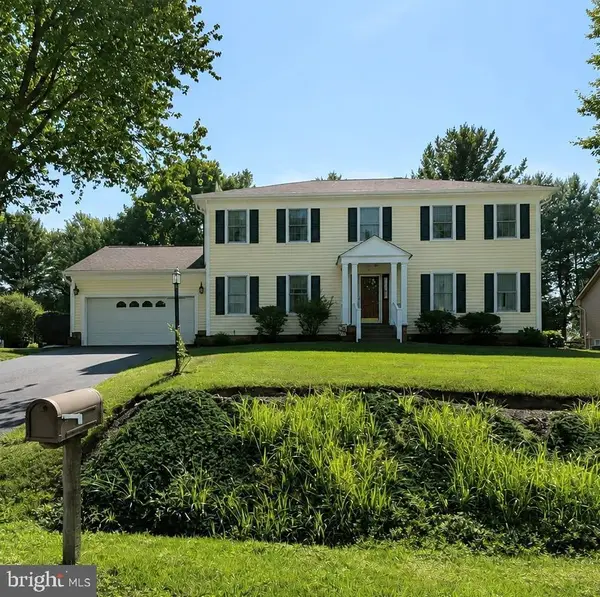 $845,000Active4 beds 3 baths2,874 sq. ft.
38376 Downs Ct, HAMILTON, VA 20158
MLS# VALO2130334Listed by: SAMSON PROPERTIES- Open Sun, 1 to 3pm
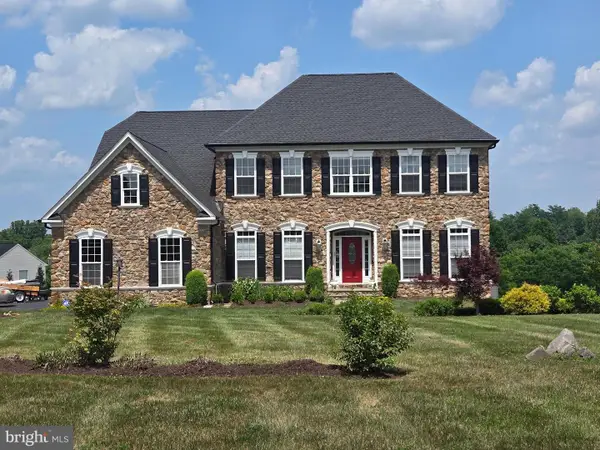 $1,275,000Active5 beds 5 baths5,408 sq. ft.
38786 Rambling Farm Dr, HAMILTON, VA 20158
MLS# VALO2130192Listed by: CENTURY 21 NEW MILLENNIUM  $2,995,500Pending6 beds 7 baths7,048 sq. ft.
17635 Harmony Church Rd, HAMILTON, VA 20158
MLS# VALO2129730Listed by: WASHINGTON FINE PROPERTIES, LLC $610,000Pending4 beds 2 baths1,344 sq. ft.
13 S Hughes St, HAMILTON, VA 20158
MLS# VALO2118576Listed by: REDFIN CORPORATION


Protect your home and budget from life's surprises with an Assurant Home Warranty, backed by a partner that supports you through every step of homeownership. Explore Plans.
© 2023 - 2026 ERA Franchise Systems LLC. All rights reserved. ERA Franchise Systems LLC fully supports the principles of the Fair Housing Act and the Equal Opportunity Act. ERA, ERA Real Estate powered, and their respective logos are registered service marks of ERA Franchise Systems LLC. Each office is independently owned and operated.