
1290 Constitution Ct #204, Harrisonburg, VA 22801
Local realty services provided by:ERA Bill May Realty Company
1290 Constitution Ct #204,Harrisonburg, VA 22801
$245,000
- 2 Beds
- 2 Baths
- 1,343 sq. ft.
- Single family
- Active
Listed by: persinger real estate group team
Office: real broker llc.
MLS#:677460
Source:VA_HRAR
Price summary
- Price:$245,000
- Price per sq. ft.:$182.43
- Monthly HOA dues:$319
About this home
CONVENIENT CONDO LIVING with no stairs and it's an end unit, convenient to JMU, EMU and all things wonderful about this lovely part of the Shenandoah Valley. Enjoy one-level, low-maintenance living in this open-concept Founders Way condo. The kitchen boasts granite counters with plenty of prep space and cabinetry for storage. The primary bedroom features an ensuite with double-vanity. Enjoy grilling, entertaining or simply enjoying a quiet morning or evening on your back deck. This is the one you've been looking for!
Contact an agent
Home facts
- Year built:2011
- Listing ID #:677460
- Added:3 day(s) ago
- Updated:May 25, 2026 at 02:38 PM
Rooms and interior
- Bedrooms:2
- Total bathrooms:2
- Full bathrooms:2
- Flooring:Ceramic Tile, Luxury Vinyl Plank
- Bathrooms Description:Master Bath - Main Level
- Kitchen Description:Granite, Wood Cabinets
- Bedroom Description:Master Bedroom - Main Level
- Living area:1,343 sq. ft.
Heating and cooling
- Cooling:Central AC, Heat Pump
- Heating:Central Heat, Heat Pump
Structure and exterior
- Roof:Composition Shingle
- Year built:2011
- Building area:1,343 sq. ft.
- Construction Materials:Vinyl
- Foundation Description:Active Radon Mitigation, Concrete Slab
- Levels:1 Story
Schools
- High school:Harrisonburg
- Middle school:Skyline
- Elementary school:Smithland
Utilities
- Water:Public Water
- Sewer:Public Sewer
Finances and disclosures
- Price:$245,000
- Price per sq. ft.:$182.43
- Tax amount:$2,192 (2026)
Features and amenities
- Laundry features:Dryer Hookup, Washer Hookup
New listings near 1290 Constitution Ct #204
- New
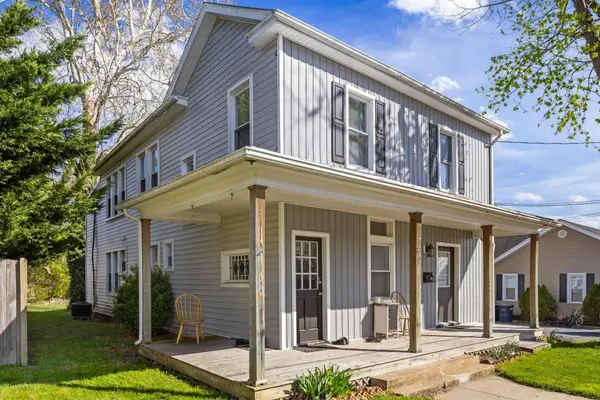 $459,000Active-- beds -- baths2,392 sq. ft.
760 Collicello St, Harrisonburg, VA 22801
MLS# 677551Listed by: KLINE MAY REALTY - Coming Soon
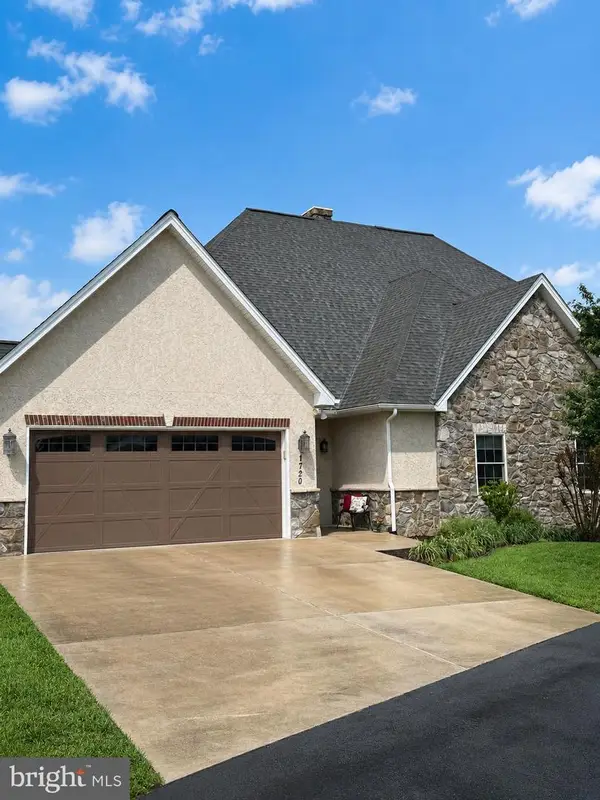 $579,000Coming Soon3 beds 4 baths
1720 Sherry Ln, HARRISONBURG, VA 22801
MLS# VAHC2000612Listed by: VALLEY REALTY ASSOCIATES - New
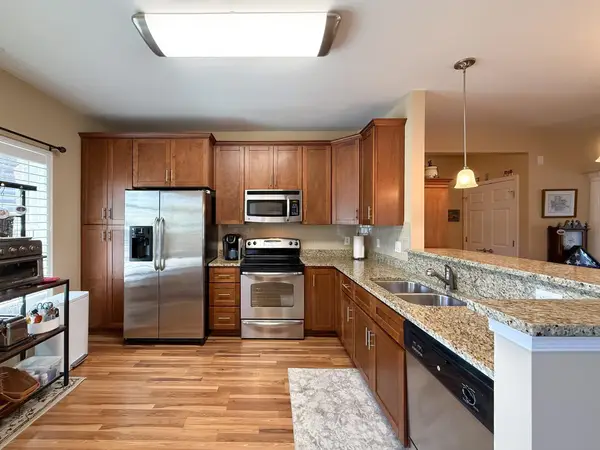 $245,000Active2 beds 2 baths1,343 sq. ft.
1290 Constitution Ct #204, HARRISONBURG, VA 22801
MLS# 677460Listed by: REAL BROKER LLC - New
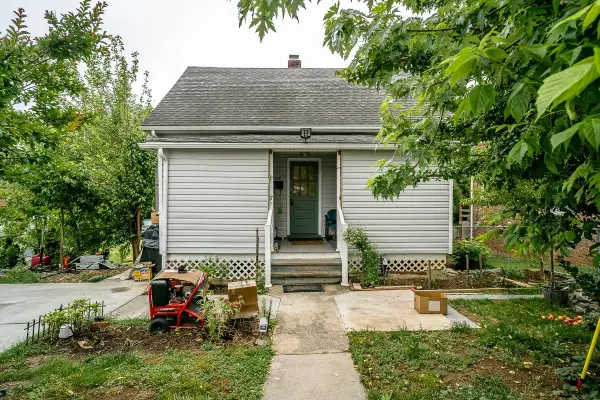 $250,000Active3 beds 1 baths1,560 sq. ft.
829 Virginia Ave, Harrisonburg, VA 22802
MLS# 677467Listed by: WEICHERT REALTORS NANCY BEAHM REAL ESTATE - New
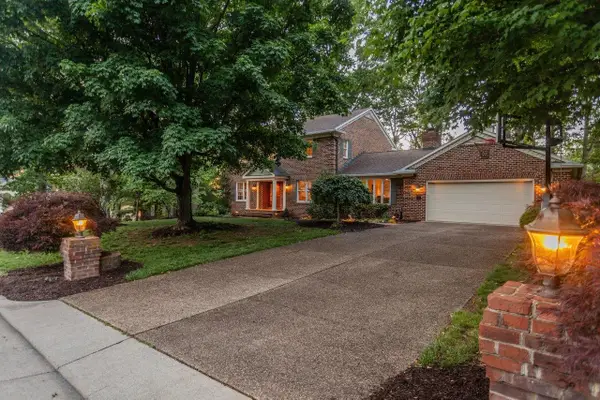 $729,000Active4 beds 4 baths3,532 sq. ft.
207 Fairway Dr, HARRISONBURG, VA 22802
MLS# 677224Listed by: FUNKHOUSER REAL ESTATE GROUP - New
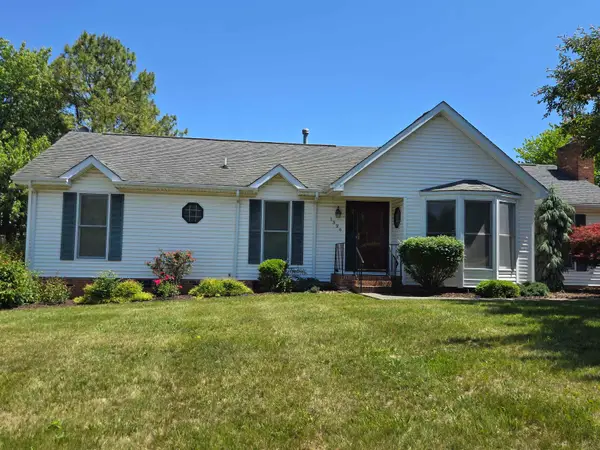 $389,000Active3 beds 2 baths1,704 sq. ft.
1326 Meadowlark Dr, HARRISONBURG, VA 22802
MLS# 677369Listed by: OLD DOMINION REALTY CROSSROADS 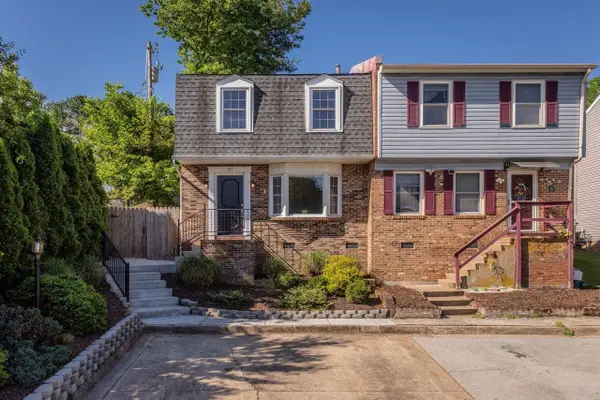 $259,900Pending3 beds 2 baths1,365 sq. ft.
151 Wakefield Pl, Harrisonburg, VA 22801
MLS# 677383Listed by: KLINE MAY REALTY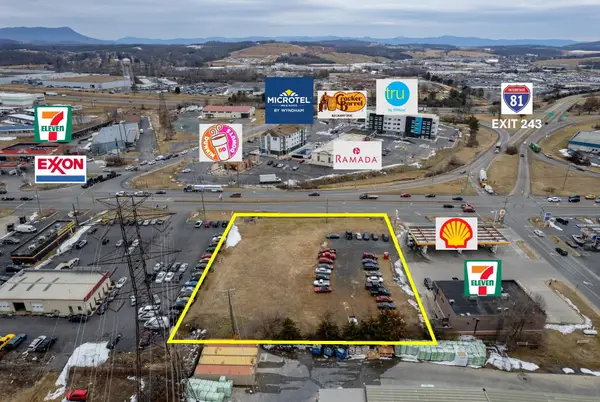 $0Active0.91 Acres
3269 Main St S, Harrisonburg, VA 22801
MLS# 673417Listed by: COTTONWOOD COMMERCIAL LLC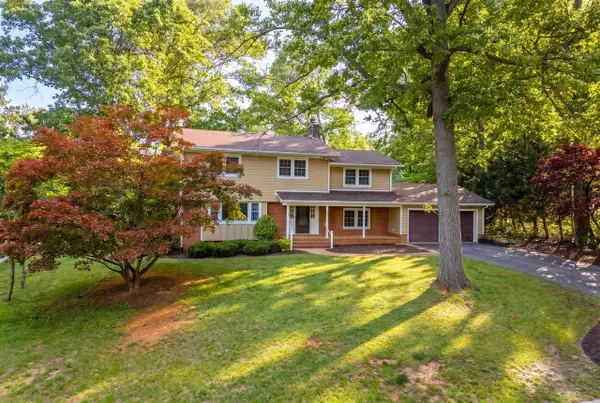 $498,500Pending4 beds 3 baths3,841 sq. ft.
1104 Ridgewood Rd, Harrisonburg, VA 22801
MLS# 677319Listed by: FUNKHOUSER REAL ESTATE GROUP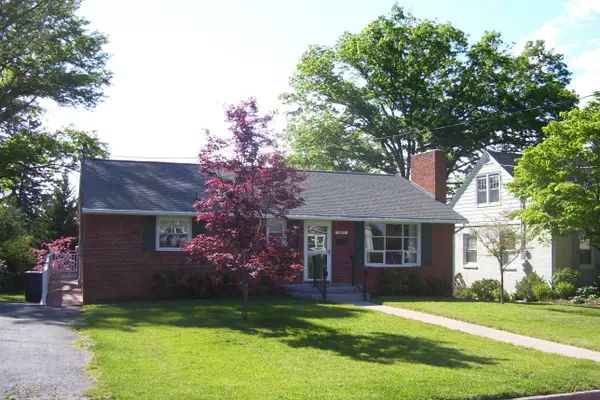 $339,000Pending3 beds 1 baths2,352 sq. ft.
347 Monticello Ave, Harrisonburg, VA 22801
MLS# 677209Listed by: RE/MAX PERFORMANCE REALTY


Protect your home and budget from life's surprises with an Assurant Home Warranty, backed by a partner that supports you through every step of homeownership. Explore Plans.
© 2023 - 2026 ERA Franchise Systems LLC. All rights reserved. ERA Franchise Systems LLC fully supports the principles of the Fair Housing Act and the Equal Opportunity Act. ERA, ERA Real Estate powered, and their respective logos are registered service marks of ERA Franchise Systems LLC. Each office is independently owned and operated.