
15222 Brier Creek Dr, Haymarket, VA 20169
Local realty services provided by:ERA Central Realty Group
15222 Brier Creek Dr,Haymarket, VA 20169
$819,900
- 4 Beds
- 3 Baths
- 3,140 sq. ft.
- Single family
- Coming Soon
Listed by: cynthia giudici
Office: samson properties
MLS#:VAPW2134428
Source:BRIGHTMLS
Price summary
- Price:$819,900
- Price per sq. ft.:$261.11
- Monthly HOA dues:$393
About this home
Start living the good life with this beautiful home in the award winning Regency at Dominion Valley community. Open the door to gleaming hardwood floors and a double tray ceiling foyer. Off the foyer is a sunny private office with French doors and plenty of room to spread out. The separate dining room has hardwood floors, a modern upgraded chandelier, and room for the whole family. Down the hallway is the gourmet kitchen with an extended island, stainless steel appliances, granite counters and under cabinet lighting. There are tons of upgraded cherry cabinets for storage and a large pantry closet. The large eat in area will fit your biggest table and opens to a covered deck overlooking the backyard park. The family room has recessed lights, hardwood floors and has a 4 foot extension so there's room for everyone. The main level primary bedroom features a wall of windows, a walk in closet and a luxury bath with granite counters, upgraded tile package and upgraded cherry cabinets. There is an additional bedroom and full bath on the main level, as well as a convenient laundry room. Downstairs you will find a rec room plus 2 bedrooms and a full bath. Walk out through the French doors to the peaceful common area park in the back. The unfinished area of the basement is great for storage or a workshop. And the 2 car garage was extended by the builder for extra room.
Regency is a premier community known for its elegant clubhouse that is the center of community activities including clubs, theater groups, cards & mahjong groups, not to mention holiday events and concerts of every type. The clubhouse has a fully outfitted fitness area, indoor and outdoor pools, a ballroom, meeting rooms and the Middleburg Grille. Golfers can enjoy playing the Regency course as well as the DVCC course across the street. There are tennis and pickleball courts, as well as numerous walking trails. Even the dogs have their own park! Your HOA fee includes access to all of the clubhouse facilities, pools, fitness center, tennis and pickleball courts, as well as cable and internet access....
Contact an agent
Home facts
- Year built:2006
- Subdivision & Development:REGENCY AT DOMINION VALLEY
- Listing ID #:VAPW2134428
- Updated:November 21, 2026 at 11:45 AM
Rooms and interior
- Bedrooms:4
- Total bathrooms:3
- Full bathrooms:3
- Flooring:Ceramic Tile, Hardwood
- Dining Description:Formal/Separate Dining Room
- Bathrooms Description:Primary Bath(s)
- Kitchen Description:Breakfast Area, Built-In Microwave, Carpet, Cooktop, Crown Moldings, Dishwasher, Disposal, Kitchen - Gourmet, Kitchen - Island, Kitchen - Table Space, Oven - Double, Oven - Wall, Pantry, Recessed Lighting, Refrigerator, Stainless Steel Appliances, Upgraded Countertops
- Bedroom Description:Carpet, Walk In Closet(s)
- Basement:Yes
- Basement Description:Connecting Stairway, Outside Entrance, Partially Finished, Walkout Level, Windows
- Living area:3,140 sq. ft.
Heating and cooling
- Cooling:Ceiling Fan(s), Central A/C
- Heating:Forced Air, Natural Gas
Structure and exterior
- Year built:2006
- Building area:3,140 sq. ft.
- Lot area:0.16 Acres
- Lot Features:Backs - Open Common Area, Backs to Trees
- Architectural Style:Transitional
- Construction Materials:Combination
- Exterior Features:Underground Lawn Sprinkler
- Foundation Description:Concrete Perimeter
- Levels:2 Stories
Utilities
- Water:Public
- Sewer:Public Sewer
Finances and disclosures
- Price:$819,900
- Price per sq. ft.:$261.11
- Tax amount:$6,443 (2026)
Features and amenities
- Laundry features:Dryer, Washer
- Amenities:Carpet, Ceiling Fan(s), Crown Moldings, Recessed Lighting, Security Gate, Sprinkler System, Window Treatments
Parking
- Parking description:Attached Garage, Garage - Front Entry, Garage Door Opener, Oversized
- Garage:Yes
- Garage spaces:2
New listings near 15222 Brier Creek Dr
- Coming SoonOpen Sun, 2 to 4pm
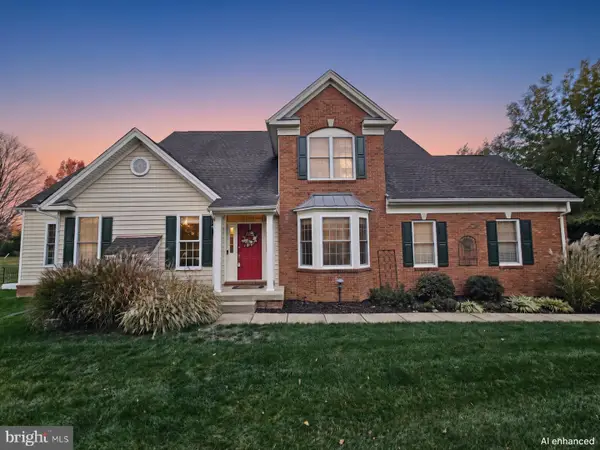 $770,000Coming Soon3 beds 3 baths2,704 sq. ft.
5674 Solheim Cup Dr, HAYMARKET, VA 20169
MLS# VAPW2134406Listed by: SMART REALTY, LLC - Coming Soon
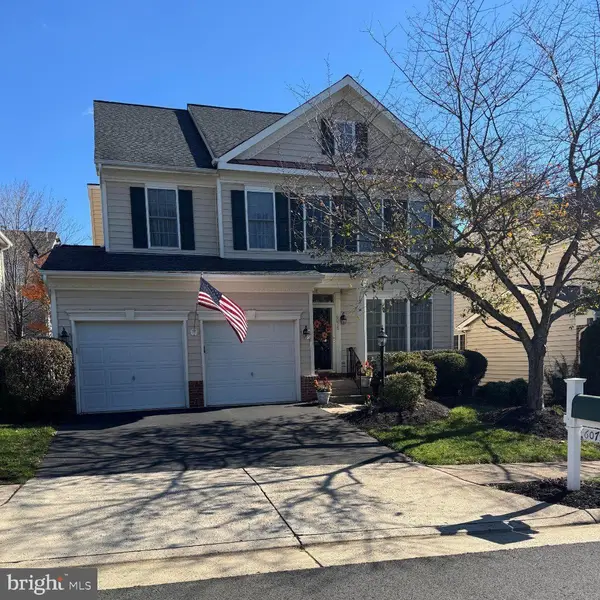 $750,000Coming Soon4 beds 3 baths2,282 sq. ft.
6075 Alderdale Pl, HAYMARKET, VA 20169
MLS# VAPW2134024Listed by: RE/MAX GATEWAY - Coming Soon
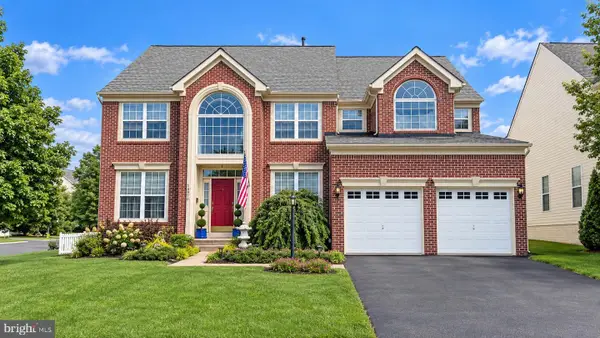 $985,000Coming Soon4 beds 5 baths4,601 sq. ft.
14970 Paloma Ct, HAYMARKET, VA 20169
MLS# VAPW2130526Listed by: SAMSON PROPERTIES - New
 $452,500Active2 beds 2 baths1,499 sq. ft.
15241 Royal Crest Dr #101, HAYMARKET, VA 20169
MLS# VAPW2134402Listed by: WEICHERT, REALTORS 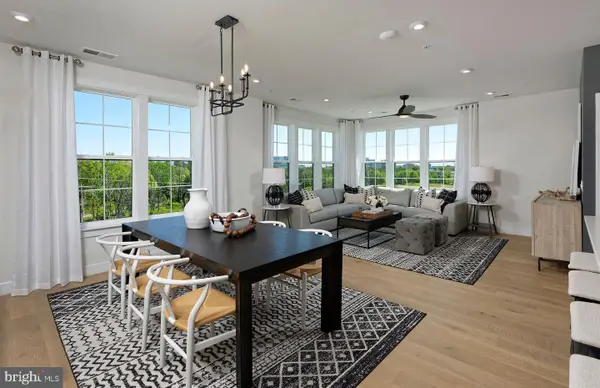 $579,990Pending3 beds 2 baths1,850 sq. ft.
5830 Moonstone Way #407, HAYMARKET, VA 20169
MLS# VAPW2134304Listed by: MONUMENT SOTHEBY'S INTERNATIONAL REALTY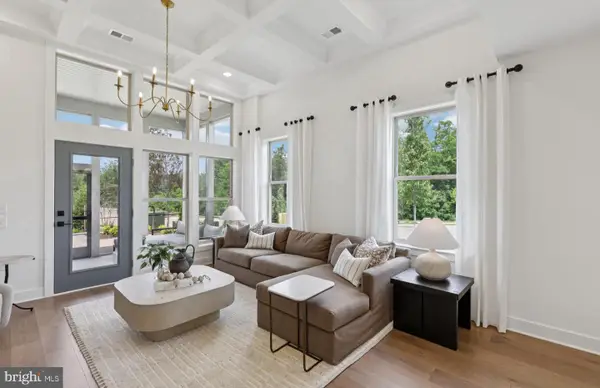 $709,990Pending3 beds 4 baths2,763 sq. ft.
15491 Emerald Way, HAYMARKET, VA 20169
MLS# VAPW2134308Listed by: MONUMENT SOTHEBY'S INTERNATIONAL REALTY- Open Sat, 2 to 4pmNew
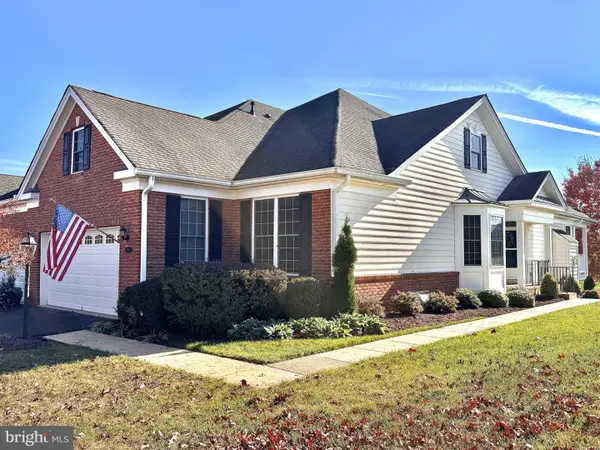 $685,000Active2 beds 2 baths1,782 sq. ft.
5421 Trevino Dr, HAYMARKET, VA 20169
MLS# VAPW2134298Listed by: WEICHERT, REALTORS - New
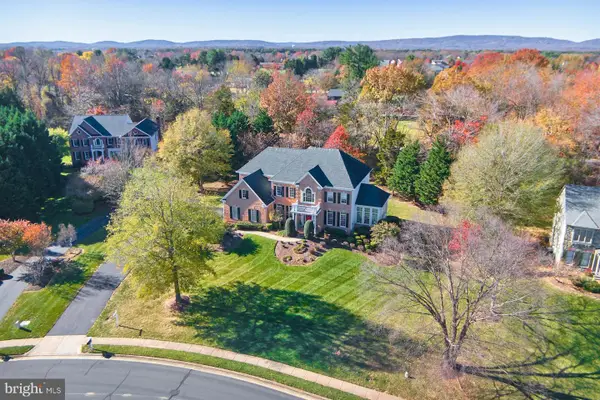 $1,450,000Active5 beds 5 baths5,743 sq. ft.
5626 Mendelmore Way, HAYMARKET, VA 20169
MLS# VAPW2126468Listed by: SAMSON PROPERTIES - Open Sun, 1 to 3pmNew
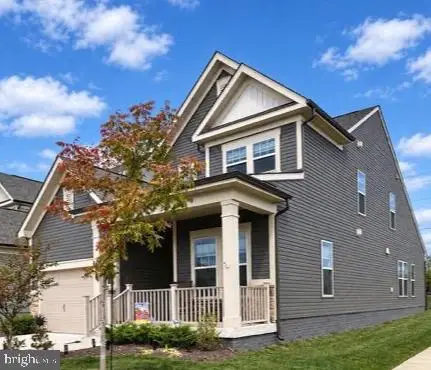 $639,900Active3 beds 3 baths2,183 sq. ft.
6427 Tulip Ter, HAYMARKET, VA 20169
MLS# VAPW2134200Listed by: SAMSON PROPERTIES


Protect your home and budget from life's surprises with an Assurant Home Warranty, backed by a partner that supports you through every step of homeownership. Explore Plans.
© 2023 - 2026 ERA Franchise Systems LLC. All rights reserved. ERA Franchise Systems LLC fully supports the principles of the Fair Housing Act and the Equal Opportunity Act. ERA, ERA Real Estate powered, and their respective logos are registered service marks of ERA Franchise Systems LLC. Each office is independently owned and operated.