
5674 Solheim Cup Dr, Haymarket, VA 20169
Local realty services provided by:ERA Central Realty Group
5674 Solheim Cup Dr,Haymarket, VA 20169
$770,000
- 3 Beds
- 3 Baths
- 2,704 sq. ft.
- Townhouse
- Coming Soon
Upcoming open houses
- Sun, Nov 2202:00 pm - 04:00 pm
Listed by: saul a semidey, rafael semidey
Office: smart realty, llc.
MLS#:VAPW2134406
Source:BRIGHTMLS
Price summary
- Price:$770,000
- Price per sq. ft.:$284.76
- Monthly HOA dues:$237
About this home
Backing to the golf course in the gated community of Dominion Valley Country Club, this brick-front end-unit carriage home in Haymarket looks out on the Arnold Palmer-designed fairways that run behind the lot. Built in 2005 as a Toll Brothers Gladwyne end unit, it offers three bedrooms, two full bathrooms, and one half bathroom, with about 2,704 square feet of finished space above grade and the primary suite on the main level. Hardwood floors carry through the main living areas. A two-story family room is gathered around a gas fireplace and framed by tall windows and glass doors that open to the side yard, with views of the green space beyond. Just off the foyer, the formal dining room features a bay window, crown molding, and wainscoting. The kitchen is arranged for both cooking and gathering. White shaker cabinetry with gold hardware is paired with quartz counters, a linear mosaic backsplash, and a center island with a sink and seating. The appliance grouping includes a gas range with a stainless hood, a wall oven, a built-in microwave, and a stainless French-door refrigerator. A breakfast area sits beside the window, with a built-in wine rack close at hand. A powder room and a laundry room with a stacked washer and dryer complete the main level. Appliances convey. The primary suite occupies the main floor, where a vaulted ceiling, a Palladian window, and rear glass doors look toward the golf course. A walk-in closet serves the bedroom, and the bath includes dual vanities, a corner jetted soaking tub, and a separate glass shower. Upstairs, an open loft overlooks the family room below. Two additional bedrooms, each with a ceiling fan and carpeting, share a hall bath with a double vanity. The unfinished basement, about 1,625 square feet, is framed and includes a full-bath rough-in, with access by an exterior stairwell and double doors at the rear of the home. A rear patio faces the course, and a two-car attached garage with an opener is included. Life in Dominion Valley comes with community trails, outdoor and indoor pools, a fitness room, tennis and other sport courts, and fishing piers. Townhome lawn care is provided through the homeowners association. The country club is a separate entity from the HOA and offers 36 holes of Arnold Palmer-designed golf; a social membership or higher is required and is billed separately from association dues. Everyday shopping is close by at Market Square, about a mile and a half from the home, with a Giant food store and neighborhood shops and dining. Historic downtown Haymarket is about three miles away, UVA Health Haymarket Medical Center is about three and a half miles, and the community sits just off Route 15 near I-66. Silver Lake Regional Park is about two miles from the property. Main-level living, a golf-course setting, and a framed lower level ready to finish come together in this end unit. A showing is the best way to take it in....
Contact an agent
Home facts
- Year built:2005
- Subdivision & Development:DOMINION VALLEY COUNTRY CLUB
- Listing ID #:VAPW2134406
- Updated:November 21, 2026 at 11:45 AM
Rooms and interior
- Bedrooms:3
- Total bathrooms:3
- Full bathrooms:2
- Half bathrooms:1
- Kitchen Description:Breakfast Area, Built-In Microwave, Dishwasher, Disposal, Kitchen - Gourmet, Kitchen - Island, Oven - Double, Oven/Range - Gas, Recessed Lighting, Refrigerator, Stainless Steel Appliances, Upgraded Countertops
- Bedroom Description:Entry Level Bedroom
- Basement:Yes
- Basement Description:Full, Outside Entrance, Partially Finished, Rear Entrance, Rough Bath Plumb
- Living area:2,704 sq. ft.
Heating and cooling
- Cooling:Central A/C, Zoned
- Heating:Central, Natural Gas
Structure and exterior
- Year built:2005
- Building area:2,704 sq. ft.
- Lot area:0.13 Acres
- Architectural Style:Colonial
- Construction Materials:Brick, Brick Front, Combination
- Levels:3 Story
Utilities
- Water:Public
- Sewer:Public Sewer
Finances and disclosures
- Price:$770,000
- Price per sq. ft.:$284.76
- Tax amount:$6,995 (2026)
Features and amenities
- Laundry features:Washer/Dryer Stacked
- Amenities:Ceiling Fan(s), Recessed Lighting
Parking
- Parking description:Attached Garage, Garage - Front Entry
- Garage:Yes
- Garage spaces:2
New listings near 5674 Solheim Cup Dr
- Coming Soon
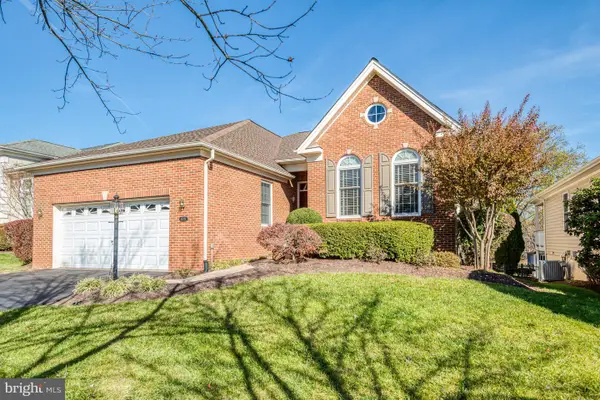 $819,900Coming Soon4 beds 3 baths3,140 sq. ft.
15222 Brier Creek Dr, HAYMARKET, VA 20169
MLS# VAPW2134428Listed by: SAMSON PROPERTIES - Coming Soon
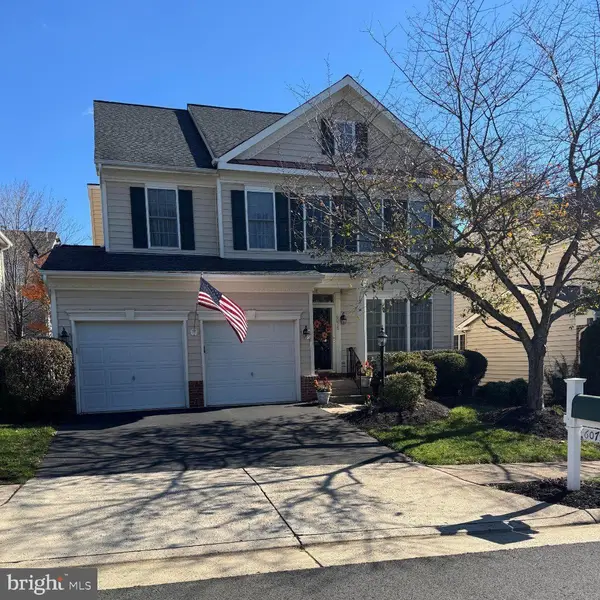 $750,000Coming Soon4 beds 3 baths2,282 sq. ft.
6075 Alderdale Pl, HAYMARKET, VA 20169
MLS# VAPW2134024Listed by: RE/MAX GATEWAY - Coming Soon
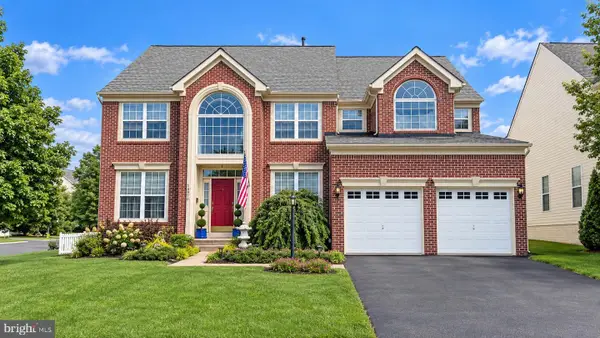 $985,000Coming Soon4 beds 5 baths4,601 sq. ft.
14970 Paloma Ct, HAYMARKET, VA 20169
MLS# VAPW2130526Listed by: SAMSON PROPERTIES - New
 $452,500Active2 beds 2 baths1,499 sq. ft.
15241 Royal Crest Dr #101, HAYMARKET, VA 20169
MLS# VAPW2134402Listed by: WEICHERT, REALTORS 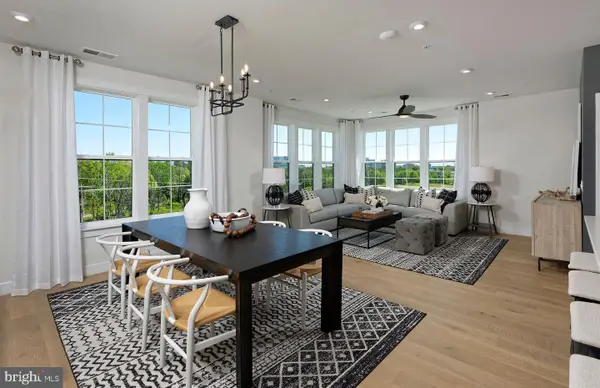 $579,990Pending3 beds 2 baths1,850 sq. ft.
5830 Moonstone Way #407, HAYMARKET, VA 20169
MLS# VAPW2134304Listed by: MONUMENT SOTHEBY'S INTERNATIONAL REALTY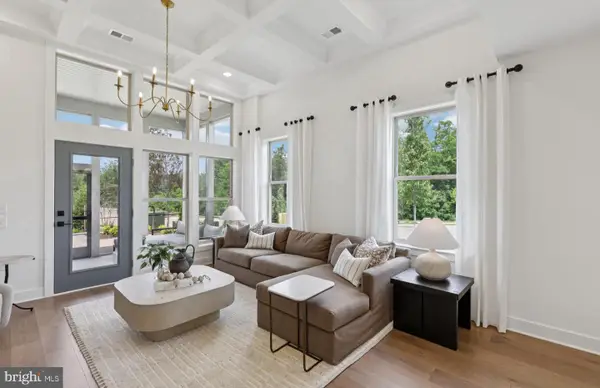 $709,990Pending3 beds 4 baths2,763 sq. ft.
15491 Emerald Way, HAYMARKET, VA 20169
MLS# VAPW2134308Listed by: MONUMENT SOTHEBY'S INTERNATIONAL REALTY- Open Sat, 2 to 4pmNew
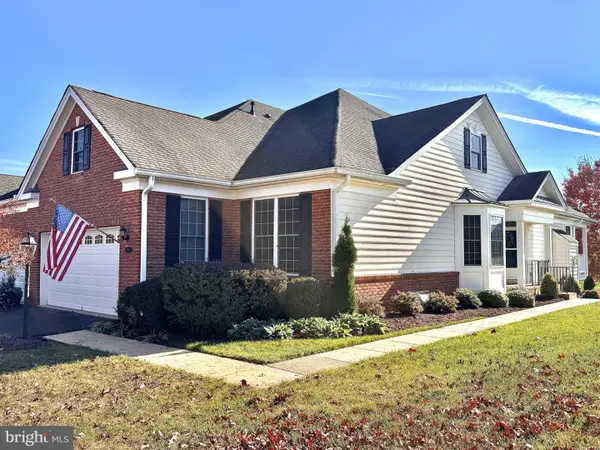 $685,000Active2 beds 2 baths1,782 sq. ft.
5421 Trevino Dr, HAYMARKET, VA 20169
MLS# VAPW2134298Listed by: WEICHERT, REALTORS - New
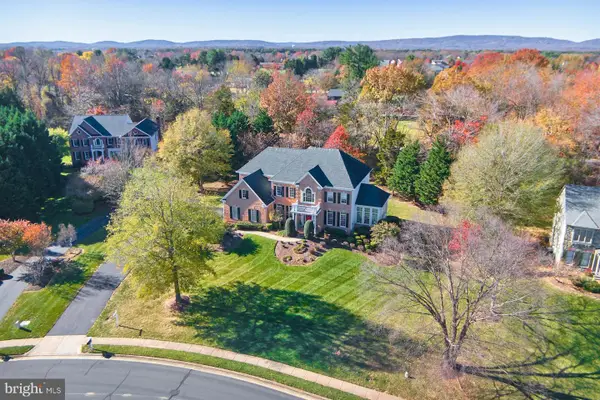 $1,450,000Active5 beds 5 baths5,743 sq. ft.
5626 Mendelmore Way, HAYMARKET, VA 20169
MLS# VAPW2126468Listed by: SAMSON PROPERTIES - Open Sun, 1 to 3pmNew
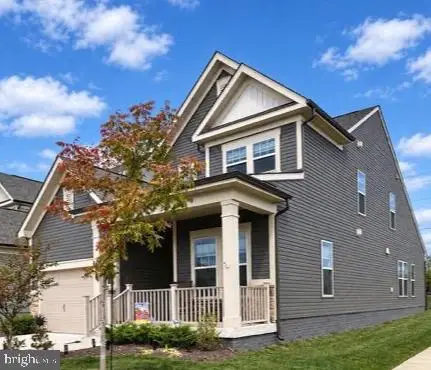 $639,900Active3 beds 3 baths2,183 sq. ft.
6427 Tulip Ter, HAYMARKET, VA 20169
MLS# VAPW2134200Listed by: SAMSON PROPERTIES


Protect your home and budget from life's surprises with an Assurant Home Warranty, backed by a partner that supports you through every step of homeownership. Explore Plans.
© 2023 - 2026 ERA Franchise Systems LLC. All rights reserved. ERA Franchise Systems LLC fully supports the principles of the Fair Housing Act and the Equal Opportunity Act. ERA, ERA Real Estate powered, and their respective logos are registered service marks of ERA Franchise Systems LLC. Each office is independently owned and operated.