
15925 Greymill Manor Dr, Haymarket, VA 20169
Local realty services provided by:ERA Valley Realty
15925 Greymill Manor Dr,Haymarket, VA 20169
$669,900
- 3 Beds
- 4 Baths
- 2,184 sq. ft.
- Townhouse
- Active
Listed by: kolleen p kennedy
Office: corcoran mcenearney
MLS#:VAPW2123136
Source:BRIGHTMLS
Price summary
- Price:$669,900
- Price per sq. ft.:$306.73
- Monthly HOA dues:$141
About this home
Recent updates to the home: Interior of the home has been freshly painted, hardwood floors have been replaced on the main level, new wall to wall carpet in basement family room area, upper level bedrooms and hallway. New HVAC system installed, brand new washer and dryer as well as new stainless steel gas stove and range hood.
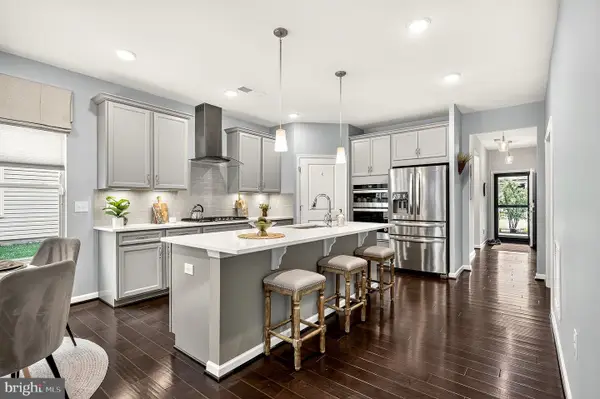
Nestled in the charming Villages of Piedmont/South Market community, this exquisite end-of-row townhouse offers a perfect blend of luxury and comfort. Built in 2007, this Colonial-style residence boasts a timeless brick and vinyl exterior, inviting you into a world of elegance and warmth. Step inside to discover a thoughtfully designed interior that spans 2,184 square feet, featuring a harmonious mix of hardwood, carpet, and ceramic tile flooring. Crown moldings and recessed lighting enhance the ambiance, while large windows bathe the space in natural light. The heart of the home is the kitchen, equipped with appliances including a stainless steel gas range, dishwasher, and refrigerator. The kitchen island and eat-in area provide ample space for culinary creativity and casual dining. Upgraded countertops and stylish cabinetry elevate the aesthetic, making this kitchen a delight. Retreat to the luxurious primary suite, featuring a walk-in closet and an en-suite bathroom that rivals a spa. Indulge in the soaking tub or enjoy the convenience of a walk-in shower, complemented by elegant fixtures and finishes. Two additional bedrooms and well-appointed bathroom ensures comfort and privacy. The lower level offers a daylight basement with garage access, providing additional space for recreation or storage. Step outside to your private deck, perfect for morning coffee or evening relaxation, while the community amenities include an outdoor pool, tennis courts, and walking trails. With an attached two-car garage and driveway parking, convenience is at your fingertips. The community association takes care of common area maintenance, snow removal, and trash. Experience the best of suburban living in this stunning townhouse, where luxury meets comfort in every detail. Embrace what South Market has to offer, complete with parks, playgrounds, and a vibrant community atmosphere. This is a home waiting for you to create lasting memories....
Contact an agent
Home facts
- Year built:2007
- Subdivision & Development:SOUTH MARKET
- Listing ID #:VAPW2123136
- Added:107 day(s) ago
- Updated:October 04, 2026 at 01:58 PM
Rooms and interior
- Bedrooms:3
- Total bathrooms:4
- Full bathrooms:2
- Half bathrooms:2
- Flooring:Carpet, Ceramic Tile, Hardwood
- Dining Description:Combination Dining/Living, Dining Area, Dining Room, Formal/Separate Dining Room
- Bathrooms Description:Bathroom 2, Half Bath, Primary Bath(s), Primary Bathroom
- Kitchen Description:Breakfast Area, Carpet, Crown Moldings, Dishwasher, Disposal, Icemaker, Kitchen - Eat-In, Kitchen - Island, Kitchen - Table Space, Oven/Range - Gas, Range Hood, Recessed Lighting, Refrigerator, Upgraded Countertops
- Bedroom Description:Carpet, Primary Bedroom, Walk In Closet(s)
- Basement:Yes
- Basement Description:Connecting Stairway, Daylight, Full, Garage Access, Interior Access, Outside Entrance, Windows
- Living area:2,184 sq. ft.
Heating and cooling
- Cooling:Central A/C
- Heating:Forced Air, Natural Gas
Structure and exterior
- Year built:2007
- Building area:2,184 sq. ft.
- Lot area:0.08 Acres
- Architectural Style:Colonial
- Construction Materials:Brick, Vinyl Siding
- Exterior Features:Deck(s), Exterior Lighting
- Foundation Description:Slab
- Levels:3 Story
Schools
- High school:GAINESVILLE
- Middle school:RONALD WILSON REAGAN
- Elementary school:HAYMARKET
Utilities
- Water:Public
- Sewer:Public Sewer
Finances and disclosures
- Price:$669,900
- Price per sq. ft.:$306.73
- Tax amount:$5,781 (2026)
Features and amenities
- Laundry features:Dryer, Dryer In Unit, Washer, Washer In Unit
- Amenities:Carpet, Ceiling Fan(s), Crown Moldings, Recessed Lighting, Window Treatments
Parking
- Parking description:Attached Garage, Garage - Front Entry, Garage Door Opener, Inside Access
- Garage:Yes
- Garage spaces:2
New listings near 15925 Greymill Manor Dr
- Coming Soon
 $1,175,000Coming Soon5 beds 4 baths4,171 sq. ft.
15423 Arnold Palmer Dr, HAYMARKET, VA 20169
MLS# VAPW2131676Listed by: RLAH @PROPERTIES - Coming Soon
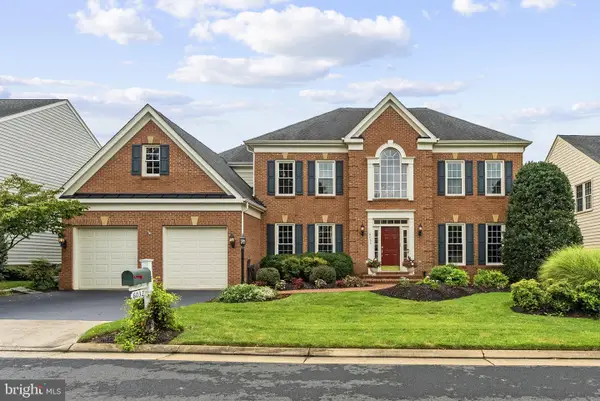 $1,049,900Coming Soon4 beds 4 baths5,404 sq. ft.
6032 Erinblair Loop, HAYMARKET, VA 20169
MLS# VAPW2130262Listed by: SAMSON PROPERTIES - Coming SoonOpen Sat, 1 to 3pm
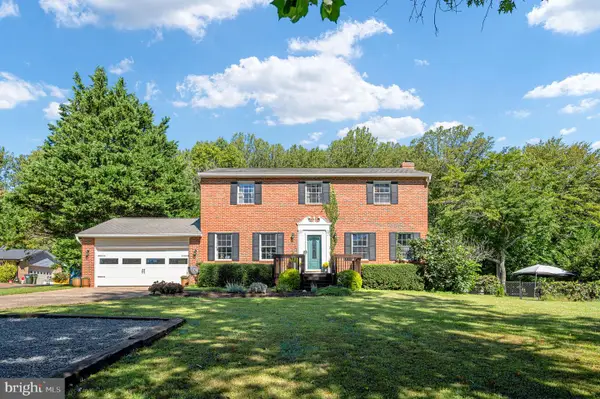 $750,000Coming Soon4 beds 3 baths3,067 sq. ft.
16070 Simon Kenton Rd, HAYMARKET, VA 20169
MLS# VAPW2130916Listed by: PEARSON SMITH REALTY LLC - Coming Soon
 $1,400,000Coming Soon8 beds 6 baths6,022 sq. ft.
5554 Acerville Pl, HAYMARKET, VA 20169
MLS# VAPW2126726Listed by: RE/MAX GATEWAY - New
 $849,000Active3 beds 3 baths4,050 sq. ft.
15508 Hagen Way, HAYMARKET, VA 20169
MLS# VAPW2131846Listed by: SAMSON PROPERTIES - New
 $1,449,000Active6 beds 5 baths7,189 sq. ft.
2299 Mountain Rd, HAYMARKET, VA 20169
MLS# VAPW2131778Listed by: LONG & FOSTER REAL ESTATE, INC. - Open Sun, 2 to 4pmNew
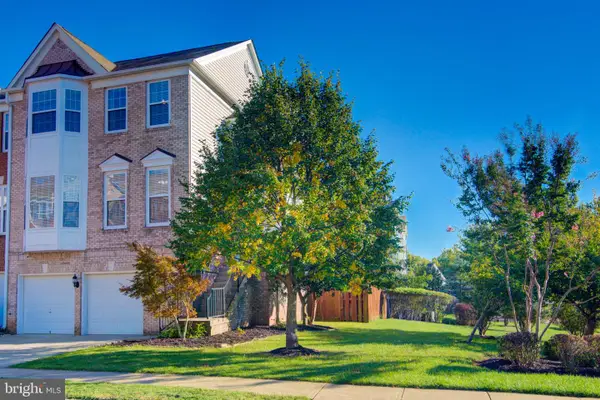 $685,000Active4 beds 4 baths2,796 sq. ft.
15055 Clementine Way, HAYMARKET, VA 20169
MLS# VAPW2131340Listed by: COMPASS - New
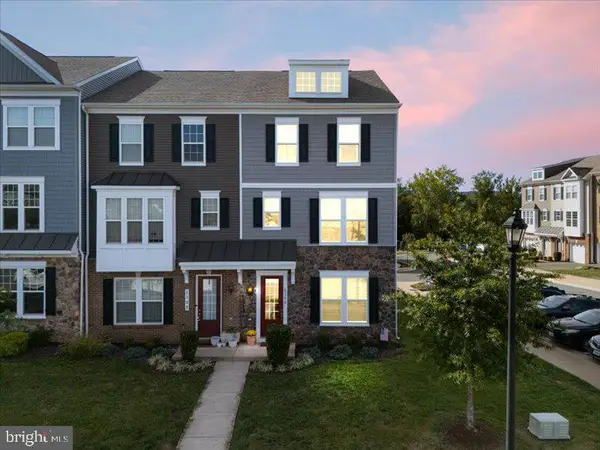 $580,000Active3 beds 4 baths2,128 sq. ft.
6300 Berkley Bridge Pl, HAYMARKET, VA 20169
MLS# VAPW2131344Listed by: PEARSON SMITH REALTY LLC - Open Sun, 11am to 1pmNew
 $599,975Active2 beds 2 baths1,593 sq. ft.
6295 Virginia Bluebell Ln, HAYMARKET, VA 20169
MLS# VAPW2129704Listed by: REALTY ONE GROUP CAPITAL 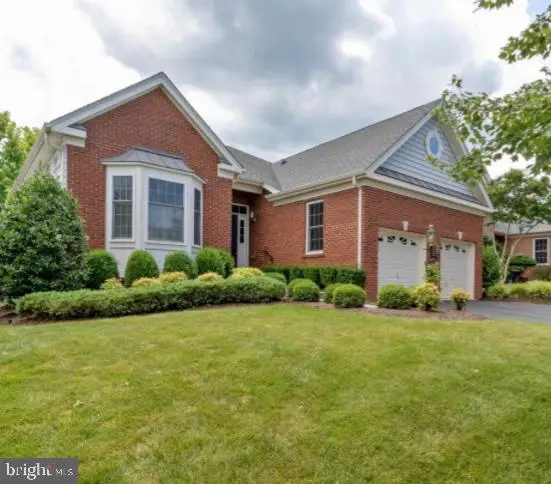 $775,000Pending3 beds 3 baths3,023 sq. ft.
15233 Brier Creek Dr, HAYMARKET, VA 20169
MLS# VAPW2131556Listed by: LPT REALTY, LLC


Protect your home and budget from life's surprises with an Assurant Home Warranty, backed by a partner that supports you through every step of homeownership. Explore Plans.
© 2023 - 2026 ERA Franchise Systems LLC. All rights reserved. ERA Franchise Systems LLC fully supports the principles of the Fair Housing Act and the Equal Opportunity Act. ERA, ERA Real Estate powered, and their respective logos are registered service marks of ERA Franchise Systems LLC. Each office is independently owned and operated.