
5604 Wheelwright Way, Haymarket, VA 20169
Local realty services provided by:ERA OakCrest Realty, Inc.
5604 Wheelwright Way,Haymarket, VA 20169
$640,000
- 3 Beds
- 4 Baths
- 2,613 sq. ft.
- Townhouse
- Active
Listed by: jennifer l griffin
Office: samson properties
MLS#:VAPW2126780
Source:BRIGHTMLS
Price summary
- Price:$640,000
- Price per sq. ft.:$244.93
- Monthly HOA dues:$341
About this home
A rare opportunity in Dominion Valley: Luxury and convenience meet scenic perfection!
Fall in love with this Dominion Valley Country Club townhome, perfectly situated on a premium, golf-course, cul-de-sac lot! From the moment you enter the home, you'll appreciate the elegance of gleaming hardwoods that lead you through a floorplan designed for both sophisticated entertaining and cozy everyday living. At the heart of the home is a sun-drenched kitchen with skylight and access to your new deck. The well-equipped kitchen flows effortlessly into a warm family room, anchored by a gas fireplace —the perfect spot for gathering.
Whether you're sipping morning coffee or hosting a summer sunset dinner, you'll enjoy breathtaking, panoramic views of the 17th tee and lush, rolling green vistas. Your private sanctuary awaits in the primary suite, featuring a thoughtfully renovated, spa-inspired bath. Imagine unwinding in the deep soaking tub while watching the sun dip below the treetops—a truly unparalleled retreat. The versatile finished basement adds incredible value, offering new carpeting, a full bath and a flexible space that can suit your needs as a hobby room, music studio, playroom, or the ultimate quiet home office for remote work.
Location is everything, and this home delivers! Nestled within the prestigious, gated Dominion Valley Country Club community, you'll enjoy access to highly rated Prince William County Schools, including Alvey Elementary, Reagan Middle, and Battlefield High. Convenience is at your doorstep with Market Square's shopping and dining just moments away, while the historic charm of Haymarket and the modern amenities of Gainesville are easily accessible. For the commuter, quick access to I-66, Route 15, and a nearby commuter lot makes getting to the office a breeze.
Indulge in a maintenance-free resort lifestyle where the HOA takes care of your front and rear lawn, leaving you free to enjoy the world-class Arnold Palmer Signature golf course, seven sparkling pools, a fitness pavilion with tennis, pickleball and basketball courts, and miles of scenic walking and biking trails. With five playgrounds, and three catch-and-release fishing piers, there is truly something for everyone. This is a rare chance to own a slice of paradise in one of the region's most sought-after communities—don't wait, schedule your private tour today and fall in love with your new home!...
Contact an agent
Home facts
- Year built:2004
- Subdivision & Development:DOMINION VALLEY COUNTRY CLUB
- Listing ID #:VAPW2126780
- Added:26 day(s) ago
- Updated:August 28, 2026 at 03:45 PM
Rooms and interior
- Bedrooms:3
- Total bathrooms:4
- Full bathrooms:3
- Half bathrooms:1
- Flooring:Carpet, Hardwood
- Dining Description:Dining Area, Dining Room
- Bathrooms Description:Bathroom 1, Bathroom 2, Bathroom 3, Half Bath, Primary Bath(s)
- Kitchen Description:Built-In Microwave, Crown Moldings, Dishwasher, Icemaker, Oven/Range - Gas, Pantry, Recessed Lighting, Refrigerator, Stainless Steel Appliances, Upgraded Countertops
- Bedroom Description:Walk In Closet(s)
- Basement:Yes
- Basement Description:Connecting Stairway, Daylight, Fully Finished, Partial
- Living area:2,613 sq. ft.
Heating and cooling
- Cooling:Central A/C, Zoned
- Heating:Central, Forced Air, Natural Gas, Zoned
Structure and exterior
- Year built:2004
- Building area:2,613 sq. ft.
- Lot area:0.08 Acres
- Lot Features:Adjoins Golf Course
- Construction Materials:Brick, Vinyl Siding
- Exterior Features:Deck(s), Porch(es), Sidewalks, Street Lights
- Levels:3 Story
Schools
- High school:BATTLEFIELD
- Middle school:RONALD WILSON REAGAN
- Elementary school:ALVEY
Utilities
- Water:Public
- Sewer:Public Sewer
Finances and disclosures
- Price:$640,000
- Price per sq. ft.:$244.93
- Tax amount:$6,317 (2026)
Features and amenities
- Laundry features:Dryer, Dryer - Front Loading, Laundry, Washer
- Amenities:Carbon Monoxide Detector(s), Ceiling Fan(s), Chair Railings, Crown Moldings, Fire Detection System, Recessed Lighting, Skylight(s), Window Treatments
Parking
- Parking description:Asphalt Driveway, Attached Garage, Garage - Front Entry, General Common Elements, Inside Access, On Street
- Garage:Yes
- Garage spaces:1
New listings near 5604 Wheelwright Way
- Coming Soon
 $1,649,000Coming Soon6 beds 7 baths6,790 sq. ft.
15571 Cloverland Ln, HAYMARKET, VA 20169
MLS# VAPW2128976Listed by: KELLER WILLIAMS REALTY - Coming Soon
 $1,300,000Coming Soon5 beds 5 baths5,442 sq. ft.
5404 Emmys Mill Ct, HAYMARKET, VA 20169
MLS# VAPW2128714Listed by: KELLER WILLIAMS REALTY - Coming Soon
 $560,000Coming Soon3 beds 4 baths2,133 sq. ft.
6195 Camerons Ferry Dr, HAYMARKET, VA 20169
MLS# VAPW2129046Listed by: PEARSON SMITH REALTY LLC - Coming SoonOpen Sat, 1 to 3pm
 $835,000Coming Soon3 beds 3 baths2,661 sq. ft.
15416 Championship Dr, HAYMARKET, VA 20169
MLS# VAPW2129012Listed by: KELLER WILLIAMS REALTY/LEE BEAVER & ASSOC. - Coming Soon
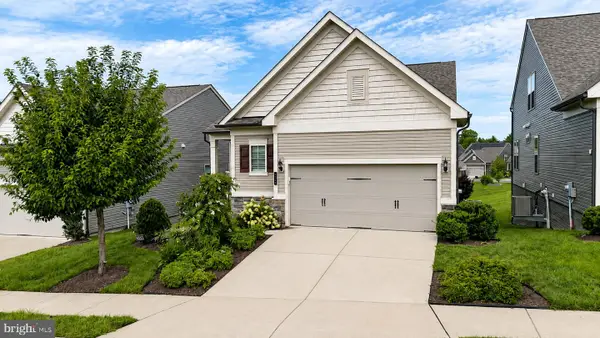 $800,000Coming Soon3 beds 3 baths2,634 sq. ft.
6840 Gerber Daisy Ln, HAYMARKET, VA 20169
MLS# VAPW2128274Listed by: SAMSON PROPERTIES - Coming Soon
 $1,499,900Coming Soon6 beds 6 baths7,194 sq. ft.
15795 Ryder Cup Dr, HAYMARKET, VA 20169
MLS# VAPW2128588Listed by: PACIFIC REALTY - New
 $650,000Active3 beds 4 baths2,077 sq. ft.
15993 Marsh Pl, HAYMARKET, VA 20169
MLS# VAPW2129072Listed by: REDFIN CORPORATION - New
 $925,000Active4 beds 4 baths4,348 sq. ft.
5863 Tulloch Spring Ct, HAYMARKET, VA 20169
MLS# VAPW2129018Listed by: NETWORK REALTY GROUP  $709,990Pending3 beds 3 baths2,763 sq. ft.
5978 Sunstone Ln, HAYMARKET, VA 20169
MLS# VAPW2128988Listed by: MONUMENT SOTHEBY'S INTERNATIONAL REALTY- $709,990Pending3 beds 3 baths2,763 sq. ft.
5978 Sunstone Ln, HAYMARKET, VA 20169
MLS# VAPW2128988Listed by: MONUMENT SOTHEBY'S INTERNATIONAL REALTY


Protect your home and budget from life's surprises with an Assurant Home Warranty, backed by a partner that supports you through every step of homeownership. Explore Plans.
© 2023 - 2026 ERA Franchise Systems LLC. All rights reserved. ERA Franchise Systems LLC fully supports the principles of the Fair Housing Act and the Equal Opportunity Act. ERA, ERA Real Estate powered, and their respective logos are registered service marks of ERA Franchise Systems LLC. Each office is independently owned and operated.