
15795 Ryder Cup Dr, Haymarket, VA 20169
Local realty services provided by:ERA Central Realty Group
15795 Ryder Cup Dr,Haymarket, VA 20169
$1,499,900
- 6 Beds
- 6 Baths
- 7,194 sq. ft.
- Single family
- Active
Listed by: yong hak lee, grace kim
Office: pacific realty
MLS#:VAPW2128588
Source:BRIGHTMLS
Price summary
- Price:$1,499,900
- Price per sq. ft.:$208.49
- Monthly HOA dues:$213
About this home
Stunning Toll Brothers "The Carlton" model featuring over 7,682 sq ft of luxurious living space with 6 bedrooms, 5.5 bathrooms, Office and Recreation Room beautifully situated on a private 0.59-acre corner lot backing to trees in prestigious Dominion Valley! The main level showcases brand-new flooring installed in 2024, an elegant office with French doors and custom built-ins, a light-filled formal dining room, and a bright sunroom with a cozy gas fireplace. The gourmet eat-in kitchen boasts upgraded cherry cabinetry, matching custom fridge, granite countertops, center island, walk-in pantry, and an adjoining sunroom, while the impressive two-story family room offers a wood-burning fireplace and custom coffered ceiling. For ultimate convenience, a rare 4-stop elevator services all levels, including the basement, garage, main level, and upper level.
The upper level boasts brand-new carpet throughout and offers a palatial Owner's Suite complete with tray ceilings, a spacious sitting area, huge walk-in closet, and a spa-like bath with granite counters, custom tile, glass shower, and a two-person soaking tub. Three additional generous bedrooms complete the upper level, including one en-suite and two sharing a Jack-and-Jill bath.
The fully finished walk-out basement serves as a private in-law or guest suite, featuring a full kitchen with granite countertops and a large island, a living and dining area with a gas stove fireplace, a huge media room, and two full bedrooms with private baths, one of which is handicap accessible. Ideal for large family, featuring a fully finished walk-out lower-level suite and a convenient home elevator that made multi-generational living exceptionally comfortable for the seller's parents.
Step outside to an outdoor oasis with an expansive deck, massive patio, and custom fire pit overlooking serene tree views, all while enjoying 24/7 gated security and resort-style amenities such as indoor and outdoor pools, tennis and basketball courts, walking trails, fitness center, clubhouse dining, and optional golf memberships, all just minutes from I-66, Route 29, 50, 15, and upscale shopping and dining!...
Contact an agent
Home facts
- Year built:2005
- Subdivision & Development:DOMINION VALLEY
- Listing ID #:VAPW2128588
- Added:48 day(s) ago
- Updated:October 08, 2026 at 02:05 PM
Rooms and interior
- Bedrooms:6
- Total bathrooms:6
- Full bathrooms:5
- Half bathrooms:1
- Rooms Total:7
- Dining Description:Dining Room
- Bathrooms Description:Bathroom 2, Bathroom 3, Half Bath, Primary Bath(s), Primary Bathroom
- Kitchen Description:2nd Kitchen, Built-In Microwave, Built-Ins, Carpet, Crown Moldings, Dishwasher, Disposal, Kitchen - Gourmet, Kitchen - Island, Oven - Single, Pantry, Recessed Lighting, Refrigerator, Upgraded Countertops
- Bedroom Description:Carpet, Primary Bedroom, Walk In Closet(s)
- Basement:Yes
- Basement Description:Fully Finished, Interior Access, Outside Entrance, Rear Entrance, Walkout Level, Windows
- Living area:7,194 sq. ft.
Heating and cooling
- Cooling:Central A/C
- Heating:Forced Air, Natural Gas
Structure and exterior
- Year built:2005
- Building area:7,194 sq. ft.
- Lot area:0.59 Acres
- Architectural Style:Colonial
- Construction Materials:Combination
- Foundation Description:Permanent
- Levels:3 Story
Schools
- High school:BATTLEFIELD
- Middle school:RONALD WILSON REAGAN
- Elementary school:ALVEY
Utilities
- Water:Private/Community Water
- Sewer:Private Sewer
Finances and disclosures
- Price:$1,499,900
- Price per sq. ft.:$208.49
- Tax amount:$12,981 (2026)
Features and amenities
- Laundry features:Dryer, Laundry, Washer
- Amenities:Built-Ins, Carpet, Ceiling Fan(s), Crown Moldings, Elevator, Main Entrance Lock, Recessed Lighting, Security Gate, Smoke Detector
Parking
- Parking description:Asphalt Driveway, Attached Garage, Garage - Side Entry, On Street
- Garage:Yes
- Garage spaces:3
New listings near 15795 Ryder Cup Dr
- Coming Soon
 $1,100,000Coming Soon4 beds 4 baths4,551 sq. ft.
5663 Shoal Creek Dr, HAYMARKET, VA 20169
MLS# VAPW2132070Listed by: SAMSON PROPERTIES - Coming Soon
 $1,175,000Coming Soon5 beds 4 baths4,171 sq. ft.
15423 Arnold Palmer Dr, HAYMARKET, VA 20169
MLS# VAPW2131676Listed by: RLAH @PROPERTIES - Coming SoonOpen Sun, 12 to 2pm
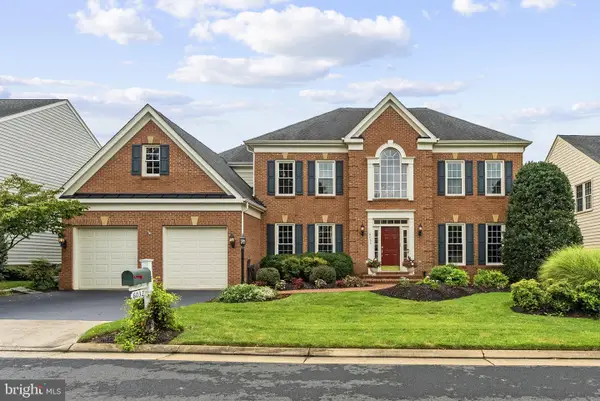 $1,049,900Coming Soon4 beds 4 baths5,404 sq. ft.
6032 Erinblair Loop, HAYMARKET, VA 20169
MLS# VAPW2130262Listed by: SAMSON PROPERTIES - Coming Soon
 $1,400,000Coming Soon8 beds 6 baths6,022 sq. ft.
5554 Acerville Pl, HAYMARKET, VA 20169
MLS# VAPW2126726Listed by: RE/MAX GATEWAY - New
 $1,750,000Active5 beds 5 baths9,067 sq. ft.
15060 Stepping Stone Dr #lot 3, HAYMARKET, VA 20169
MLS# VAPW2116406Listed by: INNOVATION PROPERTIES, LLC - New
 $1,750,000Active5 beds 5 baths9,066 sq. ft.
6011 Wishing Rock Way #lot 4, HAYMARKET, VA 20169
MLS# VAPW2116408Listed by: INNOVATION PROPERTIES, LLC - New
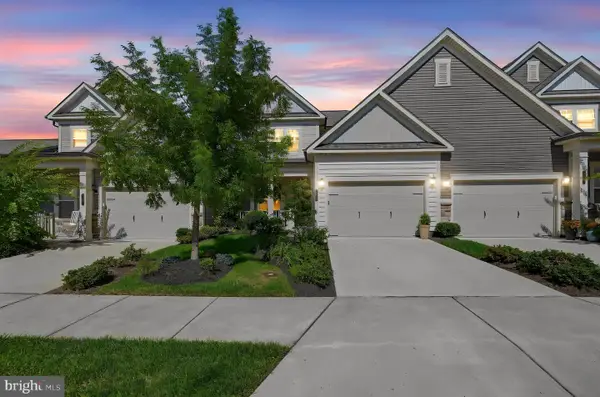 $600,000Active3 beds 3 baths2,063 sq. ft.
6301 Virginia Bluebell Ln, HAYMARKET, VA 20169
MLS# VAPW2128866Listed by: KW UNITED - New
 $495,000Active3 beds 3 baths2,225 sq. ft.
6297 Aster Haven Cir, HAYMARKET, VA 20169
MLS# VAPW2131238Listed by: RE/MAX GATEWAY - New
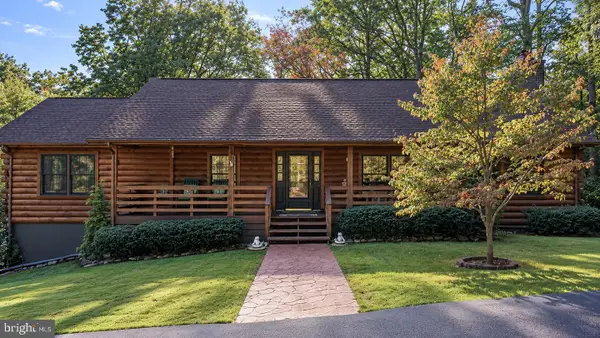 $790,000Active4 beds 3 baths3,596 sq. ft.
4251 Bear Hollow Trl, HAYMARKET, VA 20169
MLS# VAPW2131412Listed by: CENTURY 21 NEW MILLENNIUM - Open Thu, 10:30am to 4:30pmNew
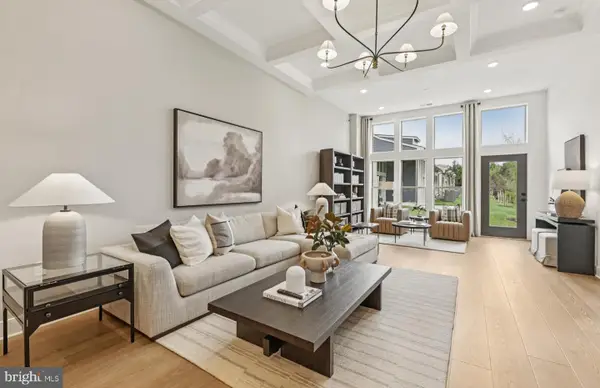 $702,616Active3 beds 3 baths2,625 sq. ft.
5988 Sunstone Ln, HAYMARKET, VA 20169
MLS# VAPW2131924Listed by: MONUMENT SOTHEBY'S INTERNATIONAL REALTY


Protect your home and budget from life's surprises with an Assurant Home Warranty, backed by a partner that supports you through every step of homeownership. Explore Plans.
© 2023 - 2026 ERA Franchise Systems LLC. All rights reserved. ERA Franchise Systems LLC fully supports the principles of the Fair Housing Act and the Equal Opportunity Act. ERA, ERA Real Estate powered, and their respective logos are registered service marks of ERA Franchise Systems LLC. Each office is independently owned and operated.