
6797 Begonia Ln, Haymarket, VA 20169
Local realty services provided by:O'BRIEN REALTY ERA POWERED
6797 Begonia Ln,Haymarket, VA 20169
$639,500
- 3 Beds
- 3 Baths
- 2,063 sq. ft.
- Townhouse
- Coming Soon
Listed by: soon h yeon
Office: re/max executives
MLS#:VAPW2131970
Source:BRIGHTMLS
Price summary
- Price:$639,500
- Price per sq. ft.:$309.99
- Monthly HOA dues:$295
About this home
Welcome to 6797 Begonia Lane, a refined retreat tucked into the foothills of the Blue Ridge Mountains and set within Carters Mill, Haymarket’s premier 55+ community. This elegant 3 bedroom, 3 bath villa blends modern sophistication with the ease of maintenance free living, offering a lifestyle as effortless as it is elevated. This thoughtfully designed home offers 3 bedrooms, 3 full bathrooms, and 2,063 square feet of comfortable living space with an ideal blend of main level living and flexible upper level space. The main level features two bedrooms and two full bathrooms, a welcoming living room, dining area, laundry room, and a well appointed gourmet kitchen. The primary suite provides a comfortable retreat, while the additional main level bedroom and full bathroom offer flexibility for guests or everyday living. Upstairs, a versatile loft provides additional living space along with a private bedroom, full bathroom, and generous storage room. An attached 1.5 garage and inviting outdoor spaces add to the convenience and functionality of this exceptional home. Additonally, enjoy the resort style amenities of Carter’s Mill. When it’s time to connect and unwind, the 14,000 square foot clubhouse serves as the heartbeat of the community, featuring indoor and outdoor pools, a state of the art fitness center, social hall with kitchen, game and craft rooms, and a patio with cabanas, lounge chairs, and a fire pit. Residents can also enjoy bocce and pickleball courts, creating endless opportunities for recreation, relaxation, and socializing. With beautiful surroundings, exceptional amenities, and a floor plan designed for both everyday living and entertaining, this home offers the opportunity to enjoy a vibrant, low maintenance lifestyle in Carter’s Mill....
Contact an agent
Home facts
- Year built:2021
- Subdivision & Development:CARTER'S MILL
- Listing ID #:VAPW2131970
- Updated:October 07, 2026 at 05:39 AM
Rooms and interior
- Bedrooms:3
- Total bathrooms:3
- Full bathrooms:3
- Rooms Total:3
- Flooring:Carpet, Ceramic Tile, Luxury Vinyl Plank
- Dining Description:Dining Area
- Bathrooms Description:Bathroom 3, Primary Bathroom
- Kitchen Description:Built-In Microwave, Carpet, Cooktop, Dishwasher, Disposal, Exhaust Fan, Kitchen - Gourmet, Oven - Single, Oven - Wall, Oven/Range - Gas, Range Hood, Recessed Lighting, Refrigerator, Stainless Steel Appliances
- Bedroom Description:Carpet, Primary Bedroom, Walk In Closet(s)
- Living area:2,063 sq. ft.
Heating and cooling
- Cooling:Central A/C
- Heating:Forced Air, Natural Gas
Structure and exterior
- Roof:Architectural Shingle
- Year built:2021
- Building area:2,063 sq. ft.
- Lot area:0.08 Acres
- Lot Features:Interior
- Architectural Style:Villa
- Construction Materials:Brick, Combination, HardiPlank Type, Vinyl Siding
- Exterior Features:Patio(s), Porch(es)
- Foundation Description:Slab
- Levels:2 Stories
Utilities
- Water:Public
- Sewer:Public Sewer
Finances and disclosures
- Price:$639,500
- Price per sq. ft.:$309.99
- Tax amount:$5,763 (2026)
Features and amenities
- Laundry features:Dryer, Dryer In Unit, Laundry, Washer, Washer In Unit
- Amenities:Attic, Carpet, Electric Available, Exterior Cameras, Natural Gas Available, Recessed Lighting, Window Treatments
Parking
- Parking description:Attached Garage, Concrete Driveway, Garage - Front Entry, Garage Door Opener, Inside Access
- Garage:Yes
- Garage spaces:1
New listings near 6797 Begonia Ln
- Coming Soon
 $495,000Coming Soon3 beds 3 baths2,225 sq. ft.
6297 Aster Haven Cir, HAYMARKET, VA 20169
MLS# VAPW2131238Listed by: RE/MAX GATEWAY - Coming Soon
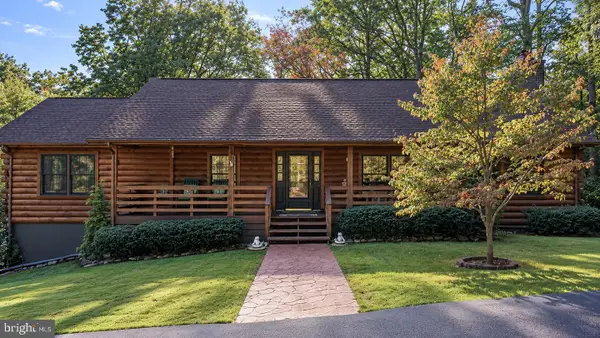 $790,000Coming Soon4 beds 3 baths3,596 sq. ft.
4251 Bear Hollow Trl, HAYMARKET, VA 20169
MLS# VAPW2131412Listed by: CENTURY 21 NEW MILLENNIUM - Coming Soon
 $1,175,000Coming Soon5 beds 4 baths4,171 sq. ft.
15423 Arnold Palmer Dr, HAYMARKET, VA 20169
MLS# VAPW2131676Listed by: RLAH @PROPERTIES - Coming SoonOpen Sun, 12 to 2pm
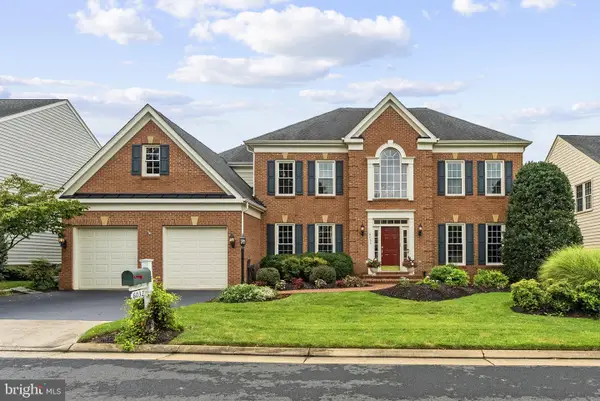 $1,049,900Coming Soon4 beds 4 baths5,404 sq. ft.
6032 Erinblair Loop, HAYMARKET, VA 20169
MLS# VAPW2130262Listed by: SAMSON PROPERTIES - Coming SoonOpen Sat, 1 to 3pm
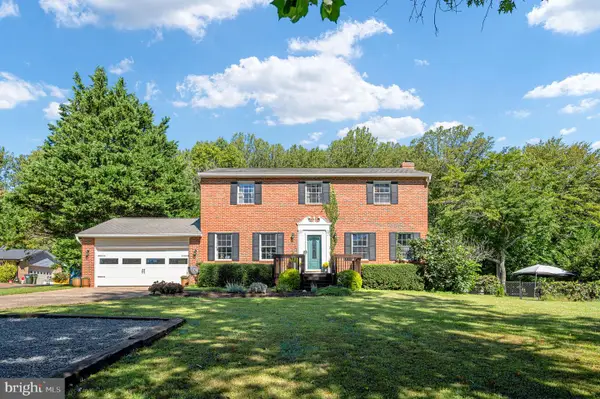 $750,000Coming Soon4 beds 3 baths3,067 sq. ft.
16070 Simon Kenton Rd, HAYMARKET, VA 20169
MLS# VAPW2130916Listed by: PEARSON SMITH REALTY LLC - Coming Soon
 $1,400,000Coming Soon8 beds 6 baths6,022 sq. ft.
5554 Acerville Pl, HAYMARKET, VA 20169
MLS# VAPW2126726Listed by: RE/MAX GATEWAY - New
 $1,750,000Active5 beds 5 baths9,067 sq. ft.
15060 Stepping Stone Dr #lot 3, HAYMARKET, VA 20169
MLS# VAPW2116406Listed by: INNOVATION PROPERTIES, LLC - New
 $1,750,000Active5 beds 5 baths9,066 sq. ft.
6011 Wishing Rock Way #lot 4, HAYMARKET, VA 20169
MLS# VAPW2116408Listed by: INNOVATION PROPERTIES, LLC - New
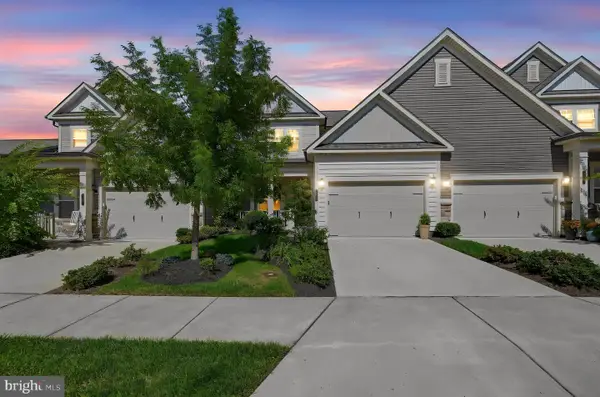 $600,000Active3 beds 3 baths2,063 sq. ft.
6301 Virginia Bluebell Ln, HAYMARKET, VA 20169
MLS# VAPW2128866Listed by: KW UNITED


Protect your home and budget from life's surprises with an Assurant Home Warranty, backed by a partner that supports you through every step of homeownership. Explore Plans.
© 2023 - 2026 ERA Franchise Systems LLC. All rights reserved. ERA Franchise Systems LLC fully supports the principles of the Fair Housing Act and the Equal Opportunity Act. ERA, ERA Real Estate powered, and their respective logos are registered service marks of ERA Franchise Systems LLC. Each office is independently owned and operated.