
1123 Marney Court, Henrico, VA 23229
Local realty services provided by:ERA Real Estate Professionals
1123 Marney Court,Henrico, VA 23229
$959,500
- 3 Beds
- 4 Baths
- 3,273 sq. ft.
- Townhouse
- Active
Upcoming open houses
- Tue, Sep 0811:30 pm - 12:30 pm
Listed by: lisa caperton, stephanie hammond caperton
Office: the steele group
MLS#:2623779
Source:RV
Price summary
- Price:$959,500
- Price per sq. ft.:$293.16
- Monthly HOA dues:$520
About this home
Sophisticated, sun-filled and beautifully appointed, this exceptional Hamstead end-unit offers 3200+ square feet of gracious living in the heart of Grayson Hill. Wrapped on three sides in handsome brick, oversized windows bathe the interiors in natural light, while rich wood floors, classic millwork and 10' ceilings lend an air of understated elegance. A welcoming foyer opens to lovely formal rooms including a handsome dining room with wainscoting and inviting sitting room, equally suited to quiet evenings or a house full of friends. The kitchen is the heart of the home with granite counters, gas cooking, double wall ovens, abundant cabinetry, a large center island and sunny breakfast area flowing easily into the family room. The family room with built-in bookcases, a gas fireplace and walls of windows creates a warm, cozy setting for everyday life. Upstairs, the primary suite is a serene retreat with its own sitting room with fireplace, private balcony, walk-in, custom closet and spacious spa bath with separate vanities, soaking tub and oversized shower with new glass door. Two additional bedrooms, custom closets with built-ins, two full bathrooms and large second-floor laundry room with cabinetry and utility sink complete the second floor. Outside, the fully fenced rear patio with raised planting beds is the perfect spot for morning coffee, gardening and al fresco entertaining. The spacious two car garage offers additional storage. Recent improvements include a whole-house generator, new dishwasher, new refrigerator, new washing machine, new toilets, new glass shower door and plumbing upgrades. Grayson Hill completes the picture with a resort-style pool, fitness center, clubhouse and meticulously maintained grounds. Classic, comfortable and filled with character, this special property is convenient to restaurants and shopping and is ready to welcome its next fortunate owner....
Contact an agent
Home facts
- Year built:2014
- Subdivision & Development:Grayson Hill
- Listing ID #:2623779
- Added:3 day(s) ago
- Updated:September 05, 2026 at 02:48 PM
Rooms and interior
- Bedrooms:3
- Total bathrooms:4
- Full bathrooms:3
- Half bathrooms:1
- Rooms Total:7
- Flooring:Ceramic Tile, Partially Carpeted, Wood
- Dining Description:Breakfast Area, Dining Area, Separate/Formal Dining Room
- Bathrooms Description:Double Vanity, Garden Tub/Roman Tub
- Kitchen Description:Built-In Oven, Dishwasher, Disposal, Double Oven, Gas Cooking, Microwave, Refrigerator
- Living area:3,273 sq. ft.
Heating and cooling
- Cooling:Electric, Zoned
- Heating:Electric, Natural Gas, Zoned
Structure and exterior
- Roof:Composition
- Year built:2014
- Building area:3,273 sq. ft.
- Lot area:0.11 Acres
- Lot Features:Landscaped
- Architectural Style:Colonial
- Construction Materials:Brick, Drywall, Frame
- Exterior Features:Balcony, Sprinkler Irrigation
- Foundation Description:Slab
- Levels:Two
Schools
- High school:Freeman
- Middle school:Tuckahoe
- Elementary school:Maybeury
Utilities
- Water:Public
- Sewer:Public Sewer
Finances and disclosures
- Price:$959,500
- Price per sq. ft.:$293.16
- Tax amount:$7,398 (2026)
Features and amenities
- Appliances:Built-In Oven, Dishwasher, Disposal, Double Oven, Dryer, Electric Water Heater, Gas Cooking, Microwave, Refrigerator, Washer
- Laundry features:Dryer, Washer
- Amenities:French Doors/Atrium Doors, Granite Counters, High Ceilings, High Speed Internet, Recessed Lighting, Thermal Windows, Walk-In Closets, Window Treatments
- Pool features:Community
Parking
- Parking description:Attached, Direct Access, Driveway, Garage, Garage Door Opener, Off Street, Oversized, Paved, Paved Driveway
- Garage:Yes
- Garage spaces:2
 The information being provided is for consumers' personal, non-commercial use and may not be used for any purpose other than to identify prospective properties for purchasing. All information provided is deemed reliable but is not guaranteed accurate.The multiple listing information is provided by Central Virginia Regional Multiple Listing Service, LLC from a copyrighted compilation of listings. The compilation of listings and each individual listing are © 2026 Central Virginia Regional Multiple Listing Service, LLC. All rights reserved.
New listings near 1123 Marney Court
- Coming Soon
 $950,000Coming Soon5 beds 3 baths3,263 sq. ft.
8424 Valley Wood Road, Henrico, VA 23229
MLS# 2622202Listed by: SHAHEEN RUTH MARTIN & FONVILLE - Coming Soon
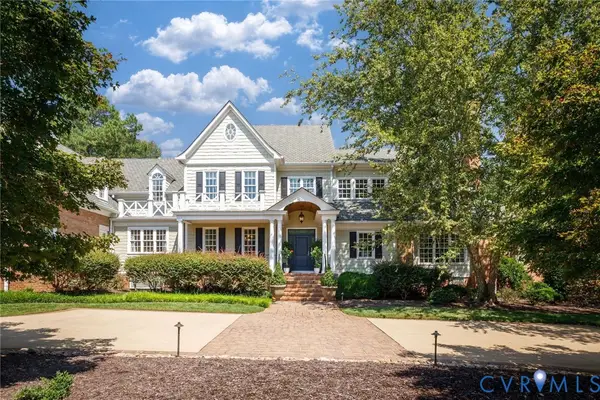 $4,750,000Coming Soon7 beds 9 baths9,656 sq. ft.
13284 Barkstone Court, Richmond, VA 23238
MLS# 2624069Listed by: THE STEELE GROUP - Coming Soon
 $524,950Coming Soon3 beds 4 baths2,736 sq. ft.
10407 Silverbrook Drive, Henrico, VA 23233
MLS# 2624002Listed by: LONG & FOSTER REALTORS - Coming Soon
 $490,000Coming Soon6 beds 3 baths3,057 sq. ft.
2205 Eagles Landing Avenue, Richmond, VA 23231
MLS# 2624237Listed by: EXP REALTY LLC - Coming Soon
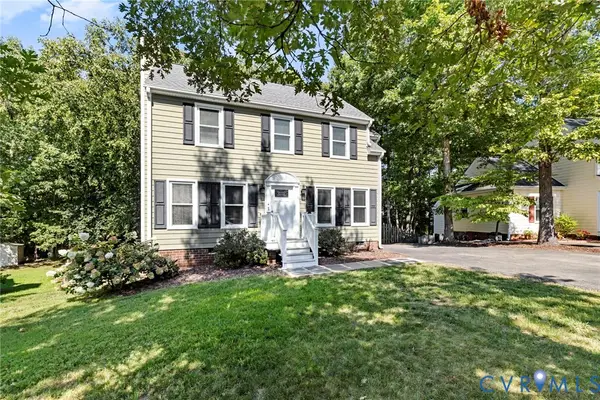 $415,000Coming Soon3 beds 3 baths1,408 sq. ft.
2308 Strangford Court, Henrico, VA 23233
MLS# 2621683Listed by: JOYNER FINE PROPERTIES - Coming Soon
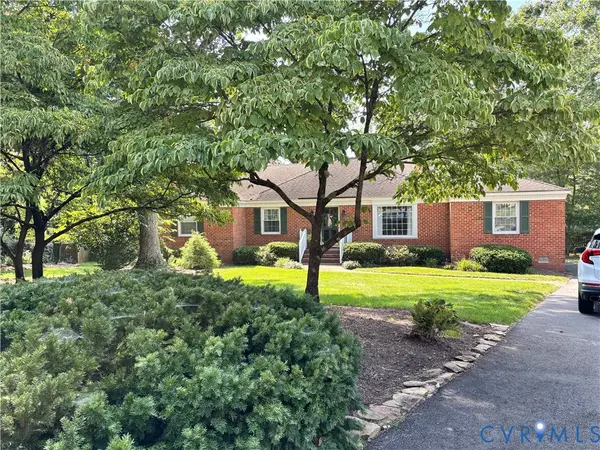 $550,000Coming Soon3 beds 2 baths2,186 sq. ft.
10923 Foxmoore Avenue, Henrico, VA 23233
MLS# 2624163Listed by: KEETON & CO REAL ESTATE - Coming Soon
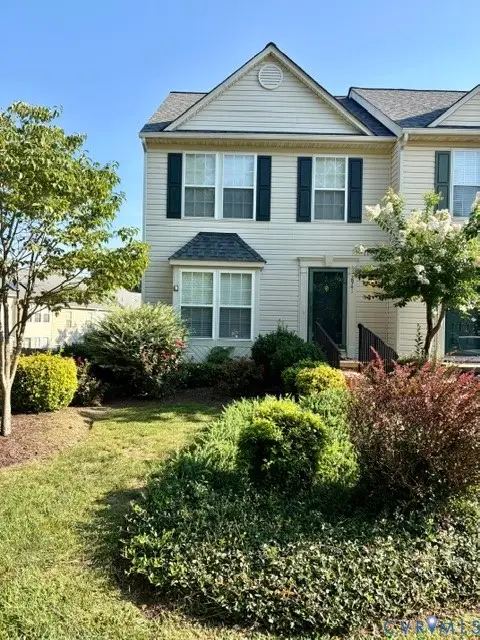 $349,000Coming Soon2 beds 3 baths2,018 sq. ft.
2941 Thistlebrook Lane, Henrico, VA 23294
MLS# 2623927Listed by: COMPASS - Coming Soon
 $489,000Coming Soon4 beds 3 baths2,857 sq. ft.
7285 Turner Road, Montross, VA 23231
MLS# 2624153Listed by: BHG BASE CAMP - Coming Soon
 $3,200,000Coming Soon5 beds 8 baths7,718 sq. ft.
30 W Lower Tuckahoe Road, Richmond, VA 23238
MLS# 2623840Listed by: SHAHEEN RUTH MARTIN & FONVILLE - Coming Soon
 $325,000Coming Soon3 beds 2 baths1,254 sq. ft.
3001 Whistling Arrow Drive, Henrico, VA 23231
MLS# 2623854Listed by: LONG & FOSTER REALTORS


Protect your home and budget from life's surprises with an Assurant Home Warranty, backed by a partner that supports you through every step of homeownership. Explore Plans.
© 2023 - 2026 ERA Franchise Systems LLC. All rights reserved. ERA Franchise Systems LLC fully supports the principles of the Fair Housing Act and the Equal Opportunity Act. ERA, ERA Real Estate powered, and their respective logos are registered service marks of ERA Franchise Systems LLC. Each office is independently owned and operated.