
11521 Tottenham Place, Henrico, VA 23233
Local realty services provided by:Napier Realtors ERA
11521 Tottenham Place,Henrico, VA 23233
$935,000
- 4 Beds
- 4 Baths
- - sq. ft.
- Single family
- Sold
Listed by: marguerite mankins
Office: the steele group
MLS#:2617846
Source:RV
Sorry, we are unable to map this address
Price summary
- Price:$935,000
- Monthly HOA dues:$30
About this home
Introducing Windsor Place's finest brick Colonial, resting on a park-like lot buffered by old growth trees and established landscaping. Just minutes to Short Pump and Henrico’s reputable schools, yet tucked onto a quiet cul-de-sac, this spacious home has been lovingly maintained with numerous upgrades including hardwood floors, elegant crown moulding, built in bar, butler's pantry and office space to ensure everything has its place. Generous light pours into the two story foyer illuminating the whole home. The well appointed kitchen showcases bright white cabinets, neutral granite and a generous eat in breakfast room. The first floor flows seamlessly between the formal dining, kitchen, cheery sunroom, spacious living room and formal music parlor. Each of the four bedrooms offers an attached bathroom. In fact, there are truly two primary suites. The owners suite includes an expansive walk in closet with built ins and seated vanity. The bathroom recently received a luxury makeover featuring a soaking tub, steam shower and modern vanity. The unfinished walk up attic offers excellent storage, as well as tremendous potential for those seeking a third floor with 660 SF of livable space. The stately front porch as well as the brand new back deck creates the ideal outdoor space to enjoy the private, nearly half acre oasis perfect for summer BBQs. This thoughtfully laid out, completely turn key home has space for everyone to congregate in both formal and casual living spaces, as well to retreat to their respective quarters. With ample storage, plus a two car garage and easy commute to every amenity, this home a dream come true.
Systems: 30-year Certainteed Grand Manor shingles - 2010; AC/Heat Pump with electric emergency heat - 2016 (upstairs), 2021 (downstairs), on routine maintenance; Tankless water heater - 2026; Other features: Generator transfer switch, SimpliSafe alarm system, wifi enabled Hydrawise irrigation, wood burning fireplace has a back up gas line....
Contact an agent
Home facts
- Year built:1993
- Subdivision & Development:Windsor Place West
- Listing ID #:2617846
- Added:46 day(s) ago
- Updated:August 22, 2026 at 06:56 AM
Rooms and interior
- Bedrooms:4
- Total bathrooms:4
- Full bathrooms:3
- Half bathrooms:1
- Rooms Total:9
- Flooring:Carpet, Tile, Wood
- Dining Description:Breakfast Area, Separate/Formal Dining Room
- Kitchen Description:Dishwasher, Disposal, Electric Cooking, Microwave, Refrigerator
- Basement:Yes
- Basement Description:Crawl Space
Heating and cooling
- Cooling:Zoned
- Heating:Electric, Forced Air, Heat Pump, Natural Gas, Zoned
Structure and exterior
- Roof:Composition
- Year built:1993
- Lot Features:Cul-de-sac, Landscaped, Level
- Architectural Style:Colonial, Two Story
- Construction Materials:Block, Brick, Drywall, Frame, Hardboard
- Exterior Features:Deck, Front Porch
- Levels:Two, Two Story
Schools
- High school:Godwin
- Middle school:Pocahontas
- Elementary school:Short Pump
Utilities
- Water:Public
- Sewer:Public Sewer
Finances and disclosures
- Price:$935,000
- Tax amount:$6,369 (2025)
Features and amenities
- Appliances:Dishwasher, Disposal, Dryer, Electric Cooking, Microwave, Refrigerator, Washer
- Laundry features:Dryer, Washer
- Amenities:Butler's Pantry, Cathedral Ceilings, Ceiling Fans, French Doors/Atrium Doors, Granite Counters, High Ceilings, Thermal Windows, Walk-In Closets
Parking
- Parking description:Attached, Direct Access, Driveway, Garage, Paved, Paved Driveway
- Garage:Yes
- Garage spaces:2
 The information being provided is for consumers' personal, non-commercial use and may not be used for any purpose other than to identify prospective properties for purchasing. All information provided is deemed reliable but is not guaranteed accurate.The multiple listing information is provided by Central Virginia Regional Multiple Listing Service, LLC from a copyrighted compilation of listings. The compilation of listings and each individual listing are © 2026 Central Virginia Regional Multiple Listing Service, LLC. All rights reserved.
New listings near 11521 Tottenham Place
- Coming Soon
 $799,950Coming Soon4 beds 3 baths2,940 sq. ft.
2519 Drammen Place, Henrico, VA 23233
MLS# 2620371Listed by: JOYNER FINE PROPERTIES - Coming Soon
 $399,900Coming Soon3 beds 2 baths1,812 sq. ft.
8219 Ireton Road, Henrico, VA 23228
MLS# 2622826Listed by: FRANCISCO, ROBINSON & ASSOC. - Coming Soon
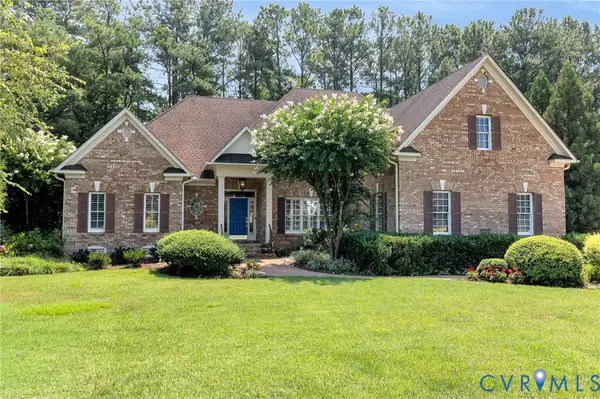 $1,095,000Coming Soon3 beds 5 baths3,400 sq. ft.
11412 Bell Tower Court, Richmond, VA 23233
MLS# 2622829Listed by: ENGEL & VOLKERS RICHMOND - Coming Soon
 $239,900Coming Soon2 beds 1 baths672 sq. ft.
4506 Mcgill Street, Henrico, VA 23231
MLS# 2622887Listed by: RIVER CITY ELITE PROPERTIES - REAL BROKER - Coming Soon
 $639,500Coming Soon4 beds 3 baths2,866 sq. ft.
1506 Queens Point Drive, Henrico, VA 23238
MLS# 2622731Listed by: RE/MAX COMMONWEALTH - Coming Soon
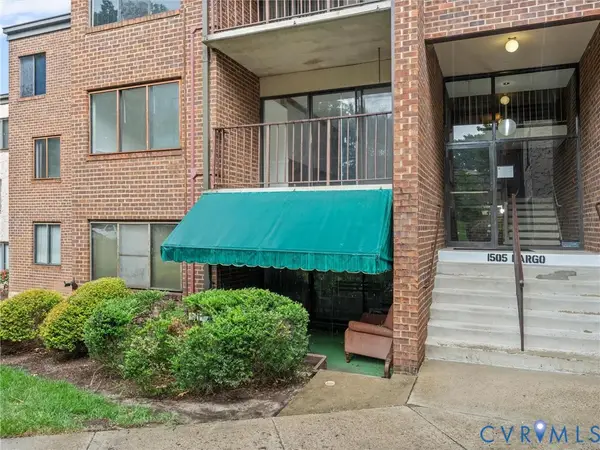 $200,000Coming Soon2 beds 2 baths1,127 sq. ft.
1505 Largo Road #201, Henrico, VA 23238
MLS# 2620954Listed by: SHAHEEN RUTH MARTIN & FONVILLE - Coming Soon
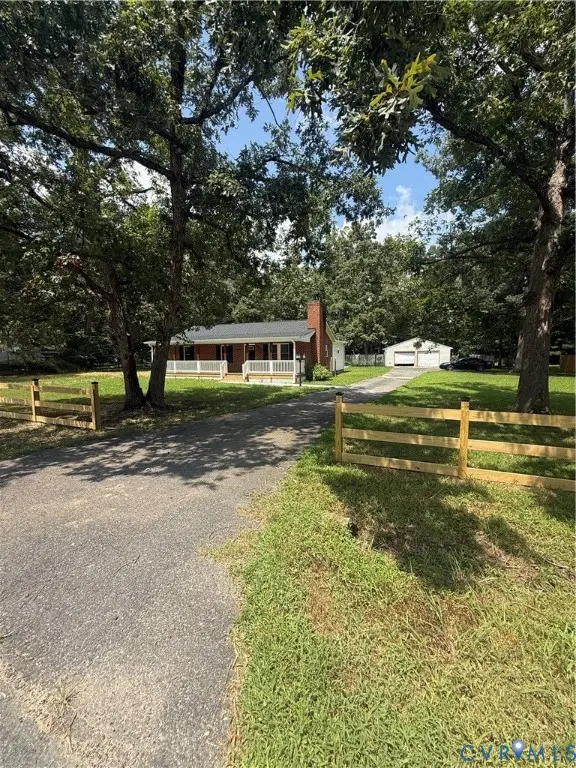 $345,000Coming Soon4 beds 3 baths1,400 sq. ft.
3430 The Loop Rd, Montross, VA 23231
MLS# 2622815Listed by: REALTY ADVANTAGE - Coming Soon
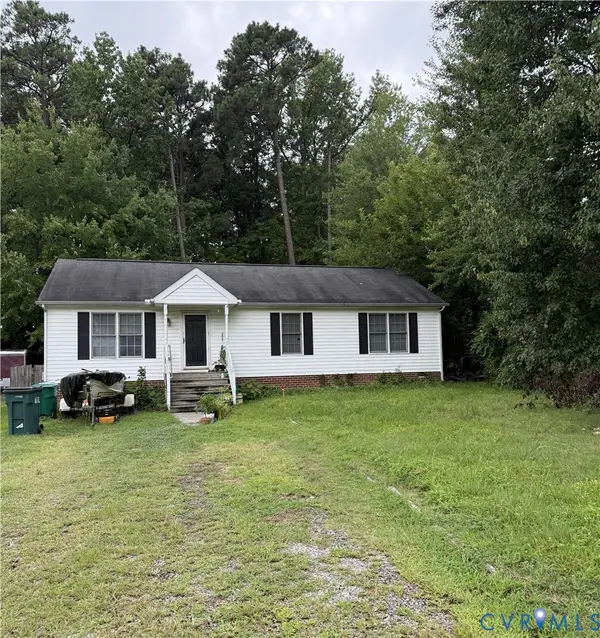 $350,000Coming Soon3 beds 2 baths1,296 sq. ft.
7313 Erskine Street, Henrico, VA 23228
MLS# 2622765Listed by: SAMSON PROPERTIES - Coming Soon
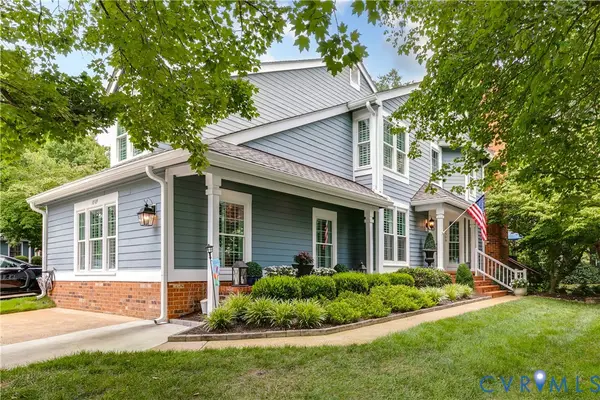 $479,000Coming Soon3 beds 3 baths2,522 sq. ft.
10509 Red Maple Lane, Henrico, VA 23238
MLS# 2622678Listed by: JOYNER FINE PROPERTIES - Coming Soon
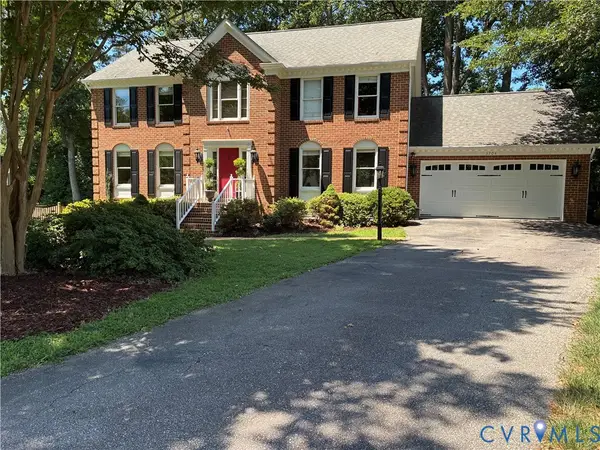 $694,950Coming Soon4 beds 3 baths2,348 sq. ft.
3704 Milbrier Place, Henrico, VA 23233
MLS# 2620767Listed by: CAPCENTER


Protect your home and budget from life's surprises with an Assurant Home Warranty, backed by a partner that supports you through every step of homeownership. Explore Plans.
© 2023 - 2026 ERA Franchise Systems LLC. All rights reserved. ERA Franchise Systems LLC fully supports the principles of the Fair Housing Act and the Equal Opportunity Act. ERA, ERA Real Estate powered, and their respective logos are registered service marks of ERA Franchise Systems LLC. Each office is independently owned and operated.