
9015 Wood Sorrel Drive, Henrico, VA 23229
Local realty services provided by:ERA Real Estate Professionals
9015 Wood Sorrel Drive,Henrico, VA 23229
$459,500
- 2 Beds
- 3 Baths
- 2,092 sq. ft.
- Condominium
- Coming Soon
Listed by: drew cheely
Office: joyner fine properties
MLS#:2626311
Source:RV
Price summary
- Price:$459,500
- Price per sq. ft.:$219.65
- Monthly HOA dues:$581
About this home
Enjoy easy, low-maintenance living at its best! Nestled quietly in the back of sought-after Mooreland Commons, this 2-bedroom, 2.5-bath home delivers the spacious feel and privacy of a single-family home alongside the convenience of condo living where the HOA covers yard and exterior maintenance. Enjoy lock-and-leave convenience in a prime West End location near Collegiate School and the River Road corridor, placing dining, shopping, and everyday essentials right at your fingertips. Step inside to a massive living room featuring hardwood floors, crown molding, mantle trim, and a warm focal fireplace. The main level flows seamlessly into a formal dining/breakfast room and a kitchen featuring tile flooring, butcher block counters, a long center island with storage, and stainless appliances including an LG refrigerator, Bosch dishwasher, and a Thermador gas cooktop. The dining space opens to an oversized rear deck, perfect for outdoor relaxation or entertaining. A powder room and main-floor laundry complete the ground level. Upstairs, the floor plan provides wonderful privacy between the bedrooms. The second bedroom offers a bright, versatile space served by its own adjacent full bath. Across the landing sits the generous primary suite spanning over 20 feet, complete with an expansive walk-in closet with pull-down attic storage access, and a full en-suite bath with a jacuzzi-style tub, tile surround, vanity, and bidet. Additional features include durable HardiPlank siding, a new 2024 HVAC system, and an attached 1.5-car garage with abundant room for extra storage or a workshop area. Tuck yourself away in one of the community's quietest spots while staying minutes from everything!...
Contact an agent
Home facts
- Year built:1983
- Subdivision & Development:Mooreland Commons
- Listing ID #:2626311
- Updated:October 14, 2026 at 01:59 AM
Rooms and interior
- Bedrooms:2
- Total bathrooms:3
- Full bathrooms:2
- Half bathrooms:1
- Rooms Total:6
- Flooring:Carpet, Tile, Wood
- Kitchen Description:Dishwasher, Disposal, Gas Cooking
- Basement:Yes
- Basement Description:Crawl Space
- Living area:2,092 sq. ft.
Heating and cooling
- Cooling:Electric, Heat Pump
- Heating:Electric, Forced Air, Heat Pump
Structure and exterior
- Roof:Composition, Shingle
- Year built:1983
- Building area:2,092 sq. ft.
- Lot area:0.06 Acres
- Architectural Style:Colonial
- Construction Materials:Block, Drywall, Frame
- Exterior Features:Deck
Schools
- High school:Freeman
- Middle school:Tuckahoe
- Elementary school:Maybeury
Utilities
- Water:Public
- Sewer:Public Sewer
Finances and disclosures
- Price:$459,500
- Price per sq. ft.:$219.65
- Tax amount:$3,967 (2026)
Features and amenities
- Appliances:Dishwasher, Disposal, Electric Water Heater, Gas Cooking
Parking
- Parking description:Attached, Direct Access, Garage, Garage Door Opener, Off Street
- Garage:Yes
- Garage spaces:2
 The information being provided is for consumers' personal, non-commercial use and may not be used for any purpose other than to identify prospective properties for purchasing. All information provided is deemed reliable but is not guaranteed accurate.The multiple listing information is provided by Central Virginia Regional Multiple Listing Service, LLC from a copyrighted compilation of listings. The compilation of listings and each individual listing are © 2026 Central Virginia Regional Multiple Listing Service, LLC. All rights reserved.
New listings near 9015 Wood Sorrel Drive
- Coming Soon
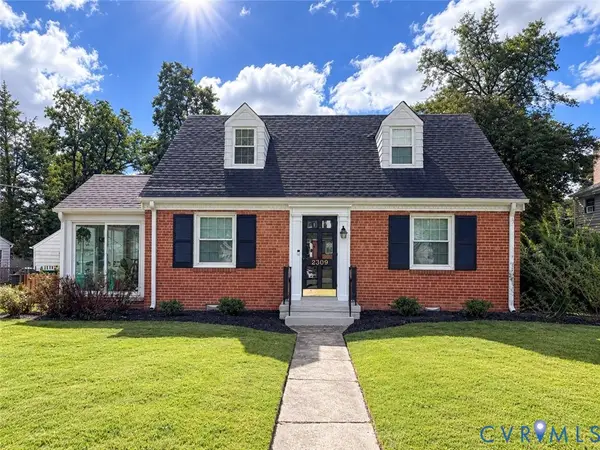 $419,500Coming Soon3 beds 2 baths1,426 sq. ft.
2309 Essex Road, Henrico, VA 23228
MLS# 2627861Listed by: REAL BROKER LLC - Coming Soon
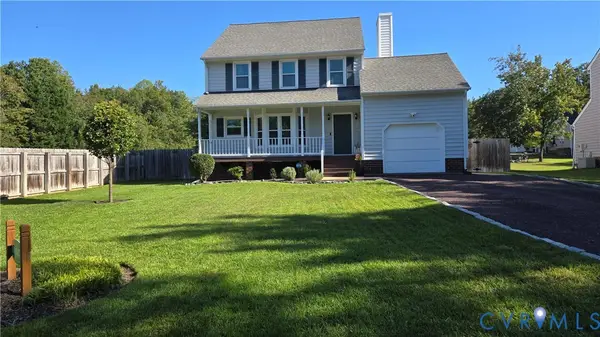 $430,000Coming Soon3 beds 3 baths1,578 sq. ft.
12124 Rutgers Drive, Richmond, VA 23233
MLS# 2626589Listed by: RE/MAX COMMONWEALTH - Coming Soon
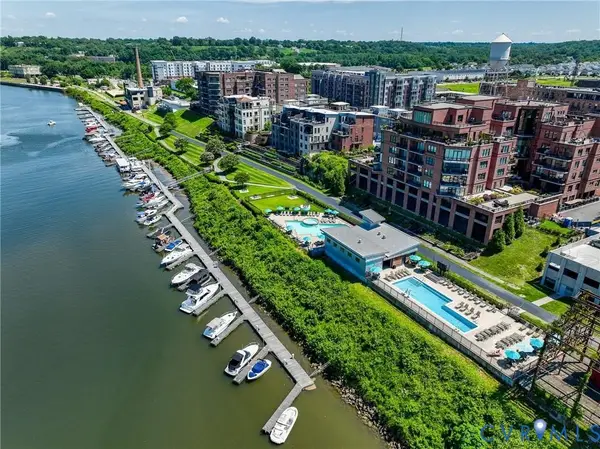 $375,000Coming Soon2 beds 3 baths1,507 sq. ft.
17 Flatwater Row #A, Henrico, VA 23231
MLS# 2627688Listed by: SHAHEEN RUTH MARTIN & FONVILLE - Coming Soon
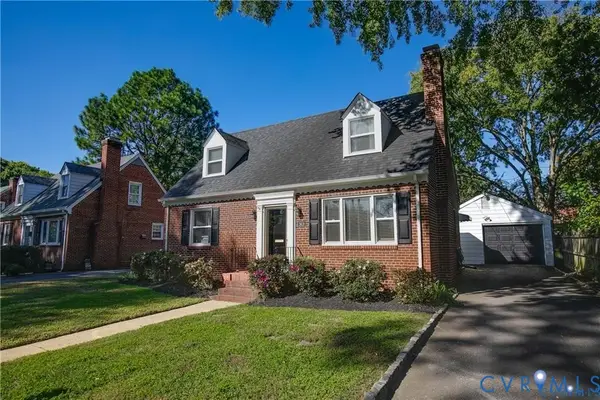 $600,000Coming Soon3 beds 2 baths1,977 sq. ft.
2418 Essex Road, Henrico, VA 23228
MLS# 2627728Listed by: VIRGINIA CAPITAL REALTY - Coming Soon
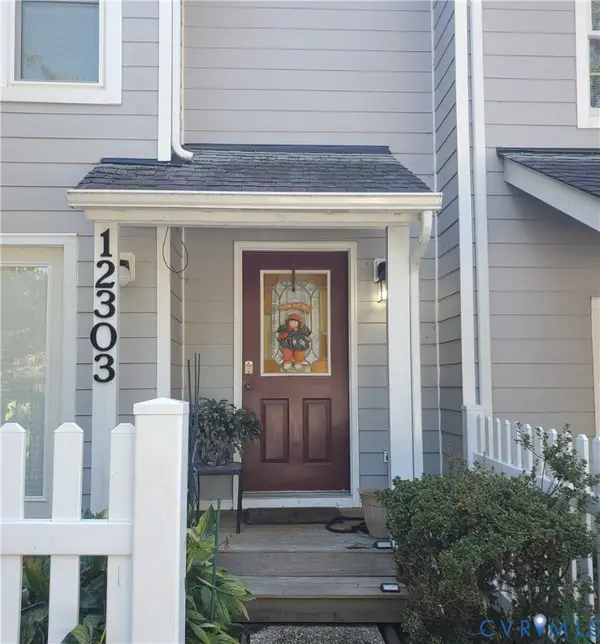 $260,000Coming Soon2 beds 2 baths1,360 sq. ft.
12303 Francis Drake Drive, Henrico, VA 23233
MLS# 2627733Listed by: THE WILSON GROUP - Coming Soon
 $625,000Coming Soon4 beds 3 baths3,020 sq. ft.
9606 Goneway Drive, Henrico, VA 23238
MLS# 2627666Listed by: LONG & FOSTER REALTORS - Coming Soon
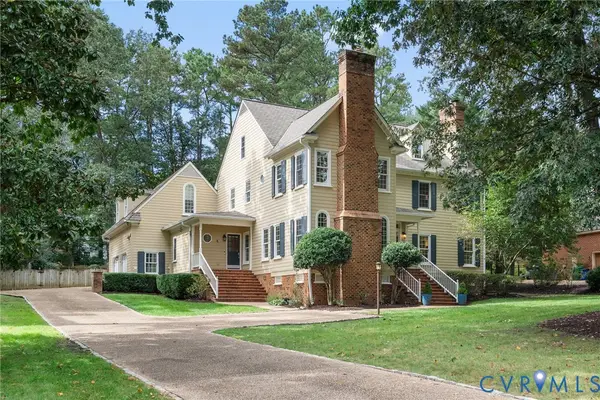 $1,025,000Coming Soon5 beds 5 baths4,304 sq. ft.
3716 Barrington Bridge Place, Henrico, VA 23233
MLS# 2627305Listed by: COMPASS - Coming Soon
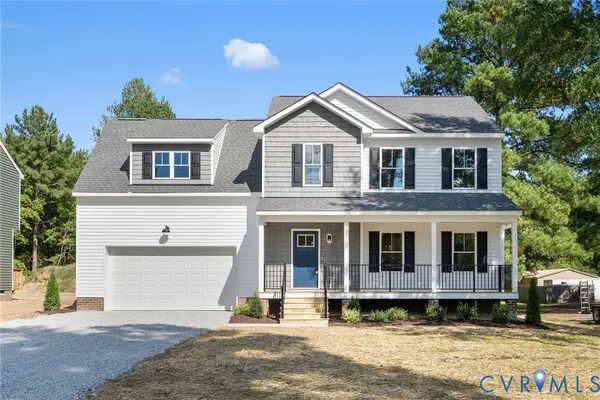 $534,950Coming Soon4 beds 3 baths2,075 sq. ft.
8503 Sedgemoor Drive, Henrico, VA 23228
MLS# 2627619Listed by: OPTION 1 REALTY - Coming Soon
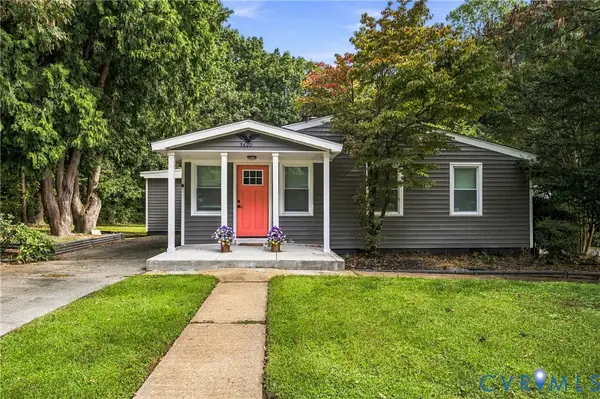 $379,000Coming Soon3 beds 2 baths1,130 sq. ft.
7600 Twin Oak Drive, Henrico, VA 23228
MLS# 2627499Listed by: KEETON & CO REAL ESTATE


Protect your home and budget from life's surprises with an Assurant Home Warranty, backed by a partner that supports you through every step of homeownership. Explore Plans.
© 2023 - 2026 ERA Franchise Systems LLC. All rights reserved. ERA Franchise Systems LLC fully supports the principles of the Fair Housing Act and the Equal Opportunity Act. ERA, ERA Real Estate powered, and their respective logos are registered service marks of ERA Franchise Systems LLC. Each office is independently owned and operated.