
2416 Mountainbrook Drive, Henrico, VA 23233
Local realty services provided by:ICON Realty Group ERA Powered
Listed by: karen stephens
Office: long & foster realtors
MLS#:2623964
Source:RV
Price summary
- Price:$649,950
- Price per sq. ft.:$234.89
About this home
Tucked away at the end of a quiet cul-de-sac in the Cown Grant neighborhood, this spacious yet cozy home offers a peaceful, wooded setting just minutes from everything Short Pump and the West End have to offer. With 2,767 sq. ft., a flexible 4 to 5 bedroom floor plan and 3 full baths, there’s room to gather, work, relax and entertain. Hardwood floors extend throughout both levels, while large windows, built-ins and bright, open living spaces give the home a warm and inviting feel. French doors open to the rear deck and large, fully fenced .4-acre lot—perfect for pets, play and outdoor entertaining, with privacy plantings and a young weeping willow adding to the natural setting. The flexible floor plan offers options for a home office, rec room, guest space or 5th bedroom, while the primary suite includes a private bath and walk-in closet/office option. An oversized 2-car garage and abundant closets provide excellent storage. Major improvements include two new Lennox HVAC systems with Ecobee thermostats, an encapsulated crawlspace with pump, French drain and matching LG kitchen appliances. Beyond the house, Crown Grant offers a wonderful community feel with wooded streets, a bridge and stream, and a setting that feels remarkably peaceful and tucked away - yet close to shopping, dining and everyday conveniences....
Contact an agent
Home facts
- Year built:1984
- Subdivision & Development:Westminster
- Listing ID #:2623964
- Updated:September 05, 2026 at 02:48 PM
Rooms and interior
- Bedrooms:4
- Total bathrooms:4
- Full bathrooms:3
- Half bathrooms:1
- Rooms Total:12
- Flooring:Carpet, Tile, Wood
- Dining Description:Dining Area, Separate/Formal Dining Room
- Kitchen Description:Dishwasher, Disposal, Microwave, Pantry, Range, Refrigerator, Smooth Cooktop, Stove
- Living area:2,767 sq. ft.
Heating and cooling
- Cooling:Electric, Heat Pump, Zoned
- Heating:Electric, Heat Pump, Zoned
Structure and exterior
- Roof:Asphalt, Shingle
- Year built:1984
- Building area:2,767 sq. ft.
- Lot area:0.41 Acres
- Lot Features:Cul-de-sac
- Architectural Style:Colonial, Two Story
- Construction Materials:Block, Drywall, Frame, Vinyl Siding
- Exterior Features:Deck, Front Porch, Porch, Rear Porch
- Levels:Two Story
Schools
- High school:Godwin
- Middle school:Pocahontas
- Elementary school:Gayton
Utilities
- Water:Public
- Sewer:Public Sewer
Finances and disclosures
- Price:$649,950
- Price per sq. ft.:$234.89
- Tax amount:$4,768 (2026)
Features and amenities
- Appliances:Dishwasher, Disposal, Electric Water Heater, Microwave, Range, Refrigerator, Smooth Cooktop, Stove, Water Heater
- Laundry features:Dryer Hookup, Washer Hookup
- Amenities:Ceiling Fans, French Doors/Atrium Doors, Recessed Lighting, Smoke Detectors, Solid Surface Counters, Walk-In Closets
Parking
- Parking description:Attached, Direct Access, Driveway, Finished Garage, Garage, Paved, Paved Driveway
- Garage:Yes
- Garage spaces:2
 The information being provided is for consumers' personal, non-commercial use and may not be used for any purpose other than to identify prospective properties for purchasing. All information provided is deemed reliable but is not guaranteed accurate.The multiple listing information is provided by Central Virginia Regional Multiple Listing Service, LLC from a copyrighted compilation of listings. The compilation of listings and each individual listing are © 2026 Central Virginia Regional Multiple Listing Service, LLC. All rights reserved. RV Member Broker: Catina Jones
New listings near 2416 Mountainbrook Drive
- Coming Soon
 $950,000Coming Soon5 beds 3 baths3,263 sq. ft.
8424 Valley Wood Road, Henrico, VA 23229
MLS# 2622202Listed by: SHAHEEN RUTH MARTIN & FONVILLE - Coming Soon
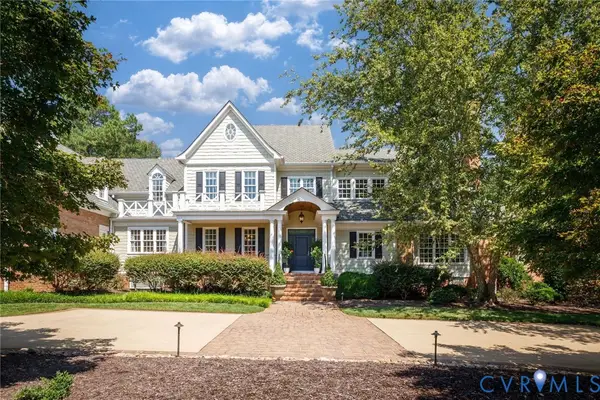 $4,750,000Coming Soon7 beds 9 baths9,656 sq. ft.
13284 Barkstone Court, Richmond, VA 23238
MLS# 2624069Listed by: THE STEELE GROUP - Coming Soon
 $524,950Coming Soon3 beds 4 baths2,736 sq. ft.
10407 Silverbrook Drive, Henrico, VA 23233
MLS# 2624002Listed by: LONG & FOSTER REALTORS - Coming Soon
 $490,000Coming Soon6 beds 3 baths3,057 sq. ft.
2205 Eagles Landing Avenue, Richmond, VA 23231
MLS# 2624237Listed by: EXP REALTY LLC - Coming Soon
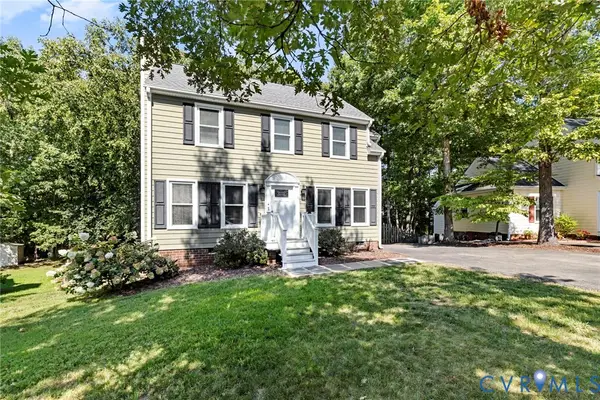 $415,000Coming Soon3 beds 3 baths1,408 sq. ft.
2308 Strangford Court, Henrico, VA 23233
MLS# 2621683Listed by: JOYNER FINE PROPERTIES - Coming Soon
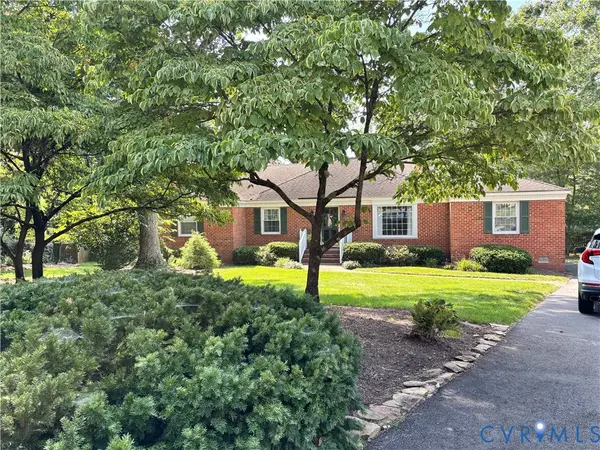 $550,000Coming Soon3 beds 2 baths2,186 sq. ft.
10923 Foxmoore Avenue, Henrico, VA 23233
MLS# 2624163Listed by: KEETON & CO REAL ESTATE - Coming Soon
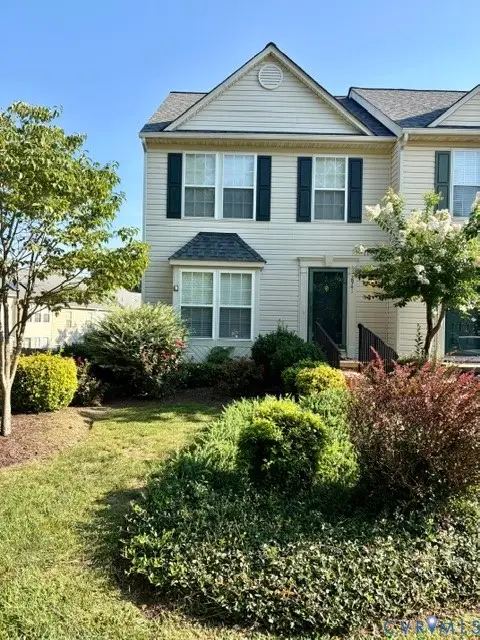 $349,000Coming Soon2 beds 3 baths2,018 sq. ft.
2941 Thistlebrook Lane, Henrico, VA 23294
MLS# 2623927Listed by: COMPASS - Coming Soon
 $489,000Coming Soon4 beds 3 baths2,857 sq. ft.
7285 Turner Road, Montross, VA 23231
MLS# 2624153Listed by: BHG BASE CAMP - Coming Soon
 $3,200,000Coming Soon5 beds 8 baths7,718 sq. ft.
30 W Lower Tuckahoe Road, Richmond, VA 23238
MLS# 2623840Listed by: SHAHEEN RUTH MARTIN & FONVILLE - Coming Soon
 $325,000Coming Soon3 beds 2 baths1,254 sq. ft.
3001 Whistling Arrow Drive, Henrico, VA 23231
MLS# 2623854Listed by: LONG & FOSTER REALTORS


Protect your home and budget from life's surprises with an Assurant Home Warranty, backed by a partner that supports you through every step of homeownership. Explore Plans.
© 2023 - 2026 ERA Franchise Systems LLC. All rights reserved. ERA Franchise Systems LLC fully supports the principles of the Fair Housing Act and the Equal Opportunity Act. ERA, ERA Real Estate powered, and their respective logos are registered service marks of ERA Franchise Systems LLC. Each office is independently owned and operated.