
702 Westham Parkway, Henrico, VA 23229
Local realty services provided by:ERA Woody Hogg & Assoc.
702 Westham Parkway,Henrico, VA 23229
$1,350,000
- 5 Beds
- 4 Baths
- 3,485 sq. ft.
- Single family
- Coming Soon
Listed by: james nay
Office: river city elite properties - real broker
MLS#:2625162
Source:RV
Price summary
- Price:$1,350,000
- Price per sq. ft.:$387.37
About this home
A remarkable transformation in the heart of Westham! With 5 bedrooms, 3.5 baths, and 3,485 finished square feet, this exceptional home offers beautifully appointed spaces designed for both everyday living and effortless entertaining. Step inside to a bright main level featuring rich 6 inch wide plank wood flooring, recessed lighting, and an abundance of natural light. The spacious living room features a striking fireplace and flows seamlessly into the dining area, creating a thoughtfully connected main living space. A dedicated office/den provides a versatile space for work or hobbies. The beautifully redesigned eat-in kitchen features crisp white cabinetry, a substantial wood-finished island accented by pendant lighting, granite countertops, a stylish tile backsplash, and stainless steel appliances. Three bedrooms are located on the 1st floor, including a private primary suite with walk-in closet and a luxury en-suite bath. The primary bath pairs a warm walnut vanity with oversized porcelain tile, floor-to-ceiling shower tile, and refined brushed-brass fixtures for a distinctly elevated feel. The finished walk-out basement adds exceptional flexibility with two additional bedrooms connected by a Jack-and-Jill bath, along with a spacious recreation room featuring a second fireplace. Outside, the expansive rear deck w/ Trex decking & vinyl railings and covered patio create a natural extension of the living space. FEATURES/UPDATES; Dual Zone HVAC, NEWER 30 year dimensional shingled roof, NEW water heater (2026), Freshly painted brick exterior (2026), Rear addition (2026), Low Maintenance Vinyl windows, NEW flooring throughout (2026), NEW Cabinets/counters/backsplash/appliances (2026), NEW bathrooms (2026), NEW back deck (2026), NEW paved driveway (2026), NEW irrigation system (2026), NEW sod (2026) and so much more! Ideally situated in sought-after Westham, the home is minutes from the James River, University of Richmond, River Road's popular dining and shopping, and the amenities of the West End and Short Pump....
Contact an agent
Home facts
- Year built:1958
- Subdivision & Development:Westham
- Listing ID #:2625162
- Updated:September 21, 2026 at 02:40 PM
Rooms and interior
- Bedrooms:5
- Total bathrooms:4
- Full bathrooms:3
- Half bathrooms:1
- Rooms Total:7
- Flooring:Tile, Vinyl, Wood
- Dining Description:Breakfast Area, Dining Area
- Bathrooms Description:Double Vanity
- Kitchen Description:Dishwasher, Gas Cooking, Kitchen Island, Microwave, Oven, Pantry, Range Hood, Refrigerator, Stove
- Bedroom Description:Main Level Primary
- Basement:Yes
- Basement Description:Finished, Interior Entry, Walk-Out Access
- Living area:3,485 sq. ft.
Heating and cooling
- Cooling:Electric, Heat Pump, Zoned
- Heating:Electric, Heat Pump, Zoned
Structure and exterior
- Roof:Shingle
- Year built:1958
- Building area:3,485 sq. ft.
- Lot area:0.48 Acres
- Architectural Style:Ranch
- Construction Materials:Brick, Drywall, Frame
- Exterior Features:Deck, Front Porch, Porch, Rear Porch, Sprinkler Irrigation
- Levels:One
Schools
- High school:Freeman
- Middle school:Tuckahoe
- Elementary school:Tuckahoe
Utilities
- Water:Public
- Sewer:Public Sewer
Finances and disclosures
- Price:$1,350,000
- Price per sq. ft.:$387.37
- Tax amount:$4,885 (2026)
Features and amenities
- Appliances:Dishwasher, Gas Cooking, Microwave, Oven, Range Hood, Refrigerator, Stove, Water Heater
- Laundry features:Dryer Hookup, Washer Hookup
- Amenities:Ceiling Fans, Granite Counters, High Speed Internet, Recessed Lighting, Thermal Windows, Walk-In Closets
Parking
- Parking description:Driveway, Off Street, Paved, Paved Driveway
 The information being provided is for consumers' personal, non-commercial use and may not be used for any purpose other than to identify prospective properties for purchasing. All information provided is deemed reliable but is not guaranteed accurate.The multiple listing information is provided by Central Virginia Regional Multiple Listing Service, LLC from a copyrighted compilation of listings. The compilation of listings and each individual listing are © 2026 Central Virginia Regional Multiple Listing Service, LLC. All rights reserved.
New listings near 702 Westham Parkway
- Coming Soon
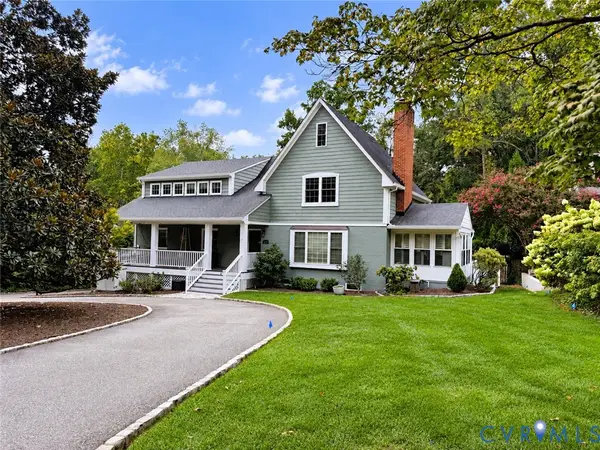 $1,395,000Coming Soon6 beds 5 baths3,880 sq. ft.
600 Baldwin Road, Henrico, VA 23229
MLS# 2624692Listed by: SHAHEEN RUTH MARTIN & FONVILLE - Coming Soon
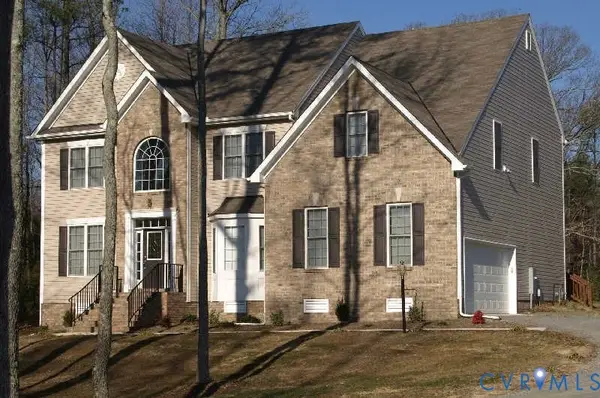 $649,950Coming Soon4 beds 4 baths3,797 sq. ft.
7008 Brinley Meadows Drive, Henrico, VA 23231
MLS# 2625655Listed by: REAL BROKER LLC - Coming Soon
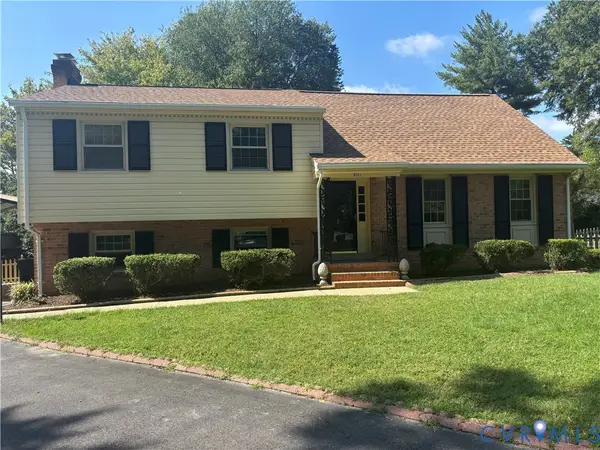 $550,000Coming Soon4 beds 3 baths2,394 sq. ft.
9201 Claymont Drive, Henrico, VA 23229
MLS# 2625736Listed by: PROVIDENCE HILL REAL ESTATE - Coming Soon
 $225,000Coming Soon3 beds 1 baths1,010 sq. ft.
2503 Carlisle Avenue, Henrico, VA 23231
MLS# 2625720Listed by: HOMETOWN REALTY - Coming Soon
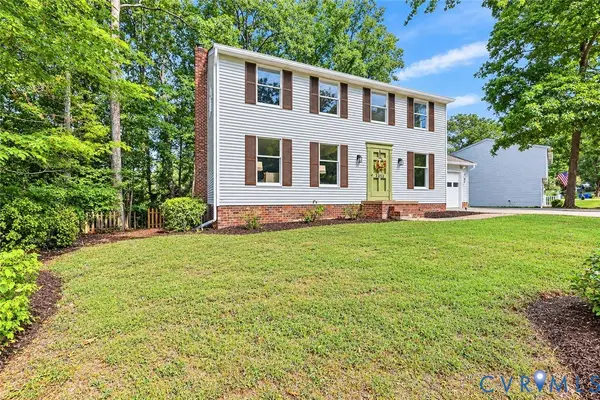 Listed by ERA$500,000Coming Soon4 beds 4 baths2,316 sq. ft.
2212 Grainmill Court, Henrico, VA 23233
MLS# 2625135Listed by: NAPIER REALTORS ERA - Coming Soon
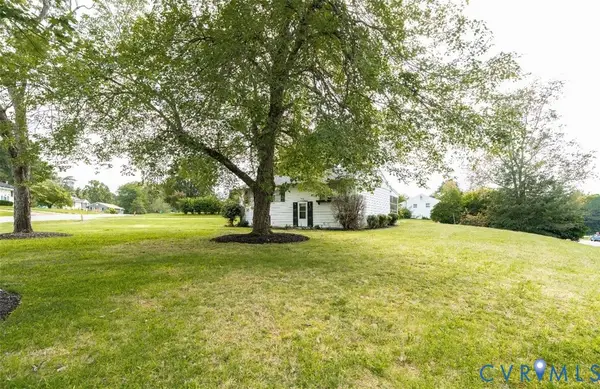 $314,000Coming Soon3 beds 2 baths2,880 sq. ft.
4600 Jan Road, Henrico, VA 23231
MLS# 2625667Listed by: HOWARD HANNA WILLIAM E WOOD - Coming Soon
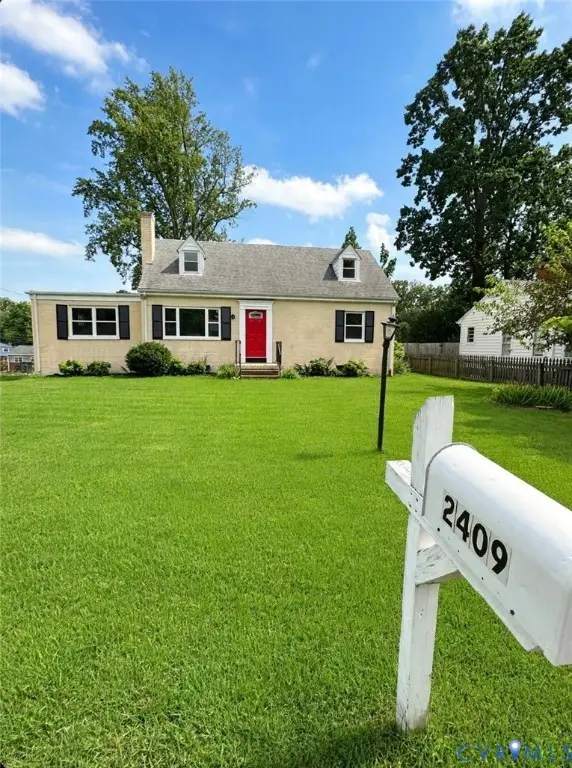 $350,000Coming Soon4 beds 2 baths1,592 sq. ft.
2409 Skeet Street, Henrico, VA 23294
MLS# 2625660Listed by: REFINE PROPERTIES - Coming Soon
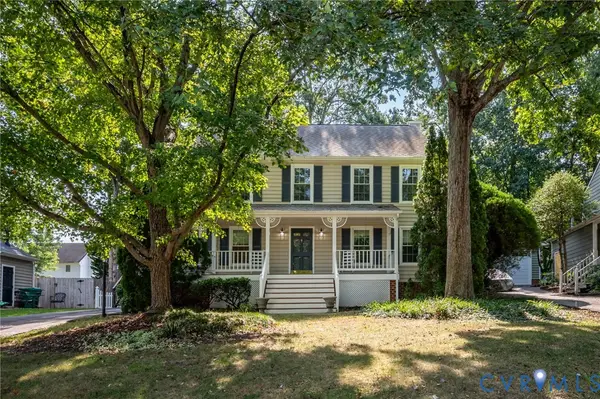 $499,500Coming Soon4 beds 3 baths2,102 sq. ft.
3005 Wiltonshire Drive, Richmond, VA 23233
MLS# 2625623Listed by: CHEATHAM REALTY LLC - Coming Soon
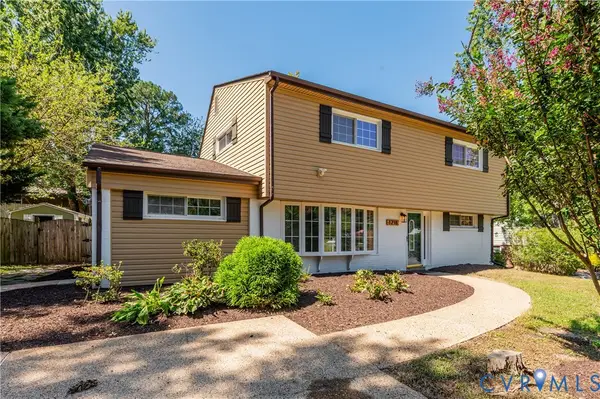 $424,950Coming Soon4 beds 2 baths2,228 sq. ft.
1218 Condover Road, Henrico, VA 23229
MLS# 2625643Listed by: KELLER WILLIAMS REALTY


Protect your home and budget from life's surprises with an Assurant Home Warranty, backed by a partner that supports you through every step of homeownership. Explore Plans.
© 2023 - 2026 ERA Franchise Systems LLC. All rights reserved. ERA Franchise Systems LLC fully supports the principles of the Fair Housing Act and the Equal Opportunity Act. ERA, ERA Real Estate powered, and their respective logos are registered service marks of ERA Franchise Systems LLC. Each office is independently owned and operated.