
9201 Claymont Drive, Henrico, VA 23229
Local realty services provided by:ERA Woody Hogg & Assoc.
9201 Claymont Drive,Henrico, VA 23229
$550,000
- 4 Beds
- 3 Baths
- 2,394 sq. ft.
- Single family
- Coming Soon
Listed by: emily hughes, brooke barnard
Office: providence hill real estate
MLS#:2625736
Source:RV
Price summary
- Price:$550,000
- Price per sq. ft.:$229.74
About this home
Renovated, refreshed, and ready to enjoy! 9201 Claymont Drive brings modern living to the established Three Chopt Estates community. The redesigned main level is open, bright, and welcoming, with beautifully refinished hardwood floors and a brand-new kitchen completed in 2026. The kitchen flows seamlessly into the dining and living spaces, creating a layout that feels just as comfortable for quiet evenings as it does for entertaining a crowd.
The beautifully renovated bathrooms, also completed in 2026, continue the home’s fresh, cohesive style. Four spacious bedrooms provide flexibility for a variety of needs, while the finished basement with a full bathroom offers an entire additional level of living space making it perfect for overnight guests, movie nights, workouts, hobbies, or working from home. The light-filled sunroom provides another inviting place to relax while enjoying views of the backyard.
Set at the end of a cul-de-sac, the property features a generous yard with plenty of possibilities for outdoor living and entertaining. Important improvements include a new roof installed in 2024, HVAC systems replaced in 2019 and 2025, updated gutters, and a whole-house generator for added peace of mind.
With its stylish renovation, flexible floor plan, and convenient West End location, this is the kind of home where you can unpack, settle in, and immediately begin enjoying what comes next. Easy access to I-64 also makes commuting to Short Pump, downtown Richmond, and destinations throughout the area a breeze....
Contact an agent
Home facts
- Year built:1965
- Subdivision & Development:Three Chopt Estates
- Listing ID #:2625736
- Updated:September 21, 2026 at 02:40 PM
Rooms and interior
- Bedrooms:4
- Total bathrooms:3
- Full bathrooms:3
- Rooms Total:8
- Flooring:Tile, Wood
- Dining Description:Dining Area
- Kitchen Description:Dishwasher, Electric Cooking, Oven, Refrigerator, Stove
- Basement:Yes
- Basement Description:Crawl Space, Walk-Out Access
- Living area:2,394 sq. ft.
Heating and cooling
- Cooling:Central Air, Electric
- Heating:Electric, Forced Air, Heat Pump, Natural Gas
- Central air:Yes
Structure and exterior
- Roof:Shingle
- Year built:1965
- Building area:2,394 sq. ft.
- Lot area:0.36 Acres
- Lot Features:Cul-de-sac
- Architectural Style:Tri Level
- Construction Materials:Block, Brick, Drywall, Vinyl Siding, Wood Siding
- Exterior Features:Front Porch, Patio, Porch
- Levels:Multi/Split, Three Or More, Tri Level
Schools
- High school:Tucker
- Middle school:Quioccasin
- Elementary school:Jackson Davis
Utilities
- Water:Public
- Sewer:Public Sewer
Finances and disclosures
- Price:$550,000
- Price per sq. ft.:$229.74
- Tax amount:$3,832 (2026)
Features and amenities
- Appliances:Dishwasher, Dryer, Electric Cooking, Gas Water Heater, Generator, Oven, Refrigerator, Stove
- Laundry features:Dryer, Dryer Hookup, Washer Hookup
- Amenities:Ceiling Fans
Parking
- Parking description:Carport, Driveway, Paved, Paved Driveway
 The information being provided is for consumers' personal, non-commercial use and may not be used for any purpose other than to identify prospective properties for purchasing. All information provided is deemed reliable but is not guaranteed accurate.The multiple listing information is provided by Central Virginia Regional Multiple Listing Service, LLC from a copyrighted compilation of listings. The compilation of listings and each individual listing are © 2026 Central Virginia Regional Multiple Listing Service, LLC. All rights reserved.
New listings near 9201 Claymont Drive
- Coming Soon
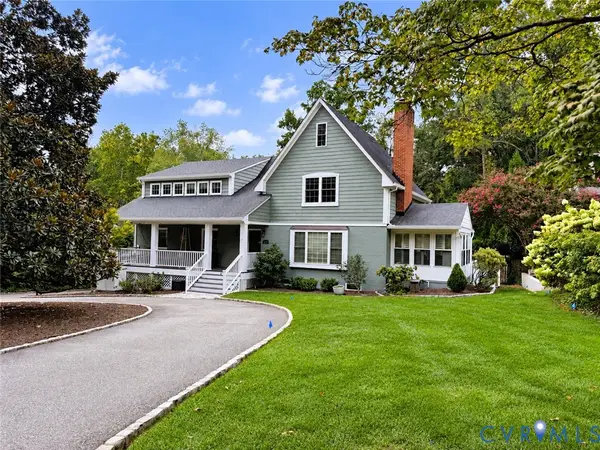 $1,395,000Coming Soon6 beds 5 baths3,880 sq. ft.
600 Baldwin Road, Henrico, VA 23229
MLS# 2624692Listed by: SHAHEEN RUTH MARTIN & FONVILLE - Coming Soon
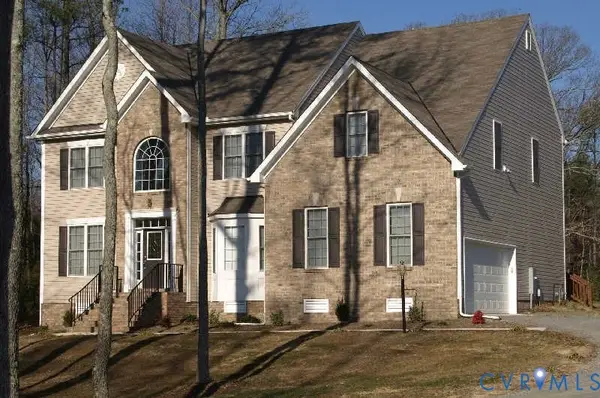 $649,950Coming Soon4 beds 4 baths3,797 sq. ft.
7008 Brinley Meadows Drive, Henrico, VA 23231
MLS# 2625655Listed by: REAL BROKER LLC - Coming Soon
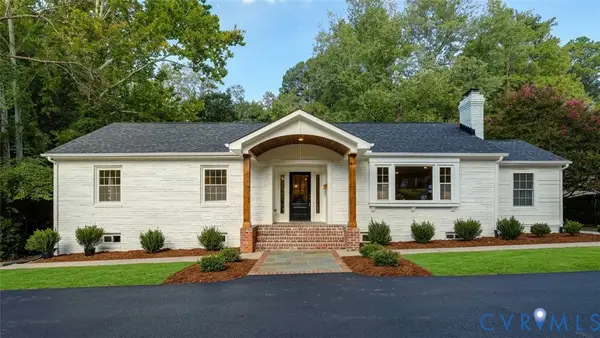 $1,350,000Coming Soon5 beds 4 baths3,485 sq. ft.
702 Westham Parkway, Henrico, VA 23229
MLS# 2625162Listed by: RIVER CITY ELITE PROPERTIES - REAL BROKER - Coming Soon
 $225,000Coming Soon3 beds 1 baths1,010 sq. ft.
2503 Carlisle Avenue, Henrico, VA 23231
MLS# 2625720Listed by: HOMETOWN REALTY - Coming Soon
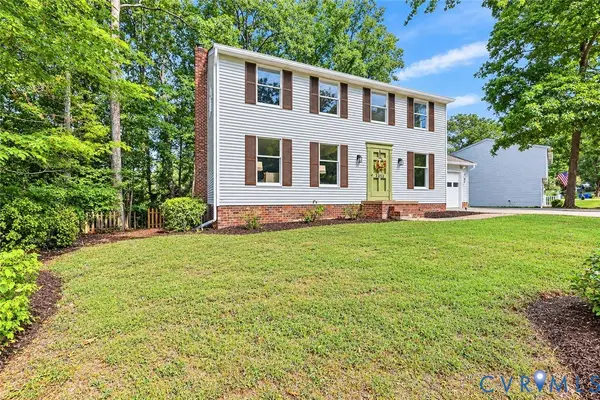 Listed by ERA$500,000Coming Soon4 beds 4 baths2,316 sq. ft.
2212 Grainmill Court, Henrico, VA 23233
MLS# 2625135Listed by: NAPIER REALTORS ERA - Coming Soon
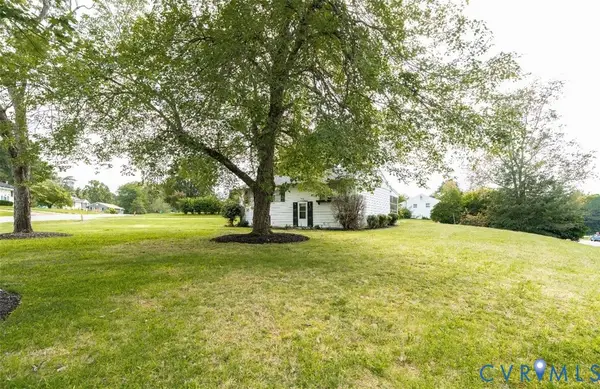 $314,000Coming Soon3 beds 2 baths2,880 sq. ft.
4600 Jan Road, Henrico, VA 23231
MLS# 2625667Listed by: HOWARD HANNA WILLIAM E WOOD - Coming Soon
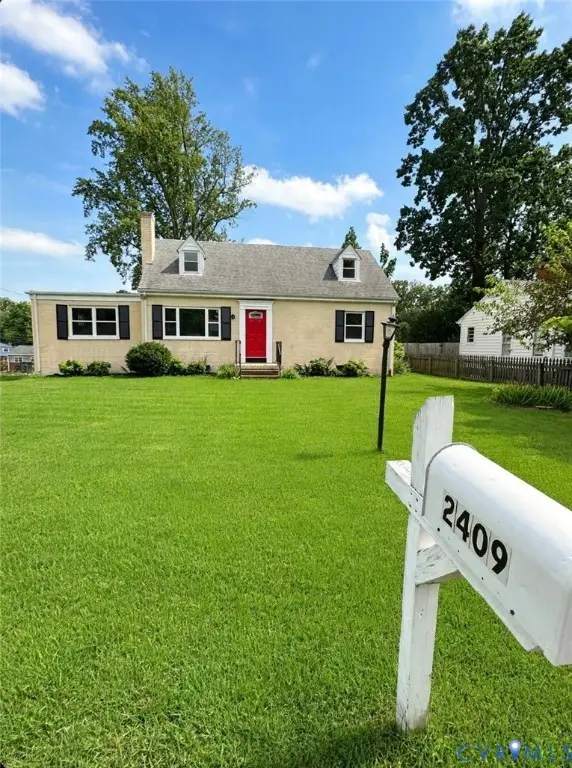 $350,000Coming Soon4 beds 2 baths1,592 sq. ft.
2409 Skeet Street, Henrico, VA 23294
MLS# 2625660Listed by: REFINE PROPERTIES - Coming Soon
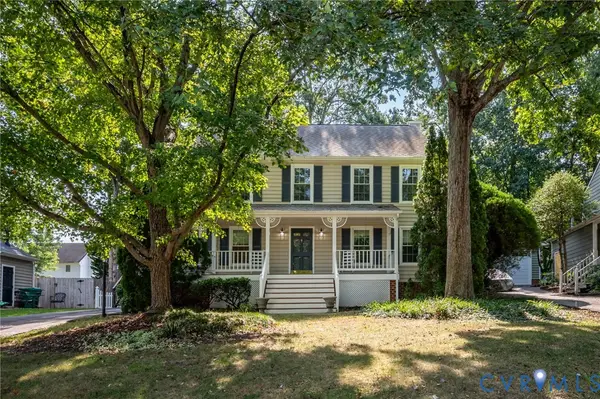 $499,500Coming Soon4 beds 3 baths2,102 sq. ft.
3005 Wiltonshire Drive, Richmond, VA 23233
MLS# 2625623Listed by: CHEATHAM REALTY LLC - Coming Soon
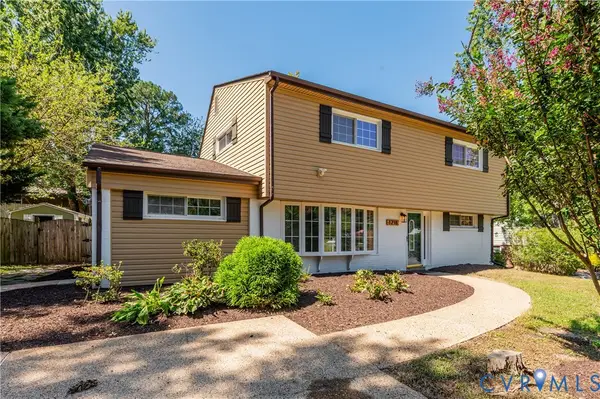 $424,950Coming Soon4 beds 2 baths2,228 sq. ft.
1218 Condover Road, Henrico, VA 23229
MLS# 2625643Listed by: KELLER WILLIAMS REALTY


Protect your home and budget from life's surprises with an Assurant Home Warranty, backed by a partner that supports you through every step of homeownership. Explore Plans.
© 2023 - 2026 ERA Franchise Systems LLC. All rights reserved. ERA Franchise Systems LLC fully supports the principles of the Fair Housing Act and the Equal Opportunity Act. ERA, ERA Real Estate powered, and their respective logos are registered service marks of ERA Franchise Systems LLC. Each office is independently owned and operated.