
801 Colony Bluff Place, Henrico, VA 23238
Local realty services provided by:Napier Realtors ERA
Listed by: jimmy benson
Office: shaheen ruth martin & fonville
MLS#:2623903
Source:RV
Price summary
- Price:$1,495,950
- Price per sq. ft.:$237.53
- Monthly HOA dues:$65
About this home
Stunning home in highly desired River Road corridor; this one has it all. Custom built home featuring extensive detail in every way from arched doorways, triple dental crown moldings, transoms over many doors for maximum light, stainless steel warming shelf over Chefs gas stove with 6 burners and gridle, 3 ovens and microwave, wine frig and ice maker. This is an entertainers dream home, amazing flow & storage with many closets on the first floor, gas f/p inside & wood F/P outside on the hardscape. Home has whole house vacuum system, speakers in and outside with an entertainment closet and a separate smart box panel for whole house smart wiring. 9 foot ceiling through first and second floors along with the wide hallways and stairs both front & rear give an open feel. The 2nd floor features 5 bedrooms each with their own private baths and closets, laundry and private office with built-in desk and cabinetry. Primary suite is private w/ generous bedroom, large bathroom many cabinets, double vanities, jacuzzi tub and separate marble shower w bench and private toilet closet, 2 walkin closets w custom shelving. third floor large game room w/ pool table, Ping-Pong topper, sink w/ disposal, dishwasher & mini fridge, a 6th bedrooms & full bath make entertaining guests or a place for sleepovers a delight. The home has a 3 car rear entry garage with a large lofted workshop area, wash sink, extra standup freezer and refrigerator. Outside you will enjoy evenings and mornings on the screened porch or move out to the hardscape to enjoy a fire on spring and fall evenings. Large yard is perfect for yard games or family gatherings, irrigation and under ground dog fence for your furry friends. Majority of the homes systems have all been updated: Kitchen counters 2021, 3 HVAC systems are 24, 23, 19. Tankless H2O 2022, Roof replaced 2025, exterior painted in 2021. Owner is licensed agent in state of Va. Don't miss this one!...
Contact an agent
Home facts
- Year built:2005
- Subdivision & Development:Riverlake Colony
- Listing ID #:2623903
- Added:2 day(s) ago
- Updated:September 05, 2026 at 02:48 PM
Rooms and interior
- Bedrooms:6
- Total bathrooms:7
- Full bathrooms:6
- Half bathrooms:1
- Rooms Total:12
- Flooring:Ceramic Tile, Partially Carpeted, Wood
- Dining Description:Breakfast Area, Separate/Formal Dining Room
- Bathrooms Description:Double Vanity, Jetted Tub
- Kitchen Description:Built-In Oven, Dishwasher, Disposal, Double Oven, Freezer, Gas Cooking, Ice Maker, Microwave, Range Hood, Refrigerator, Wine Cooler
- Basement:Yes
- Basement Description:Crawl Space
- Living area:6,298 sq. ft.
Heating and cooling
- Cooling:Central Air, Zoned
- Heating:Electric, Forced Air, Heat Pump, Multi Fuel, Natural Gas, Zoned
- Central air:Yes
Structure and exterior
- Roof:Composition
- Year built:2005
- Building area:6,298 sq. ft.
- Lot area:0.45 Acres
- Lot Features:Corner Lot, Landscaped, Level
- Architectural Style:Colonial
- Construction Materials:Brick, Drywall, Frame
- Exterior Features:Lighting, Porch, Sprinkler Irrigation
- Levels:Three Or More
Schools
- High school:Freeman
- Middle school:Tuckahoe
- Elementary school:Maybeury
Utilities
- Water:Public
- Sewer:Public Sewer
Finances and disclosures
- Price:$1,495,950
- Price per sq. ft.:$237.53
- Tax amount:$9,556 (2025)
Features and amenities
- Appliances:Built-In Oven, Dishwasher, Disposal, Double Oven, Dryer, Freezer, Gas Cooking, Gas Water Heater, Ice Maker, Microwave, Range Hood, Refrigerator, Tankless Water Heater, Washer, Wine Cooler
- Laundry features:Dryer, Washer, Washer Hookup
- Amenities:Butler's Pantry, Cathedral Ceilings, Central Vacuum, French Doors/Atrium Doors, Granite Counters, High Ceilings, Management, Recessed Lighting, Smoke Detectors, Thermal Windows, Walk-In Closets, Wet Bar, Workshop
Parking
- Parking description:Attached, Direct Access, Driveway, Garage, Garage Faces Rear, Off Street, Paved, Paved Driveway
- Garage:Yes
- Garage spaces:3
 The information being provided is for consumers' personal, non-commercial use and may not be used for any purpose other than to identify prospective properties for purchasing. All information provided is deemed reliable but is not guaranteed accurate.The multiple listing information is provided by Central Virginia Regional Multiple Listing Service, LLC from a copyrighted compilation of listings. The compilation of listings and each individual listing are © 2026 Central Virginia Regional Multiple Listing Service, LLC. All rights reserved.
New listings near 801 Colony Bluff Place
- Coming Soon
 $950,000Coming Soon5 beds 3 baths3,263 sq. ft.
8424 Valley Wood Road, Henrico, VA 23229
MLS# 2622202Listed by: SHAHEEN RUTH MARTIN & FONVILLE - Coming Soon
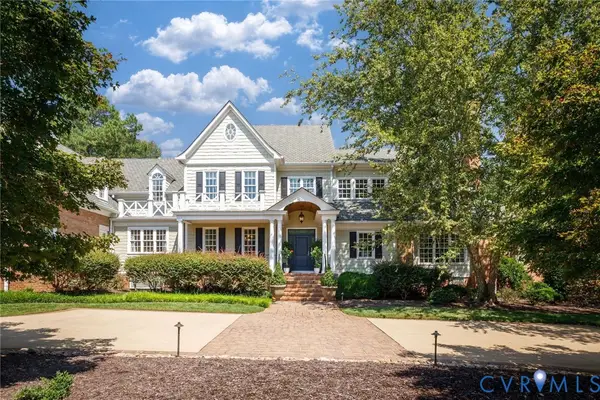 $4,750,000Coming Soon7 beds 9 baths9,656 sq. ft.
13284 Barkstone Court, Richmond, VA 23238
MLS# 2624069Listed by: THE STEELE GROUP - Coming Soon
 $524,950Coming Soon3 beds 4 baths2,736 sq. ft.
10407 Silverbrook Drive, Henrico, VA 23233
MLS# 2624002Listed by: LONG & FOSTER REALTORS - Coming Soon
 $490,000Coming Soon6 beds 3 baths3,057 sq. ft.
2205 Eagles Landing Avenue, Richmond, VA 23231
MLS# 2624237Listed by: EXP REALTY LLC - Coming Soon
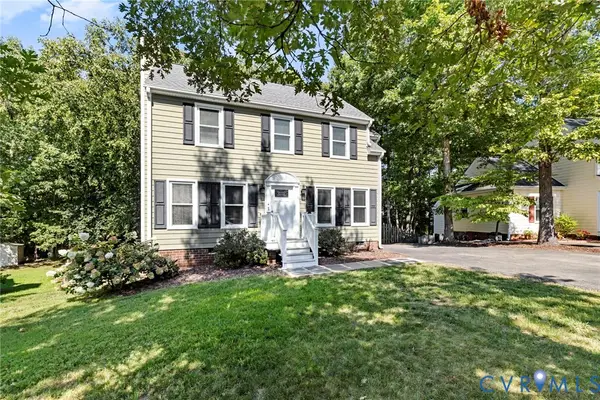 $415,000Coming Soon3 beds 3 baths1,408 sq. ft.
2308 Strangford Court, Henrico, VA 23233
MLS# 2621683Listed by: JOYNER FINE PROPERTIES - Coming Soon
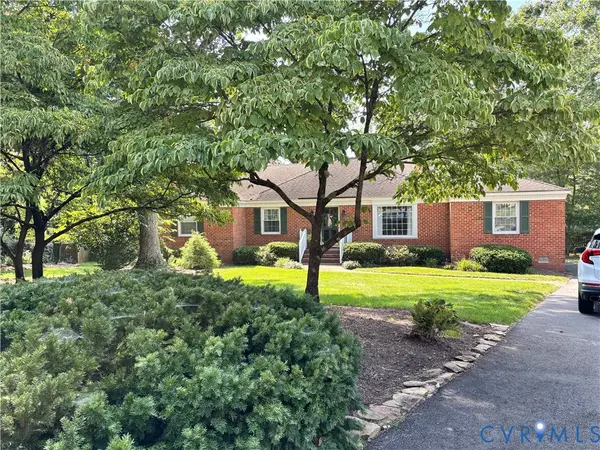 $550,000Coming Soon3 beds 2 baths2,186 sq. ft.
10923 Foxmoore Avenue, Henrico, VA 23233
MLS# 2624163Listed by: KEETON & CO REAL ESTATE - Coming Soon
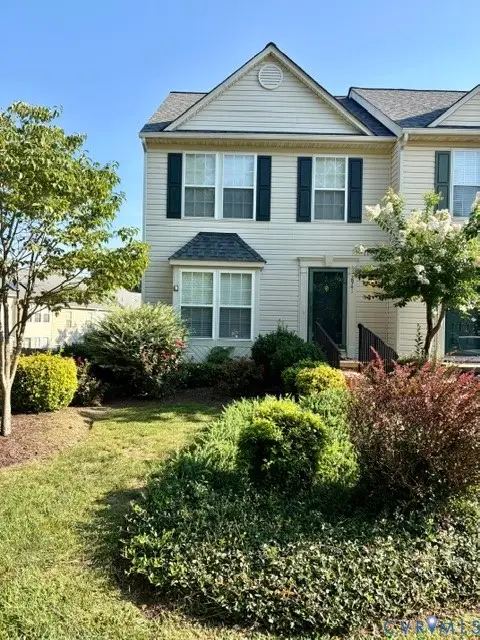 $349,000Coming Soon2 beds 3 baths2,018 sq. ft.
2941 Thistlebrook Lane, Henrico, VA 23294
MLS# 2623927Listed by: COMPASS - Coming Soon
 $489,000Coming Soon4 beds 3 baths2,857 sq. ft.
7285 Turner Road, Montross, VA 23231
MLS# 2624153Listed by: BHG BASE CAMP - Coming Soon
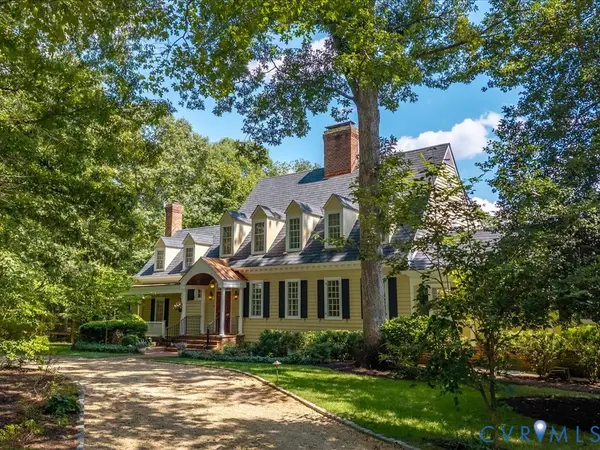 $3,200,000Coming Soon5 beds 8 baths7,718 sq. ft.
30 W Lower Tuckahoe Road, Richmond, VA 23238
MLS# 2623840Listed by: SHAHEEN RUTH MARTIN & FONVILLE - Coming Soon
 $325,000Coming Soon3 beds 2 baths1,254 sq. ft.
3001 Whistling Arrow Drive, Henrico, VA 23231
MLS# 2623854Listed by: LONG & FOSTER REALTORS


Protect your home and budget from life's surprises with an Assurant Home Warranty, backed by a partner that supports you through every step of homeownership. Explore Plans.
© 2023 - 2026 ERA Franchise Systems LLC. All rights reserved. ERA Franchise Systems LLC fully supports the principles of the Fair Housing Act and the Equal Opportunity Act. ERA, ERA Real Estate powered, and their respective logos are registered service marks of ERA Franchise Systems LLC. Each office is independently owned and operated.