
8809 Brawner Drive, Henrico, VA 23229
Local realty services provided by:ICON Realty Group ERA Powered
8809 Brawner Drive,Henrico, VA 23229
$465,000
- 3 Beds
- 2 Baths
- 2,055 sq. ft.
- Single family
- Coming Soon
Listed by: drew roever
Office: providence hill real estate
MLS#:2623844
Source:RV
Price summary
- Price:$465,000
- Price per sq. ft.:$226.28
About this home
Welcome to 8809 Brawner Drive! A handsome, bright and open ranch home with an incredibly spacious feeling! This three-bedroom home offers thoughtful updates along with a great location in Henrico County’s Maybeury School district - with numerous amenities just minutes away! Upon entering, you’ll appreciate the flow and feeling and will be drawn towards the kitchen and family room. With its vaulted ceiling and great vibe, its the heart of the home! Centered by the fireplace with built-ins, the soaring ceilings with skylights and new wide-plank flooring come together to create a relaxing retreat that extends to the private patio. Whether reading by the FP or binge-watching your favorite programs, you’ll cherish the sanctuary this space provides. You’ll love hosting friends and family, and with the kitchen opening to the dining area, there’s plenty of space for everyday living and entertainment. Also offering a nicely sized living room with fireplace that can alternativley function as a dining room. Plus, there’s a great home office that’s private and cozy. A big bonus room attached to the family room can function as a playroom, workout room or both! With its own exterior entrance, it makes a great flex space. The nicely sized primary bedroom has its own half-bath, and windows on two-sides for lots of natural light. There are two additional bedrooms, each offering hardwood floors and ceiling fans. Outside, the brick patio with a privacy fence offers an oasis to take in the outdoors, along with a fully fenced backyard for fun and play. Whether you’re hosting friends, enjoying a quiet evening outside, gardening or looking for room for play and pets, there's lots of exterior space for all to enjoy. With classic and timeless features, including hardwood floors, a Dutch door, and with numerous updates throughout, this home offers a beautiful blend of features and functionality. Covenient to shops, restaurants, 64 & 95, and everything RVA! Numerous updates include newer HVAC and water heater, skylights, and LVL flooring....
Contact an agent
Home facts
- Year built:1954
- Subdivision & Development:Hill And Dale
- Listing ID #:2623844
- Updated:September 06, 2026 at 12:05 AM
Rooms and interior
- Bedrooms:3
- Total bathrooms:2
- Full bathrooms:1
- Half bathrooms:1
- Rooms Total:7
- Flooring:Laminate, Parquet, Vinyl, Wood
- Dining Description:Dining Area
- Kitchen Description:Dishwasher, Disposal, Microwave, Range Hood, Refrigerator, Stove
- Bedroom Description:Main Level Primary
- Basement:Yes
- Basement Description:Crawl Space
- Living area:2,055 sq. ft.
Heating and cooling
- Cooling:Attic Fan, Central Air, Electric
- Heating:Forced Air, Natural Gas
- Central air:Yes
Structure and exterior
- Roof:Asphalt, Composition
- Year built:1954
- Building area:2,055 sq. ft.
- Lot area:0.28 Acres
- Lot Features:Level
- Architectural Style:Ranch
- Construction Materials:Brick, Drywall, Plaster
- Exterior Features:Lighting, Patio
- Levels:One
Schools
- High school:Freeman
- Middle school:Tuckahoe
- Elementary school:Maybeury
Utilities
- Water:Public
- Sewer:Public Sewer
Finances and disclosures
- Price:$465,000
- Price per sq. ft.:$226.28
- Tax amount:$3,603 (2026)
Features and amenities
- Appliances:Dishwasher, Disposal, Electric Water Heater, Microwave, Range Hood, Refrigerator, Stove
- Laundry features:Dryer Hookup
- Amenities:Cathedral Ceilings, Ceiling Fans, Granite Counters, Recessed Lighting, Skylights, Storm Windows, Track Lighting
Parking
- Parking description:Driveway, Paved, Paved Driveway
 The information being provided is for consumers' personal, non-commercial use and may not be used for any purpose other than to identify prospective properties for purchasing. All information provided is deemed reliable but is not guaranteed accurate.The multiple listing information is provided by Central Virginia Regional Multiple Listing Service, LLC from a copyrighted compilation of listings. The compilation of listings and each individual listing are © 2026 Central Virginia Regional Multiple Listing Service, LLC. All rights reserved. RV Member Broker: Catina Jones
New listings near 8809 Brawner Drive
- Coming Soon
 $609,900Coming Soon4 beds 3 baths2,422 sq. ft.
1109 Swissvale Place, Henrico, VA 23229
MLS# 2623712Listed by: HOMETOWN REALTY - Coming Soon
 $415,000Coming Soon3 beds 3 baths1,210 sq. ft.
13109 Middle Ridge Way, RICHMOND, VA 23233
MLS# VAHN2001312Listed by: DL HOMES, LLC. - Coming Soon
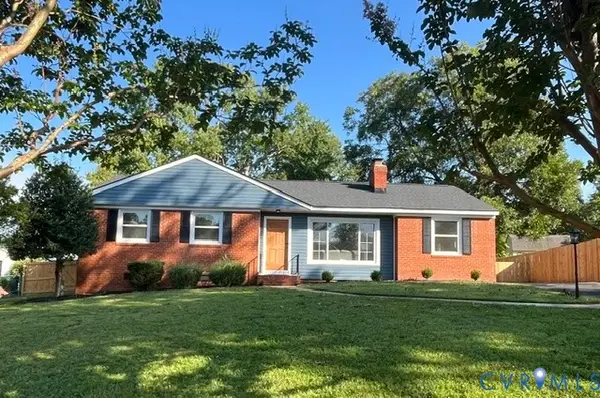 $473,500Coming Soon4 beds 4 baths1,814 sq. ft.
3122 Comet Road, Henrico, VA 23294
MLS# 2624041Listed by: COMPASS - Coming Soon
 $950,000Coming Soon5 beds 3 baths3,263 sq. ft.
8424 Valley Wood Road, Henrico, VA 23229
MLS# 2622202Listed by: SHAHEEN RUTH MARTIN & FONVILLE - Coming Soon
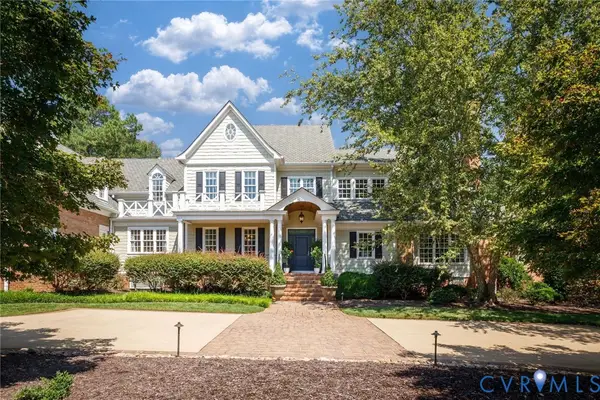 $4,750,000Coming Soon7 beds 9 baths9,656 sq. ft.
13284 Barkstone Court, Richmond, VA 23238
MLS# 2624069Listed by: THE STEELE GROUP - Coming Soon
 $524,950Coming Soon3 beds 4 baths2,736 sq. ft.
10407 Silverbrook Drive, Henrico, VA 23233
MLS# 2624002Listed by: LONG & FOSTER REALTORS - Coming Soon
 $490,000Coming Soon6 beds 3 baths3,057 sq. ft.
2205 Eagles Landing Avenue, Richmond, VA 23231
MLS# 2624237Listed by: EXP REALTY LLC - Coming Soon
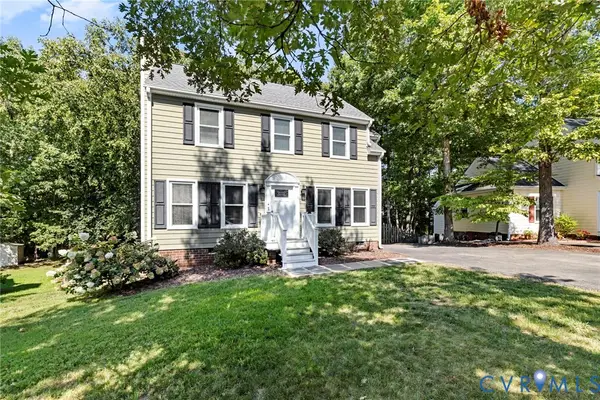 $415,000Coming Soon3 beds 3 baths1,408 sq. ft.
2308 Strangford Court, Henrico, VA 23233
MLS# 2621683Listed by: JOYNER FINE PROPERTIES - Coming Soon
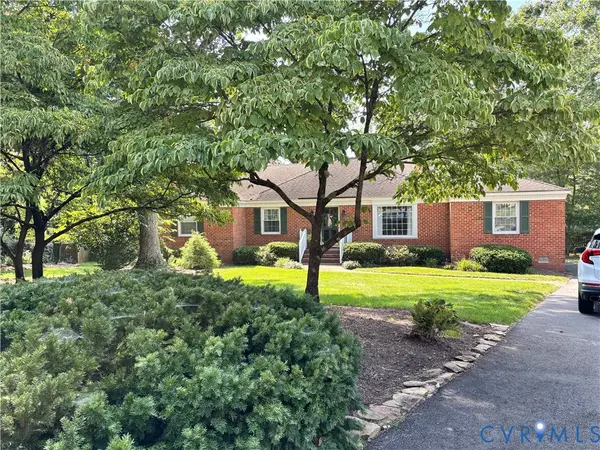 $550,000Coming Soon3 beds 2 baths2,186 sq. ft.
10923 Foxmoore Avenue, Henrico, VA 23233
MLS# 2624163Listed by: KEETON & CO REAL ESTATE


Protect your home and budget from life's surprises with an Assurant Home Warranty, backed by a partner that supports you through every step of homeownership. Explore Plans.
© 2023 - 2026 ERA Franchise Systems LLC. All rights reserved. ERA Franchise Systems LLC fully supports the principles of the Fair Housing Act and the Equal Opportunity Act. ERA, ERA Real Estate powered, and their respective logos are registered service marks of ERA Franchise Systems LLC. Each office is independently owned and operated.