
9140 Lakeland Drive, Henrico, VA 23229
Local realty services provided by:Napier Realtors ERA
9140 Lakeland Drive,Henrico, VA 23229
$380,000
- 2 Beds
- 3 Baths
- 1,600 sq. ft.
- Townhouse
- Active
Listed by: patrick gee
Office: long & foster realtors
MLS#:2621150
Source:RV
Price summary
- Price:$380,000
- Price per sq. ft.:$237.5
- Monthly HOA dues:$386
About this home
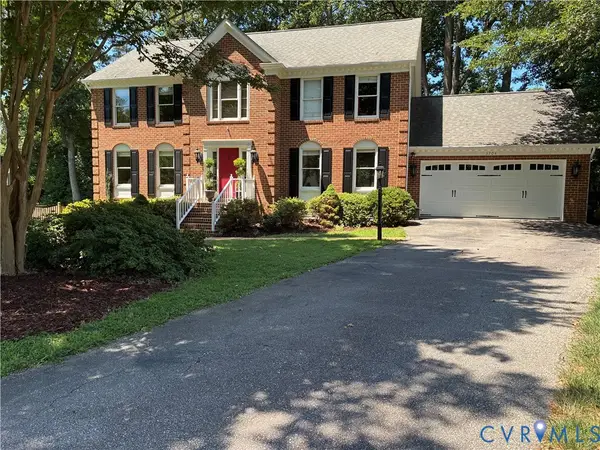
Welcome to this beautifully updated townhome in Henrico's highly desirable Waterford Rhye community! Perfectly situated just around the corner from the picturesque community lake, this move-in ready home offers 2 bedrooms, 2.5 baths & 1,600 square feet of thoughtfully designed living space. A charming covered front porch welcomes you inside, where you’ll find a spacious foyer w/ LVP flooring, hardwood floors, a convenient powder room & coat closet. The renovated eat-in kitchen features granite countertops, white cabinetry, stainless steel appliances, a pantry, chair rail molding & a pass-through opening to the dining room, creating an ideal layout for everyday living & entertaining. The dining room offers hardwood flooring, chair rail molding, a generous storage closet & flows seamlessly into the sunken family room. Filled w/ natural light, the inviting family room showcases hardwood floors, a cozy gas fireplace w/ a new 2023 insert, custom Closet Factory built-ins & direct access to the private rear deck w/ attached storage shed. Upstairs, you’ll find a spacious landing w/ a large laundry closet (washer & dryer convey), additional storage & a utility closet. The primary suite features two large closets, a ceiling fan, abundant natural light & a beautifully renovated en suite bath. The second bedroom also offers a large closet, ceiling fan, plenty of natural light & easy access to the renovated hall bath just outside the door. Additional highlights include new HVAC (2023), new gas fireplace insert (2023), custom built-ins (2023), renovated kitchen & baths, and all kitchen appliances, washer, and dryer conveying with the home. Enjoy the beautifully maintained Waterford Rhye community, known for its mature landscaping, scenic lake & low-maintenance lifestyle w/ HOA-covered exterior maintenance. This turnkey home combines tasteful updates, exceptional storage & an unbeatable location just minutes from shopping, dining & major roadways. Don’t miss your opportunity to call this wonderful home your own!...
Contact an agent
Home facts
- Year built:1988
- Subdivision & Development:Waterford Rhye
- Listing ID #:2621150
- Added:1 day(s) ago
- Updated:August 22, 2026 at 04:56 PM
Rooms and interior
- Bedrooms:2
- Total bathrooms:3
- Full bathrooms:2
- Half bathrooms:1
- Rooms Total:5
- Flooring:Partially Carpeted, Vinyl, Wood
- Dining Description:Breakfast Area, Separate/Formal Dining Room
- Bathrooms Description:Double Vanity
- Kitchen Description:Dishwasher, Disposal, Microwave, Oven, Pantry, Refrigerator, Smooth Cooktop
- Basement:Yes
- Basement Description:Crawl Space
- Living area:1,600 sq. ft.
Heating and cooling
- Cooling:Central Air
- Heating:Forced Air, Natural Gas
- Central air:Yes
Structure and exterior
- Roof:Composition, Shingle
- Year built:1988
- Building area:1,600 sq. ft.
- Lot area:0.03 Acres
- Lot Features:Landscaped, Level
- Architectural Style:Contemporary, Two Story
- Construction Materials:Brick, Drywall, Frame, Hardboard
- Exterior Features:Deck, Front Porch, Porch, Rear Porch
- Levels:Two, Two Story
Schools
- High school:Freeman
- Middle school:Tuckahoe
- Elementary school:Maybeury
Utilities
- Water:Public
- Sewer:Public Sewer
Finances and disclosures
- Price:$380,000
- Price per sq. ft.:$237.5
- Tax amount:$2,643 (2026)
Features and amenities
- Appliances:Dishwasher, Disposal, Dryer, Gas Water Heater, Microwave, Oven, Refrigerator, Smooth Cooktop, Washer
- Laundry features:Dryer, Dryer Hookup, Washer, Washer Hookup
- Amenities:Ceiling Fans, Granite Counters, High Ceilings, Landscaping, Management, Walk-In Closets
Parking
- Parking description:Assigned, Guest, No Garage, Off Street
 The information being provided is for consumers' personal, non-commercial use and may not be used for any purpose other than to identify prospective properties for purchasing. All information provided is deemed reliable but is not guaranteed accurate.The multiple listing information is provided by Central Virginia Regional Multiple Listing Service, LLC from a copyrighted compilation of listings. The compilation of listings and each individual listing are © 2026 Central Virginia Regional Multiple Listing Service, LLC. All rights reserved.
New listings near 9140 Lakeland Drive
- Coming Soon
 $449,950Coming Soon2 beds 3 baths2,088 sq. ft.
10420 Perennial Drive #65L, Henrico, VA 23233
MLS# 2622524Listed by: NEXTHOME ADVANTAGE - Coming Soon
 $799,950Coming Soon4 beds 3 baths2,940 sq. ft.
2519 Drammen Place, Henrico, VA 23233
MLS# 2620371Listed by: JOYNER FINE PROPERTIES - Coming Soon
 $399,900Coming Soon3 beds 2 baths1,812 sq. ft.
8219 Ireton Road, Henrico, VA 23228
MLS# 2622826Listed by: FRANCISCO, ROBINSON & ASSOC. - Coming Soon
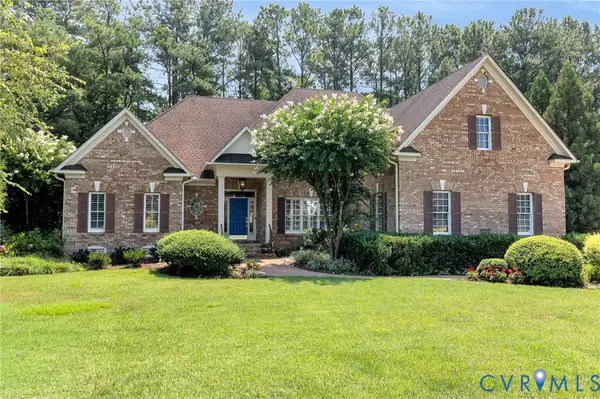 $1,095,000Coming Soon3 beds 5 baths3,400 sq. ft.
11412 Bell Tower Court, Richmond, VA 23233
MLS# 2622829Listed by: ENGEL & VOLKERS RICHMOND - Coming Soon
 $239,900Coming Soon2 beds 1 baths672 sq. ft.
4506 Mcgill Street, Henrico, VA 23231
MLS# 2622887Listed by: RIVER CITY ELITE PROPERTIES - REAL BROKER - Coming Soon
 $639,500Coming Soon4 beds 3 baths2,866 sq. ft.
1506 Queens Point Drive, Henrico, VA 23238
MLS# 2622731Listed by: RE/MAX COMMONWEALTH - Coming Soon
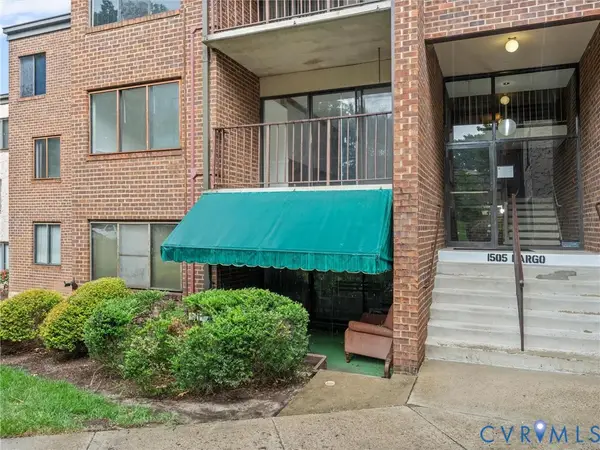 $200,000Coming Soon2 beds 2 baths1,127 sq. ft.
1505 Largo Road #201, Henrico, VA 23238
MLS# 2620954Listed by: SHAHEEN RUTH MARTIN & FONVILLE - Coming Soon
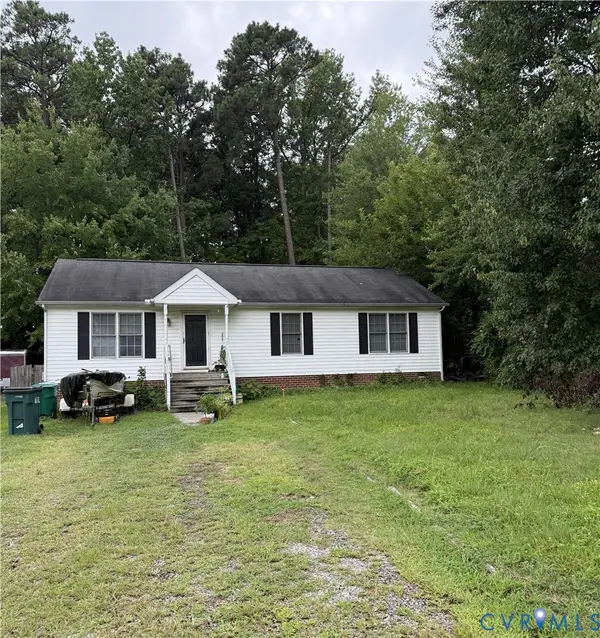 $350,000Coming Soon3 beds 2 baths1,296 sq. ft.
7313 Erskine Street, Henrico, VA 23228
MLS# 2622765Listed by: SAMSON PROPERTIES - Coming Soon
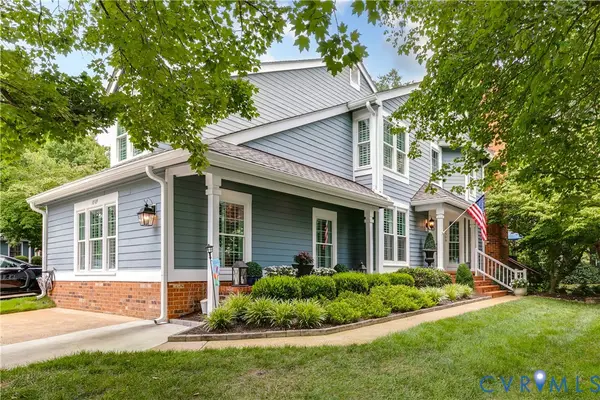 $479,000Coming Soon3 beds 3 baths2,522 sq. ft.
10509 Red Maple Lane, Henrico, VA 23238
MLS# 2622678Listed by: JOYNER FINE PROPERTIES - Coming Soon
 $694,950Coming Soon4 beds 3 baths2,348 sq. ft.
3704 Milbrier Place, Henrico, VA 23233
MLS# 2620767Listed by: CAPCENTER


Protect your home and budget from life's surprises with an Assurant Home Warranty, backed by a partner that supports you through every step of homeownership. Explore Plans.
© 2023 - 2026 ERA Franchise Systems LLC. All rights reserved. ERA Franchise Systems LLC fully supports the principles of the Fair Housing Act and the Equal Opportunity Act. ERA, ERA Real Estate powered, and their respective logos are registered service marks of ERA Franchise Systems LLC. Each office is independently owned and operated.