
1016 Saber Ln, Herndon, VA 20170
Local realty services provided by:ERA Martin Associates
1016 Saber Ln,Herndon, VA 20170
$524,900
- 3 Beds
- 4 Baths
- 1,827 sq. ft.
- Townhouse
- Active
Upcoming open houses
- Sat, Oct 2412:00 pm - 03:30 pm
Listed by: derek j. greene
Office: the greene realty group
MLS#:VAFX2346156
Source:BRIGHTMLS
Price summary
- Price:$524,900
- Price per sq. ft.:$287.3
- Monthly HOA dues:$125
About this home
Headline: Fully Renovated 3-Level Herndon Townhouse with Finished Walkout Basement
Move-in ready and extensively renovated, this three-level Herndon townhouse offers updated finishes, flexible living space, and convenient community amenities. Featuring 1,260 sq. ft. above grade plus a walkout basement, the home offers three bedrooms, three full bathrooms, one half bath, and two designated parking spaces directly in front. The renovated kitchen features granite countertops, a tile backsplash, and stainless steel appliances, including an LG French-door refrigerator and Samsung range, hood, and dishwasher. New luxury laminate flooring and fresh paint throughout, along with updated baseboards, trim, LED lighting, and modern brushed-nickel hardware, create a clean, consistent finish across all three levels. The home also features updated bathrooms and an upgraded laundry area with new walls, fresh paint, and plumbing improvements. Additional updates include new electrical switches, outlets, and cover plates, along with new vent registers and covers throughout. The upper level offers three bedrooms and two full bathrooms. The fully finished walkout basement provides versatile space for a recreation room, home office, workout area, or additional gathering space, along with a third full bathroom and useful storage. Major system updates include a roof approximately three years old and an HVAC system approximately five years old. Community amenities include a swimming pool and play area, with convenient access to public transportation, major commuter routes, shopping, and dining. With extensive updates throughout, a finished walkout basement, and two designated parking spaces, this home offers a comfortable, updated living space ready for its next owner....
Contact an agent
Home facts
- Year built:1977
- Subdivision & Development:CAVALIER PARK
- Listing ID #:VAFX2346156
- Added:7 day(s) ago
- Updated:October 23, 2026 at 02:00 PM
Rooms and interior
- Bedrooms:3
- Total bathrooms:4
- Full bathrooms:3
- Half bathrooms:1
- Rooms Total:7
- Flooring:Ceramic Tile, Laminate Plank, Laminated, Vinyl
- Kitchen Description:Dishwasher, Disposal, ENERGY STAR Dishwasher, ENERGY STAR Refrigerator, Energy Efficient Appliances, Microwave, Oven/Range - Electric, Range Hood, Stainless Steel Appliances, Water Heater
- Basement:Yes
- Basement Description:Heated, Interior Access, Partially Finished, Poured Concrete, Rear Entrance
- Living area:1,827 sq. ft.
Heating and cooling
- Cooling:Central A/C, Heat Pump(s)
- Heating:Electric, Heat Pump - Electric BackUp, Heat Pump(s)
Structure and exterior
- Roof:Architectural Shingle
- Year built:1977
- Building area:1,827 sq. ft.
- Lot area:0.03 Acres
- Lot Features:Front Yard, Interior, Landscaping, Level, Rear Yard
- Architectural Style:Colonial, Traditional
- Construction Materials:Aluminum Siding, Brick, CPVC/PVC, Stick Built
- Exterior Features:Patio(s)
- Foundation Description:Concrete Perimeter
- Levels:3 Story
Schools
- High school:HERNDON
- Middle school:HERNDON
- Elementary school:HERNDON
Utilities
- Water:Public
- Sewer:Public Septic, Public Sewer
Finances and disclosures
- Price:$524,900
- Price per sq. ft.:$287.3
- Tax amount:$6,840 (2025)
Features and amenities
- Laundry features:Dryer - Electric, Dryer - Front Loading, Washer, Washer - Front Loading
- Amenities:100 Amp Service, 120/240V, Cable TV Available, Double Pane Windows, Electric Available, Phone Available, Sliding Windows, Underground Utilities
Parking
- Parking description:Off Street, On Street, Parking Lot, Paved Parking, Permit Included, Private
New listings near 1016 Saber Ln
- Coming Soon
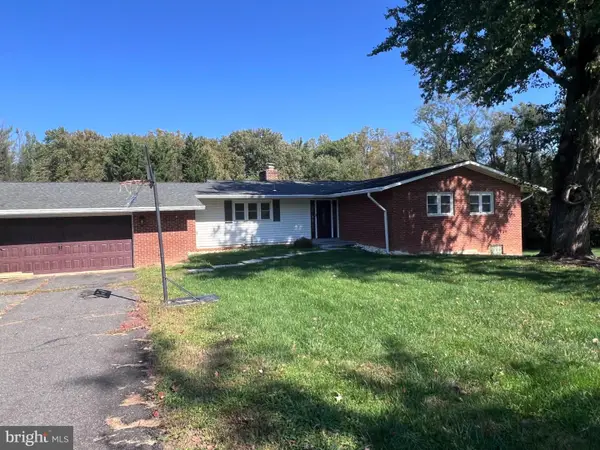 $749,900Coming Soon4 beds 3 baths3,844 sq. ft.
Address Withheld By Seller, HERNDON, VA 20171
MLS# VAFX2346428Listed by: SAMSON PROPERTIES - Coming Soon
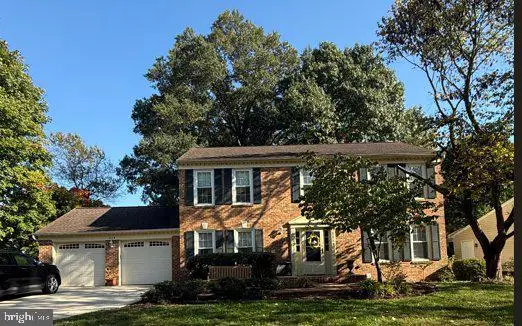 $1,150,000Coming Soon4 beds 3 baths3,208 sq. ft.
3119 Hannahs Pond Ln, HERNDON, VA 20171
MLS# VAFX2347028Listed by: WEICHERT, REALTORS - Coming SoonOpen Sat, 11am to 1pm
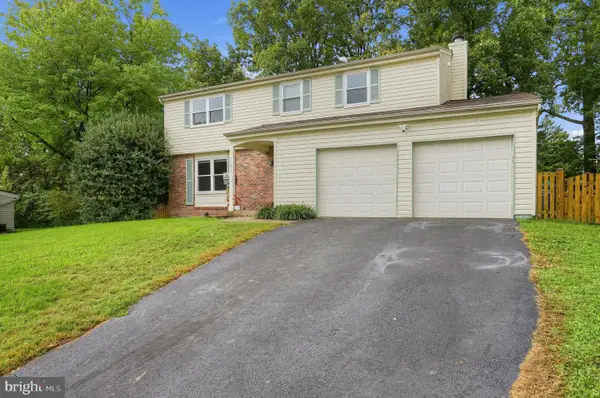 $739,000Coming Soon4 beds 3 baths2,257 sq. ft.
1741 Whitewood Ln, HERNDON, VA 20170
MLS# VAFX2345960Listed by: INNOVATION PROPERTIES, LLC - Coming Soon
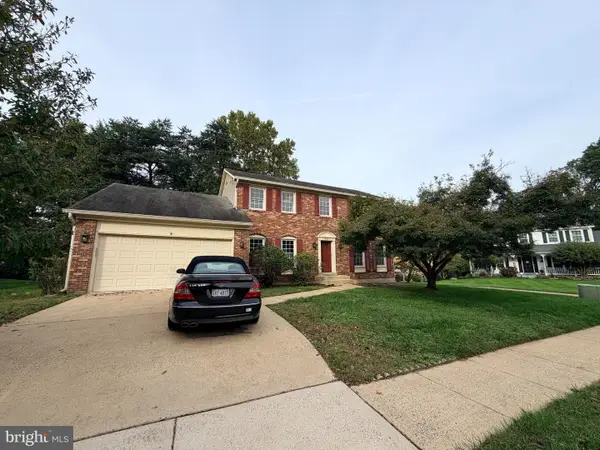 $869,000Coming Soon4 beds 4 baths2,064 sq. ft.
2606 Thomas Young Ln, HERNDON, VA 20171
MLS# VAFX2344660Listed by: ADDRESS LLC - Coming Soon
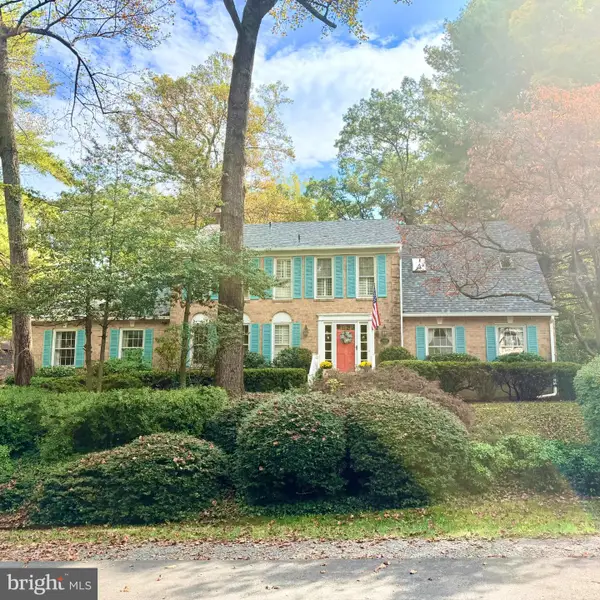 $1,200,000Coming Soon4 beds 3 baths3,265 sq. ft.
12207 Lake James Dr, HERNDON, VA 20171
MLS# VAFX2345520Listed by: KELLER WILLIAMS CAPITAL PROPERTIES - Coming Soon
 $730,977Coming Soon4 beds 3 baths1,245 sq. ft.
911 Mcdaniel Ct, HERNDON, VA 20170
MLS# VAFX2337940Listed by: RE/MAX GATEWAY, LLC - Coming Soon
 $1,300,000Coming Soon4 beds 4 baths3,524 sq. ft.
12911 Locksley Ct, HERNDON, VA 20171
MLS# VAFX2332264Listed by: PEARSON SMITH REALTY, LLC - New
 $499,000Active2 beds 2 baths1,162 sq. ft.
Address Withheld By Seller, HERNDON, VA 20171
MLS# VAFX2347452Listed by: SAMSON PROPERTIES - New
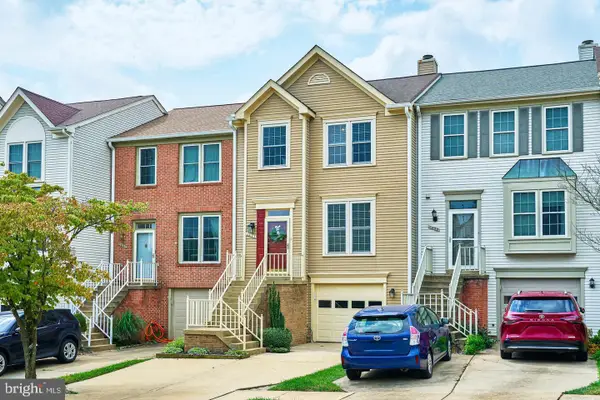 $559,000Active3 beds 4 baths1,617 sq. ft.
1453 Bluemont Ct, HERNDON, VA 20170
MLS# VAFX2347210Listed by: SAMSON PROPERTIES - Open Sat, 1 to 3pmNew
 $995,000Active4 beds 4 baths3,842 sq. ft.
2469 Cypress Green Ln, HERNDON, VA 20171
MLS# VAFX2347136Listed by: LONG & FOSTER REAL ESTATE, INC.


Protect your home and budget from life's surprises with an Assurant Home Warranty, backed by a partner that supports you through every step of homeownership. Explore Plans.
© 2023 - 2026 ERA Franchise Systems LLC. All rights reserved. ERA Franchise Systems LLC fully supports the principles of the Fair Housing Act and the Equal Opportunity Act. ERA, ERA Real Estate powered, and their respective logos are registered service marks of ERA Franchise Systems LLC. Each office is independently owned and operated.