
3119 Hannahs Pond Ln, Herndon, VA 20171
Local realty services provided by:ERA OakCrest Realty, Inc.
3119 Hannahs Pond Ln,Herndon, VA 20171
$1,150,000
- 4 Beds
- 3 Baths
- 3,208 sq. ft.
- Single family
- Coming Soon
Listed by: jeffrey palmucci
Office: weichert, realtors
MLS#:VAFX2347028
Source:BRIGHTMLS
Price summary
- Price:$1,150,000
- Price per sq. ft.:$358.48
- Monthly HOA dues:$124.33
About this home
COMING SOON - SPACIOUS, 3 FINISHED LEVEL, BRICK FRONT COLONIAL LOCATED ON A QUIET DEAD END STREET BACKING TO WOODS IN THE RARELY AVAILABLE HANNAH POND SECTION OF AMENITY-FILLED FRANKLIN FARM COMMUNITY! HIGHLY DESIREABLE, QUIET, CUL DE SAC LANE IS ACCESSIBLE TO WALKING PATHS, PARK, POOL, PONDS...! PEACEFUL LOT OFFERS TREED BACKYARD AND IS ADJACENT TO HOA LAND! MAIN LEVEL SEPARATE DINING ROOM, LIVING ROOM, KITCHEN OPENS TO FAMILY ROOM WITH COZY WOOD BURNING FIREPLACE AND HUGE REAR SUNROOM ADDITION WITH VAULTED CEILING WALKS OUT TO DECK! KITCHEN OFFERS GRANITE COUNTERTOPS, STAINLESS APPLICANCES AND MORE! UPPER LEVEL BOASTS 4 LARGE BRS INCLUDING LARGE PRIMARY BR WITH WALK-IN CLOSET! PARTIALLY FINISHED LOWER LEVEL HAS LARGE RECREATION ROOM AND ROUGH-IN FOR FULL BATHROOM! OAKTON HS PYRAMID! FABULOUS FRANKLIN FARM AMENITIES INCLUDE 180 ACRES OF OPEN SPACE, 13 MILES OF WALKING PATHS, 6 PONDS, 2 POOLS, 6 TENNIS COURTS, PICKLEBALL COURTS, BASKETBALL AND VOLLEYBALL COURTS AND MORE! SHORT WALK TO SHOPPING CENTER! CONVENIENTLY LOCATED BETWEEN THE DULLES TOLL RD AND I-66 AND NEAR DULLES AIRPORT, RESTON AND FAIR OAKS MALL!...
Contact an agent
Home facts
- Year built:1985
- Subdivision & Development:FRANKLIN FARM
- Listing ID #:VAFX2347028
- Updated:October 22, 2026 at 01:38 PM
Rooms and interior
- Bedrooms:4
- Total bathrooms:3
- Full bathrooms:2
- Half bathrooms:1
- Flooring:Carpet, Hardwood
- Dining Description:Dining Room
- Bathrooms Description:Bathroom 2, Half Bath, Primary Bathroom
- Kitchen Description:Breakfast Area, Dishwasher, Disposal, Exhaust Fan, Kitchen - Eat-In, Oven/Range - Electric, Refrigerator, Water Heater
- Bedroom Description:Primary Bedroom, Walk In Closet(s)
- Basement:Yes
- Basement Description:Full, Partially Finished, Windows
- Living area:3,208 sq. ft.
Heating and cooling
- Cooling:Central A/C, Heat Pump(s)
- Heating:Electric, Heat Pump(s)
Structure and exterior
- Roof:Asphalt
- Year built:1985
- Building area:3,208 sq. ft.
- Lot area:0.21 Acres
- Lot Features:Adjoins - Open Space, Backs - Parkland, Cul-de-sac, Partly Wooded, Trees/Wooded
- Architectural Style:Colonial
- Construction Materials:Brick Front
- Exterior Features:Deck(s), Play Area
- Foundation Description:Concrete Perimeter
- Levels:3 Story
Schools
- High school:OAKTON
- Middle school:CARSON
- Elementary school:CROSSFIELD
Utilities
- Water:Public
- Sewer:Public Sewer
Finances and disclosures
- Price:$1,150,000
- Price per sq. ft.:$358.48
- Tax amount:$11,131 (2026)
Features and amenities
- Laundry features:Dryer, Washer
Parking
- Parking description:Attached Garage, Concrete Driveway, Garage - Front Entry
- Garage:Yes
- Garage spaces:2
New listings near 3119 Hannahs Pond Ln
- Coming Soon
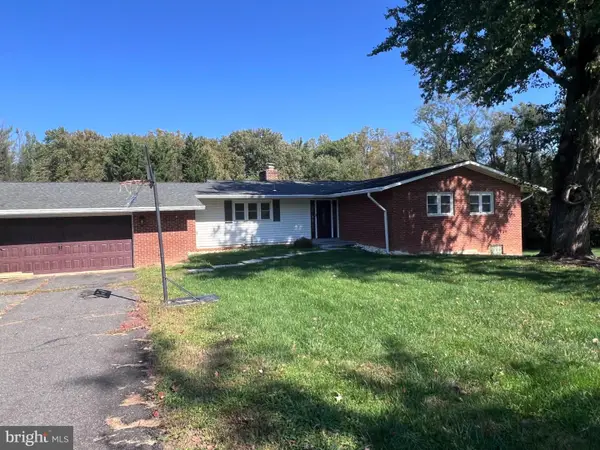 $749,900Coming Soon4 beds 3 baths3,844 sq. ft.
Address Withheld By Seller, HERNDON, VA 20171
MLS# VAFX2346428Listed by: SAMSON PROPERTIES - Coming SoonOpen Sat, 1 to 3pm
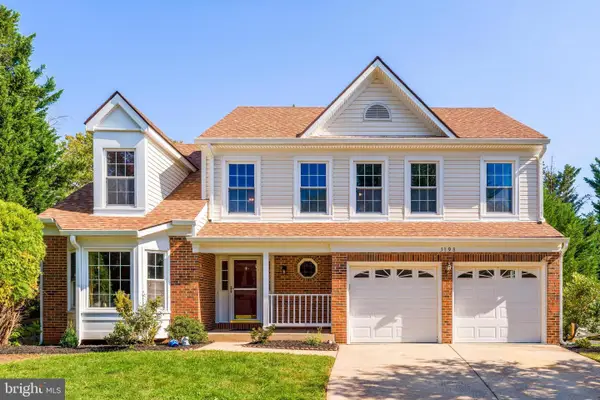 $965,000Coming Soon4 beds 4 baths3,061 sq. ft.
3198 Kinross Cir, HERNDON, VA 20171
MLS# VAFX2345794Listed by: COMPASS - Coming SoonOpen Sat, 1 to 3pm
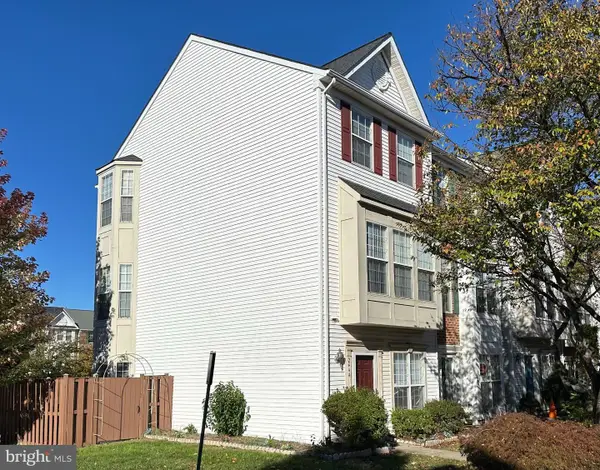 $549,900Coming Soon3 beds 3 baths1,772 sq. ft.
2444 Corn Crib Ct, HERNDON, VA 20171
MLS# VAFX2346758Listed by: SAMSON PROPERTIES - Coming SoonOpen Sun, 1 to 4pm
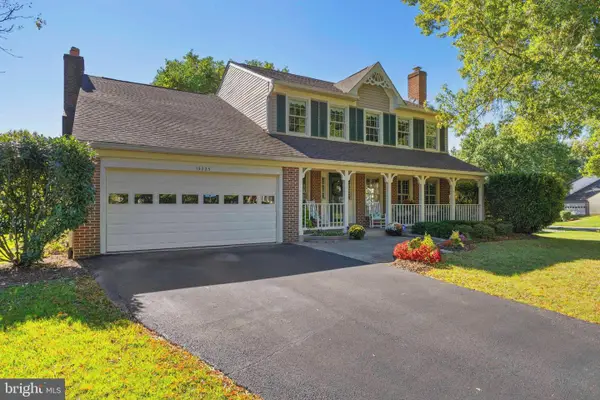 $1,050,000Coming Soon3 beds 4 baths3,339 sq. ft.
13225 Wrenn House Lane, HERNDON, VA 20171
MLS# VAFX2346284Listed by: EXP REALTY, LLC - Coming Soon
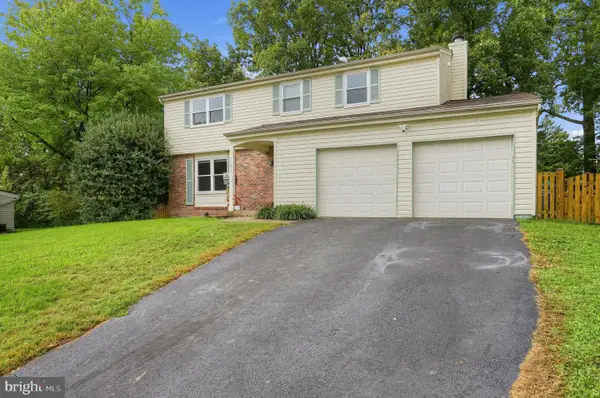 $739,000Coming Soon4 beds 3 baths2,257 sq. ft.
1741 Whitewood Ln, HERNDON, VA 20170
MLS# VAFX2345960Listed by: INNOVATION PROPERTIES, LLC - Coming SoonOpen Sat, 12 to 3pm
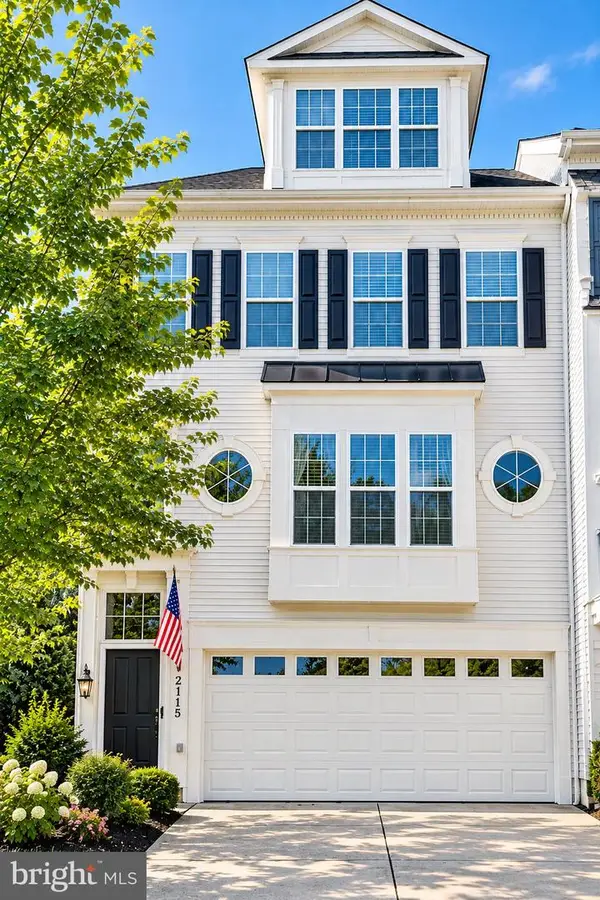 $725,000Coming Soon4 beds 4 baths2,953 sq. ft.
2115 Capstone Cir, HERNDON, VA 20170
MLS# VAFX2345752Listed by: WEICHERT COMPANY OF VIRGINIA - Coming Soon
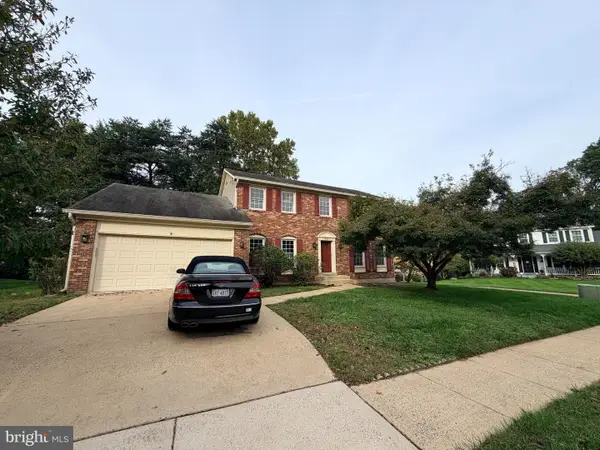 $869,000Coming Soon4 beds 4 baths2,064 sq. ft.
2606 Thomas Young Ln, HERNDON, VA 20171
MLS# VAFX2344660Listed by: ADDRESS LLC - Coming Soon
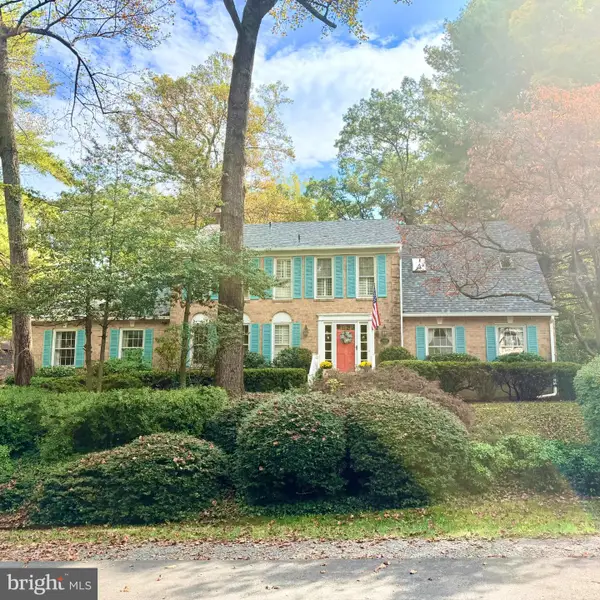 $1,200,000Coming Soon4 beds 3 baths3,265 sq. ft.
12207 Lake James Dr, HERNDON, VA 20171
MLS# VAFX2345520Listed by: KELLER WILLIAMS CAPITAL PROPERTIES - Coming Soon
 $730,977Coming Soon4 beds 3 baths1,245 sq. ft.
911 Mcdaniel Ct, HERNDON, VA 20170
MLS# VAFX2337940Listed by: RE/MAX GATEWAY, LLC


Protect your home and budget from life's surprises with an Assurant Home Warranty, backed by a partner that supports you through every step of homeownership. Explore Plans.
© 2023 - 2026 ERA Franchise Systems LLC. All rights reserved. ERA Franchise Systems LLC fully supports the principles of the Fair Housing Act and the Equal Opportunity Act. ERA, ERA Real Estate powered, and their respective logos are registered service marks of ERA Franchise Systems LLC. Each office is independently owned and operated.