
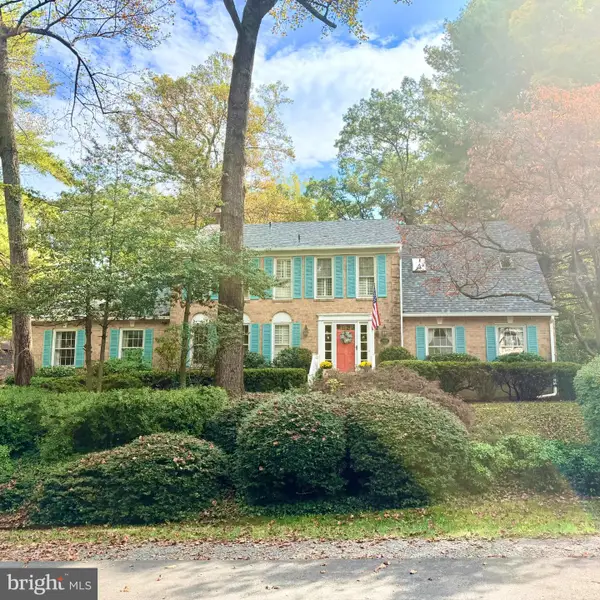
911 Mcdaniel Ct, Herndon, VA 20170
Local realty services provided by:O'BRIEN REALTY ERA POWERED
911 Mcdaniel Ct,Herndon, VA 20170
$730,977
- 4 Beds
- 3 Baths
- 1,245 sq. ft.
- Single family
- Coming Soon
Listed by: john rumcik
Office: re/max gateway, llc.
MLS#:VAFX2337940
Source:BRIGHTMLS
Price summary
- Price:$730,977
- Price per sq. ft.:$587.13
About this home
Discover the charm of this beautifully designed split-level home nestled in the desirable Halcyon of Herndon community on private cul de sac. With 4 spacious bedrooms and 3 full bathrooms, this residence offers ample space for relaxation and entertainment. HVAC 2019,windows 2015, Kitchen, flooring 2023 and freshly painted! Step into the modern kitchen, equipped with essential appliances that cater to your culinary needs. The built-in microwave and electric oven/range make meal preparation a breeze, while the dishwasher and disposal ensure effortless cleanup. Enjoy the convenience of a washer and dryer, allowing you to tackle laundry with ease. The refrigerator is ready to keep your groceries fresh, and a humidifier adds comfort to your living environment. Cozy up in the inviting living room, where a charming fireplace creates a warm ambiance for gatherings. The attached garage provides secure parking and easy access to your home, enhancing your daily routine. Set on a generous 0.36-acre lot, this property offers plenty of outdoor space for gardening, play, or simply enjoying the fresh air. With its thoughtful design and modern amenities, this home is not just a place to live-it's a place to thrive. Don't miss the opportunity to make this captivating residence your own!...
Contact an agent
Home facts
- Year built:1972
- Subdivision & Development:HALCYON OF HERNDON
- Listing ID #:VAFX2337940
- Updated:October 22, 2026 at 01:38 PM
Rooms and interior
- Bedrooms:4
- Total bathrooms:3
- Full bathrooms:3
- Kitchen Description:Built-In Microwave, Dishwasher, Disposal, Oven/Range - Electric, Refrigerator, Water Heater
- Basement:Yes
- Basement Description:Daylight, Full, Fully Finished, Garage Access, Interior Access, Outside Entrance, Partial
- Living area:1,245 sq. ft.
Heating and cooling
- Cooling:Ceiling Fan(s), Central A/C
- Heating:Forced Air, Natural Gas
Structure and exterior
- Year built:1972
- Building area:1,245 sq. ft.
- Lot area:0.36 Acres
- Architectural Style:Split Level
- Construction Materials:Combination
- Foundation Description:Concrete Perimeter
- Levels:2 Stories
Schools
- High school:HERNDON
- Middle school:HERNDON
- Elementary school:HERNDON
Utilities
- Water:Public
- Sewer:Public Sewer
Finances and disclosures
- Price:$730,977
- Price per sq. ft.:$587.13
- Tax amount:$8,586 (2025)
Features and amenities
- Laundry features:Dryer, Washer
- Amenities:Humidifer
Parking
- Parking description:Attached Garage, Garage - Side Entry
- Garage:Yes
- Garage spaces:1
New listings near 911 Mcdaniel Ct
- Coming Soon
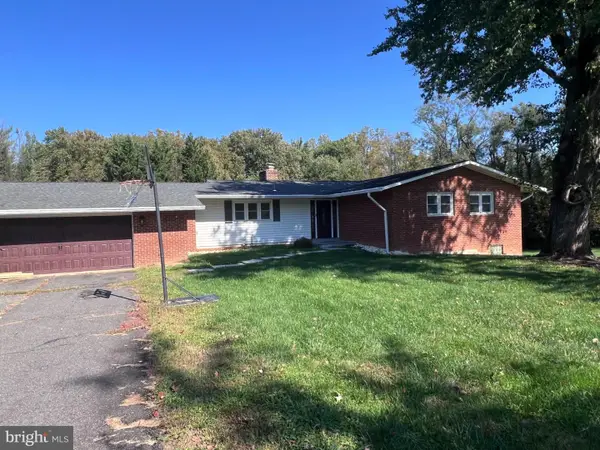 $749,900Coming Soon4 beds 3 baths3,844 sq. ft.
Address Withheld By Seller, HERNDON, VA 20171
MLS# VAFX2346428Listed by: SAMSON PROPERTIES - Coming Soon
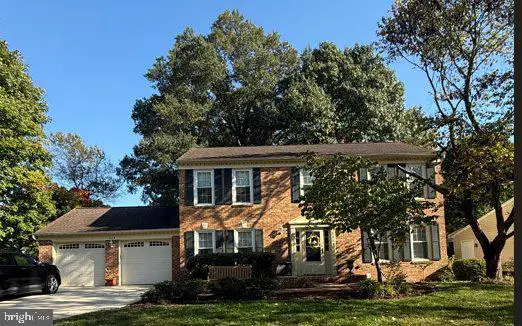 $1,150,000Coming Soon4 beds 3 baths3,208 sq. ft.
3119 Hannahs Pond Ln, HERNDON, VA 20171
MLS# VAFX2347028Listed by: WEICHERT, REALTORS - Coming SoonOpen Sat, 1 to 3pm
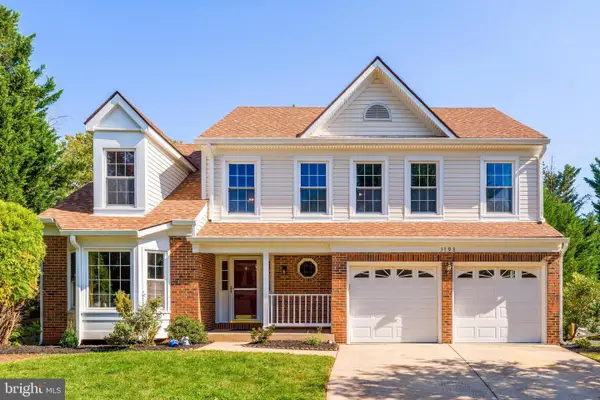 $965,000Coming Soon4 beds 4 baths3,061 sq. ft.
3198 Kinross Cir, HERNDON, VA 20171
MLS# VAFX2345794Listed by: COMPASS - Coming SoonOpen Sat, 1 to 3pm
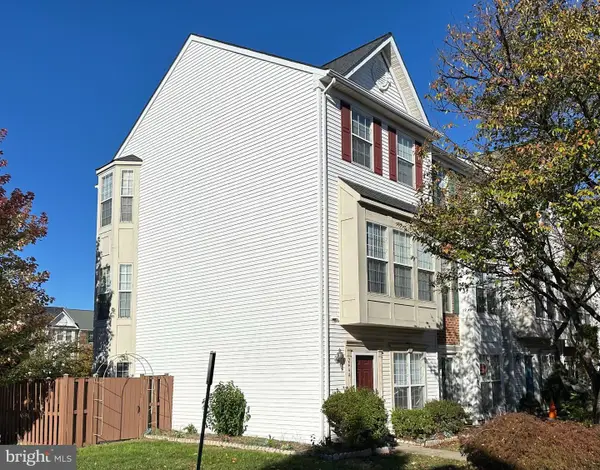 $549,900Coming Soon3 beds 3 baths1,772 sq. ft.
2444 Corn Crib Ct, HERNDON, VA 20171
MLS# VAFX2346758Listed by: SAMSON PROPERTIES - Coming SoonOpen Sun, 1 to 4pm
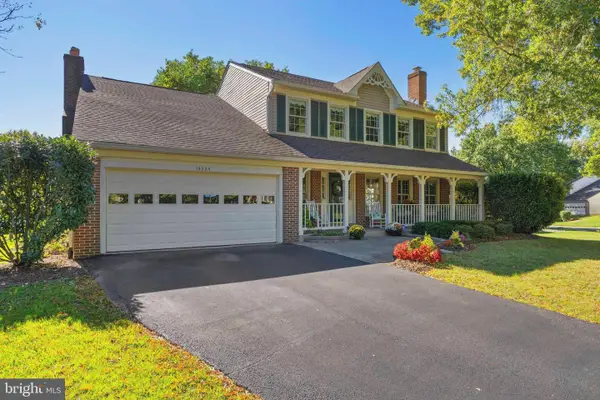 $1,050,000Coming Soon3 beds 4 baths3,339 sq. ft.
13225 Wrenn House Lane, HERNDON, VA 20171
MLS# VAFX2346284Listed by: EXP REALTY, LLC - Coming Soon
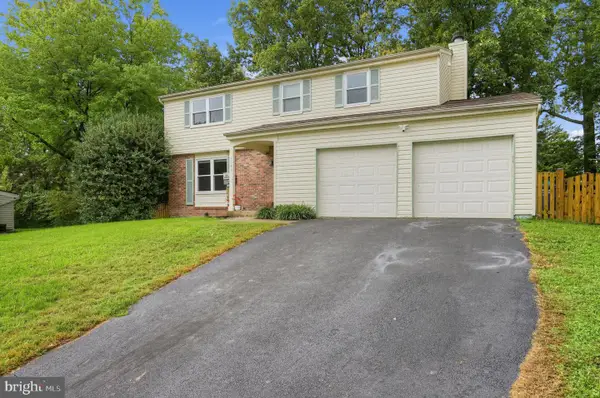 $739,000Coming Soon4 beds 3 baths2,257 sq. ft.
1741 Whitewood Ln, HERNDON, VA 20170
MLS# VAFX2345960Listed by: INNOVATION PROPERTIES, LLC - Coming SoonOpen Sat, 12 to 3pm
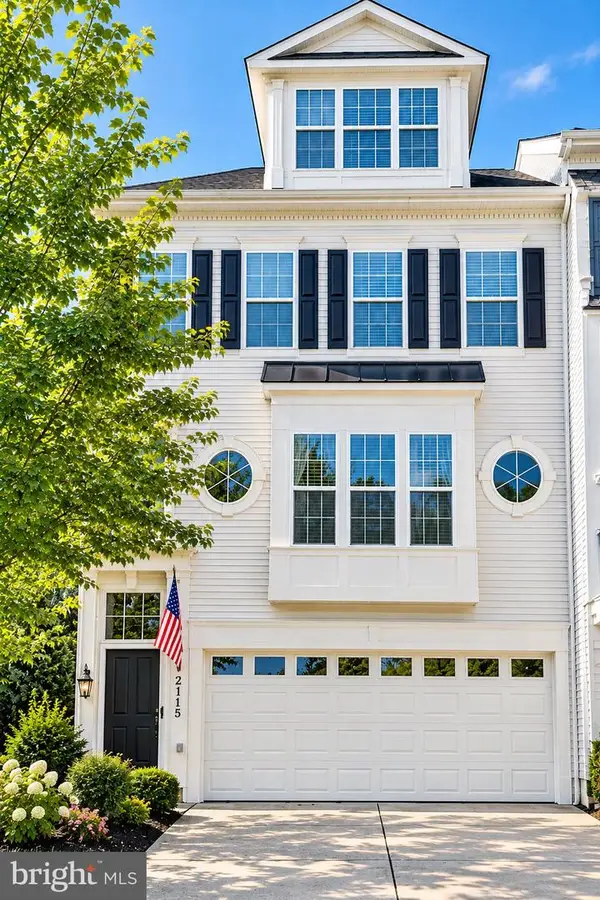 $725,000Coming Soon4 beds 4 baths2,953 sq. ft.
2115 Capstone Cir, HERNDON, VA 20170
MLS# VAFX2345752Listed by: WEICHERT COMPANY OF VIRGINIA - Coming Soon
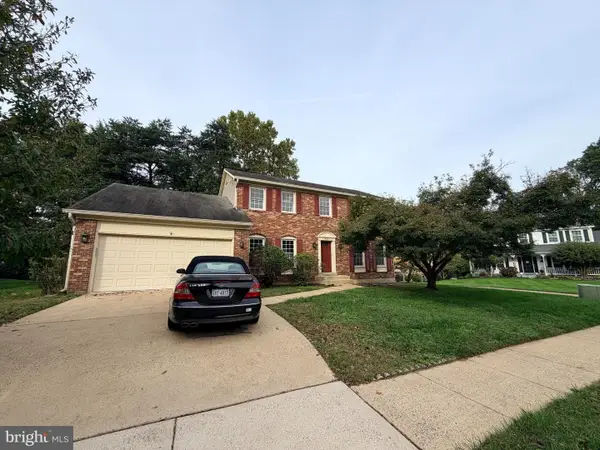 $869,000Coming Soon4 beds 4 baths2,064 sq. ft.
2606 Thomas Young Ln, HERNDON, VA 20171
MLS# VAFX2344660Listed by: ADDRESS LLC - Coming Soon
 $1,200,000Coming Soon4 beds 3 baths3,265 sq. ft.
12207 Lake James Dr, HERNDON, VA 20171
MLS# VAFX2345520Listed by: KELLER WILLIAMS CAPITAL PROPERTIES


Protect your home and budget from life's surprises with an Assurant Home Warranty, backed by a partner that supports you through every step of homeownership. Explore Plans.
© 2023 - 2026 ERA Franchise Systems LLC. All rights reserved. ERA Franchise Systems LLC fully supports the principles of the Fair Housing Act and the Equal Opportunity Act. ERA, ERA Real Estate powered, and their respective logos are registered service marks of ERA Franchise Systems LLC. Each office is independently owned and operated.