
12024 Cheviot Dr, Herndon, VA 20170
Local realty services provided by:ERA Liberty Realty
12024 Cheviot Dr,Herndon, VA 20170
$750,000
- 4 Beds
- 3 Baths
- - sq. ft.
- Single family
- Sold
Listed by: roxanne b watts
Office: coldwell banker realty
MLS#:VAFX2326056
Source:BRIGHTMLS
Sorry, we are unable to map this address
Price summary
- Price:$750,000
About this home
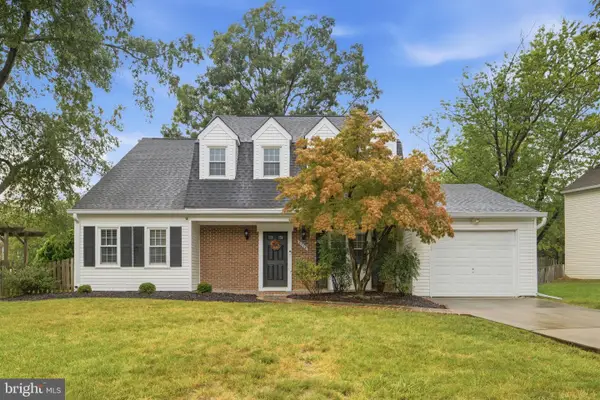
Exceptional value, Superb opportunity for buyers. Discover this privately sited home, completely updated and refreshed, and move-in ready. All freshly painted, hardwood flooring on steps and upper level completely refinished. Complete kitchen renovation had been done. Bathrooms have also. been completely redone. Spacious 4 BR home with large screened porch off the family room. Open entry marks this center hall floor plan -- living room is versatile and can be used as an office. Lower level offers a full. walkout with ample light, brand new carpeting and a spacious unfinished area with laundry area. Patio off the ground level basement is bordered by wide swath of planting beds. All major features have been updated -- electric box (10 yrs old), roof, windows and HVAC. Live here and enjoy being 10 min from Dulles Airport and Reston Town Center with shopping and restaurants. and entertainment. Two metro stops within 10 min. Walk to Stuart Rd Park and Playground just two blocks away.
Open House - Sunday July 5th 2-4 pm....
Contact an agent
Home facts
- Year built:1975
- Subdivision & Development:STUART RIDGE
- Listing ID #:VAFX2326056
- Added:92 day(s) ago
- Updated:October 03, 2026 at 06:03 AM
Rooms and interior
- Bedrooms:4
- Total bathrooms:3
- Full bathrooms:2
- Half bathrooms:1
- Dining Description:Formal/Separate Dining Room
- Bathrooms Description:Primary Bath(s)
- Kitchen Description:Breakfast Area, Carpet, Kitchen - Eat-In, Kitchen - Table Space
- Bedroom Description:Carpet
- Basement:Yes
- Basement Description:Daylight, Full, Heated, Improved, Interior Access, Outside Entrance, Rear Entrance, Space For Rooms, Walkout Level, Windows
Heating and cooling
- Cooling:Ceiling Fan(s), Central A/C
- Heating:Central, Electric
Structure and exterior
- Year built:1975
- Architectural Style:Colonial
- Construction Materials:Aluminum Siding
- Exterior Features:Brick, Deck(s), Patio(s), Porch(es), Screened, Sidewalks, Street Lights
- Foundation Description:Block
- Levels:3 Story
Schools
- Elementary school:ARMSTRONG
Utilities
- Water:Public
- Sewer:Public Sewer
Finances and disclosures
- Price:$750,000
- Tax amount:$9,230 (2025)
Features and amenities
- Amenities:Cable TV, Carpet, Ceiling Fan(s)
Parking
- Parking description:Attached Carport, Concrete Driveway
New listings near 12024 Cheviot Dr
- Coming Soon
 $810,000Coming Soon4 beds 5 baths2,090 sq. ft.
3160 Yeager Dr, HERNDON, VA 20171
MLS# VAFX2341482Listed by: CHAMBERS THEORY, LLC - Coming Soon
 $799,995Coming Soon4 beds 5 baths2,244 sq. ft.
13596 Air And Space Museum Pkwy, HERNDON, VA 20171
MLS# VAFX2342972Listed by: SAMSON PROPERTIES - Coming SoonOpen Sat, 1 to 3pm
 $475,000Coming Soon3 beds 2 baths1,080 sq. ft.
3013 Mcmaster Ct, HERNDON, VA 20171
MLS# VAFX2342888Listed by: SERHANT - Coming Soon
 $710,000Coming Soon4 beds 3 baths2,049 sq. ft.
2116 Maleady Dr, HERNDON, VA 20170
MLS# VAFX2343178Listed by: EXP REALTY, LLC - Coming Soon
 $730,977Coming Soon4 beds 3 baths1,245 sq. ft.
911 Mcdaniel Ct, HERNDON, VA 20170
MLS# VAFX2337940Listed by: RE/MAX GATEWAY, LLC - Coming Soon
 $1,300,000Coming Soon4 beds 4 baths3,524 sq. ft.
12911 Locksley Ct, HERNDON, VA 20171
MLS# VAFX2332264Listed by: PEARSON SMITH REALTY, LLC - New
 $585,000Active2 beds 2 baths1,333 sq. ft.
12850 Mosaic Park Way #2b, HERNDON, VA 20171
MLS# VAFX2344586Listed by: PEARSON SMITH REALTY LLC - New
 $319,900Active2 beds 1 baths990 sq. ft.
2204 Westcourt Ln #317, HERNDON, VA 20170
MLS# VAFX2343748Listed by: REDFIN CORPORATION - Open Sun, 12 to 4pmNew
 $739,900Active4 beds 2 baths2,142 sq. ft.
1412 Bayshire Ln, HERNDON, VA 20170
MLS# VAFX2344434Listed by: WEICHERT, REALTORS - New
 $245,000Active1 beds 1 baths1,048 sq. ft.
511 Florida Ave #101, HERNDON, VA 20170
MLS# VAFX2343996Listed by: BMI REALTORS INC.


Protect your home and budget from life's surprises with an Assurant Home Warranty, backed by a partner that supports you through every step of homeownership. Explore Plans.
© 2023 - 2026 ERA Franchise Systems LLC. All rights reserved. ERA Franchise Systems LLC fully supports the principles of the Fair Housing Act and the Equal Opportunity Act. ERA, ERA Real Estate powered, and their respective logos are registered service marks of ERA Franchise Systems LLC. Each office is independently owned and operated.