
12714 Longleaf Ln, Herndon, VA 20170
Local realty services provided by:ERA Martin Associates
12714 Longleaf Ln,Herndon, VA 20170
$780,000
- 4 Beds
- 3 Baths
- - sq. ft.
- Single family
- Sold
Listed by: anne g erickson
Office: compass
MLS#:VAFX2323254
Source:BRIGHTMLS
Sorry, we are unable to map this address
Price summary
- Price:$780,000
- Monthly HOA dues:$17.92
About this home
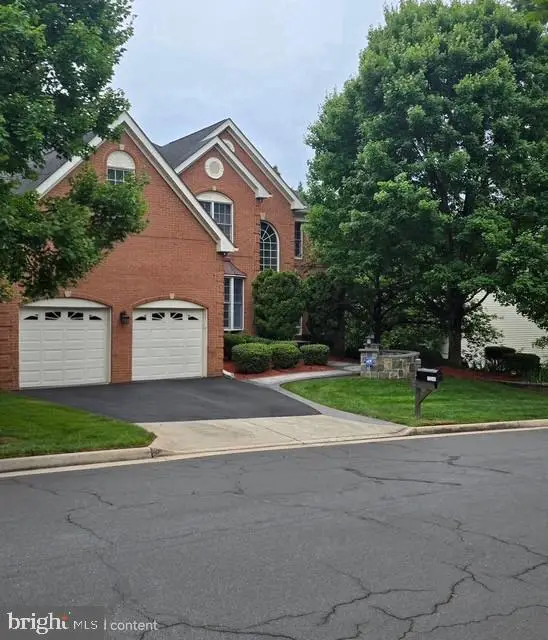
LOCATION, LOCATION! Welcome to this newly updated and meticulously maintained 4-bedroom, 2.5-bath home situated on a premium lot in the highly sought-after Hiddenbrook neighborhood. Upon entering, you are greeted by beautiful hardwood floors and a bright, sun-drenched interior that features two generous living spaces and a formal dining room, perfectly balancing spaciousness with cozy charm. The heart of the home is a sleek, fully remodeled kitchen complete with a center island, upgraded quartz countertops, and stainless steel appliances. From these main gathering areas to the beautifully remodeled bathrooms, every corner of this home is thoughtfully complete.
The upper level boasts 4 nicely sized bedrooms and 2 fully remodeled baths. The laundry area was thoughtfully placed upstairs for convenience. The primary bedroom has custom crafted bookshelves with a window seat offering additional storage.
Downstairs, a finished lower level offers an ideal footprint for recreation alongside a generous amount of storage space in a separate room.
The outdoor living space is a standout boasting an expansive, new screened-in porch that overlooks a private, fenced backyard framed by a lush canopy of mature tree, a large deck and a landscaped separate fire pit area -the perfect spot to enjoy a quiet breeze.
Best of all, buyers will enjoy total peace of mind knowing the HVAC is brand new, and the roof, windows, and hot water heater have all been recently replaced. This turnkey property strikes the perfect balance between modern updates and a serene, tranquil setting. Additionally, the community pool membership transfers to new owner
This home is conveniently located to shopping, dining, Dulles Airport and all major transportation arteries; such as Fairfax County Parkway, Silver Line, Route 7, Route 28 and Dulles Access Road are all just minutes away....
Contact an agent
Home facts
- Year built:1978
- Subdivision & Development:HIDDENBROOK
- Listing ID #:VAFX2323254
- Added:45 day(s) ago
- Updated:August 17, 2026 at 05:57 AM
Rooms and interior
- Bedrooms:4
- Total bathrooms:3
- Full bathrooms:2
- Half bathrooms:1
- Flooring:Carpet, Hardwood
- Dining Description:Combination Dining/Living, Dining Area, Dining Room, Formal/Separate Dining Room
- Bathrooms Description:Bathroom 2, Bathroom 3, Full Bath, Half Bath
- Kitchen Description:Built-In Microwave, Built-Ins, Carpet, Combination Kitchen/Living, Crown Moldings, Dishwasher, Disposal, Kitchen - Island, Oven - Self Cleaning, Oven/Range - Electric, Refrigerator, Stainless Steel Appliances, Upgraded Countertops, Water Heater
- Bedroom Description:Carpet, Primary Bedroom
- Basement:Yes
- Basement Description:Connecting Stairway, Daylight, Fully Finished, Heated, Improved, Partial, Workshop
Heating and cooling
- Cooling:Heat Pump(s)
- Heating:Electric, Heat Pump(s)
Structure and exterior
- Roof:Architectural Shingle
- Year built:1978
- Lot Features:Backs to Trees, Landscaping, Level, Premium, Private, Rear Yard
- Architectural Style:Colonial, Traditional
- Construction Materials:Brick, Vinyl Siding
- Exterior Features:Deck(s), Enclosed, Exterior Lighting, Gutter System, Screened, Secure Storage
- Foundation Description:Slab
- Levels:3 Story
Utilities
- Water:Public
- Sewer:Public Sewer
Finances and disclosures
- Price:$780,000
- Tax amount:$9,871 (2025)
Features and amenities
- Laundry features:Dryer, Laundry, Washer
- Amenities:Built-Ins, Carpet, Ceiling Fan(s), Crown Moldings, Window Treatments
Parking
- Parking description:Attached Garage, Garage Door Opener, Inside Access
- Garage:Yes
- Garage spaces:1
New listings near 12714 Longleaf Ln
- Coming Soon
 $564,888Coming Soon3 beds 4 baths
13407 Cleeve Hill Ct, HERNDON, VA 20171
MLS# VAFX2335534Listed by: LONG & FOSTER REAL ESTATE, INC. - New
 $659,900Active3 beds 4 baths1,850 sq. ft.
2525 James Madison Cir, HERNDON, VA 20171
MLS# VAFX2335516Listed by: RE/MAX GALAXY - Coming SoonOpen Sun, 1 to 4pm
 $1,549,000Coming Soon5 beds 6 baths
13249 Middleton Farm Ln, HERNDON, VA 20171
MLS# VAFX2335494Listed by: LONG & FOSTER REAL ESTATE, INC. - New
 $275,000Active2 beds 2 baths1,351 sq. ft.
503 Florida Ave #104, HERNDON, VA 20170
MLS# VAFX2334154Listed by: KELLER WILLIAMS REALTY - New
 $279,500Active2 beds 2 baths1,351 sq. ft.
541 Florida Ave #t4, HERNDON, VA 20170
MLS# VAFX2335298Listed by: CRANFORD & ASSOCIATES - Coming Soon
 $1,300,000Coming Soon4 beds 4 baths
12911 Locksley Ct, HERNDON, VA 20171
MLS# VAFX2332264Listed by: PEARSON SMITH REALTY, LLC - New
 $550,000Active3 beds 3 baths1,510 sq. ft.
13334 Arrowbrook Centre Dr #112, HERNDON, VA 20171
MLS# VAFX2335206Listed by: KELLER WILLIAMS REALTY - New
 $489,900Active3 beds 4 baths1,294 sq. ft.
367 Linden Ct, HERNDON, VA 20170
MLS# VAFX2335248Listed by: SPRING HILL REAL ESTATE, LLC. - New
 $479,500Active3 beds 3 baths1,428 sq. ft.
328 Reneau Way, HERNDON, VA 20170
MLS# VAFX2334900Listed by: PEARSON SMITH REALTY, LLC - New
 $415,000Active2 beds 3 baths1,244 sq. ft.
13384 Spofford Rd #102, HERNDON, VA 20171
MLS# VAFX2335102Listed by: PEARSON SMITH REALTY, LLC


Protect your home and budget from life's surprises with an Assurant Home Warranty, backed by a partner that supports you through every step of homeownership. Explore Plans.
© 2023 - 2026 ERA Franchise Systems LLC. All rights reserved. ERA Franchise Systems LLC fully supports the principles of the Fair Housing Act and the Equal Opportunity Act. ERA, ERA Real Estate powered, and their respective logos are registered service marks of ERA Franchise Systems LLC. Each office is independently owned and operated.