
12842 Fantasia Dr, Herndon, VA 20170
Local realty services provided by:ERA Central Realty Group
12842 Fantasia Dr,Herndon, VA 20170
$690,000
- 5 Beds
- 3 Baths
- 2,192 sq. ft.
- Single family
- Active
Upcoming open houses
- Sun, Jul 0502:00 pm - 04:00 pm
Listed by: julie nirschl
Office: long & foster real estate, inc.
MLS#:VAFX2321714
Source:BRIGHTMLS
Price summary
- Price:$690,000
- Price per sq. ft.:$314.78
- Monthly HOA dues:$43
About this home
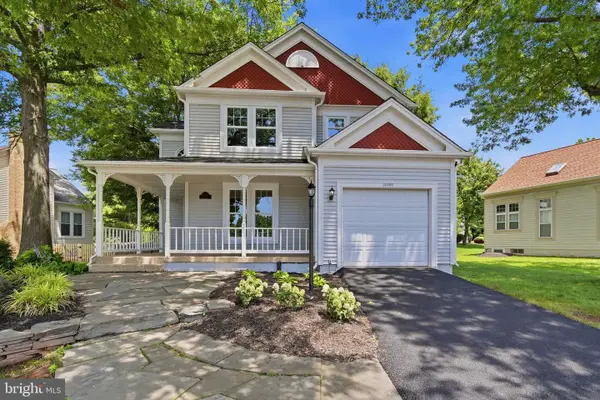
A wonderful opportunity to purchase a spacious single-family home in the lovely community of Kingston Chase. Long-term owners have loved this home for many years. The roof, windows, gutters, siding, and HVAC have all been replaced with quality replacements. Wonderful .21-acre lot with lush landscaping and fully fenced rear yard. Screened porch. 5 bedrooms and 3 full bathrooms. Wood-burning fireplace. Ready for the new owner to come in and refresh the interior. Priced below market value.
The main level features a warm and welcoming foyer, access to the one-car garage, and access to the screened-in porch, the room where so many happy memories have been made over the years. The upper level has a Dining Room/Living Room combination, kitchen, 2 secondary bedrooms, a full hall bathroom, and a primary bedroom with its own en suite full bathroom.
The lower level has two additional bedrooms, one with built-in shelving that makes a great office, a third full bathroom, a large Family Room with a wood-burning fireplace walking out to the lovely rear yard, a gardener's delight, and a utility room. Very nice shed in the rear yard conveys.
The neighborhood offers family-friendly amenities such as a community pool and a kid-friendly Fourth of July parade, fostering a welcoming environment and creating a sense of belonging. The owners have loved living and raising their family here.
Just six driving minutes from the Innovation Metro Station's North Kiss & Ride, providing easy access for commuters and enhancing your daily convenience.
2020 Carrier HVAC Infinity 18 SEER
2017 Roof (one-time transferable warranty may apply)
2015 Thompson Creek Windows
2012 New Home Siding and Gutters
2014 Back Fence (long Fence)
This home is priced below market value to reflect the need for some interior updating, offering an excellent opportunity for customization and investment. The interior is ready for your personal touch, making it truly yours.
Open House Sunday, July 5th, 2- 4 PM....
Contact an agent
Home facts
- Year built:1979
- Listing ID #:VAFX2321714
- Added:2 day(s) ago
- Updated:July 05, 2026 at 02:21 PM
Rooms and interior
- Bedrooms:5
- Total bathrooms:3
- Full bathrooms:3
- Flooring:Carpet, Ceramic Tile, Luxury Vinyl Plank, Vinyl
- Dining Description:Dining Room
- Bathrooms Description:Full Bath, Primary Bath(s), Primary Bathroom
- Kitchen Description:Breakfast Area, Built-In Microwave, Built-Ins, Carpet, Combination Kitchen/Living, Dishwasher, Disposal, Kitchen - Table Space, Pantry, Refrigerator, Water Heater
- Bedroom Description:Carpet, Primary Bedroom
- Basement:Yes
- Basement Description:Shelving, Side Entrance, Walkout Level, Windows
- Living area:2,192 sq. ft.
Heating and cooling
- Cooling:Ceiling Fan(s), Programmable Thermostat
- Heating:Electric, Heat Pump(s), Programmable Thermostat
Structure and exterior
- Roof:Shingle
- Year built:1979
- Building area:2,192 sq. ft.
- Lot area:0.21 Acres
- Lot Features:Landscaping
- Architectural Style:Split Level
- Construction Materials:Brick, Vinyl Siding
- Exterior Features:Enclosed, Patio(s), Porch(es), Screened, Sidewalks, Street Lights
- Levels:2 1/2 Stories
Schools
- High school:HERNDON
- Middle school:HERNDON
- Elementary school:CLEARVIEW
Utilities
- Water:Public
- Sewer:Public Sewer
Finances and disclosures
- Price:$690,000
- Price per sq. ft.:$314.78
- Tax amount:$7,287 (2025)
Features and amenities
- Laundry features:Washer
- Amenities:Built-Ins, Carpet, Ceiling Fan(s), Replacement Windows, Smoke Detector
Parking
- Parking description:Attached Garage, Concrete Driveway, Garage - Front Entry, Garage Door Opener
- Garage:Yes
- Garage spaces:1
New listings near 12842 Fantasia Dr
- Coming Soon
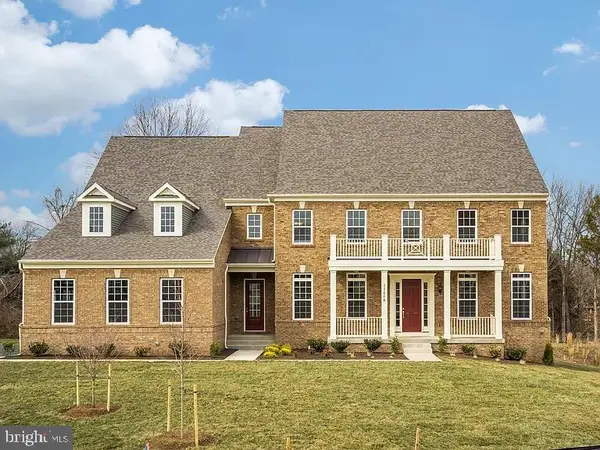 $2,150,000Coming Soon7 beds 8 baths
11868 Boscobel Ct, HERNDON, VA 20170
MLS# VAFX2326210Listed by: REAL BROKER, LLC - Coming Soon
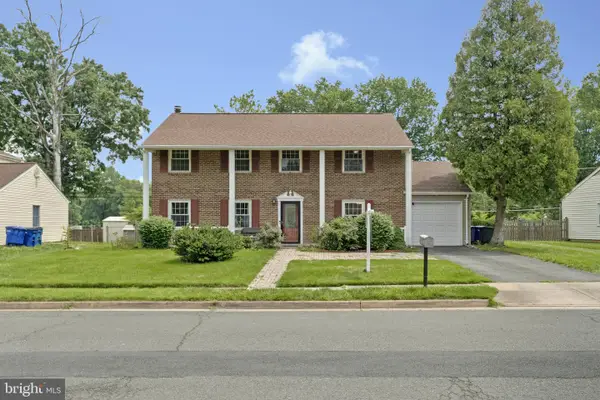 $749,900Coming Soon5 beds 3 baths
1107 Treeside Ln, HERNDON, VA 20170
MLS# VAFX2326042Listed by: EXP REALTY, LLC - Coming Soon
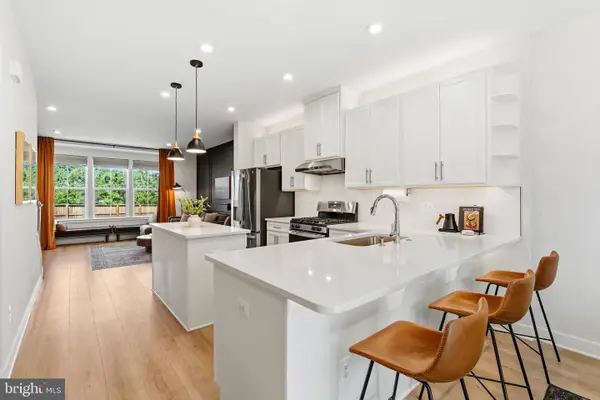 $675,000Coming Soon2 beds 3 baths
14016 Airfoil Rd, HERNDON, VA 20171
MLS# VAFX2324188Listed by: REAL BROKER, LLC - Open Sun, 2 to 4pmNew
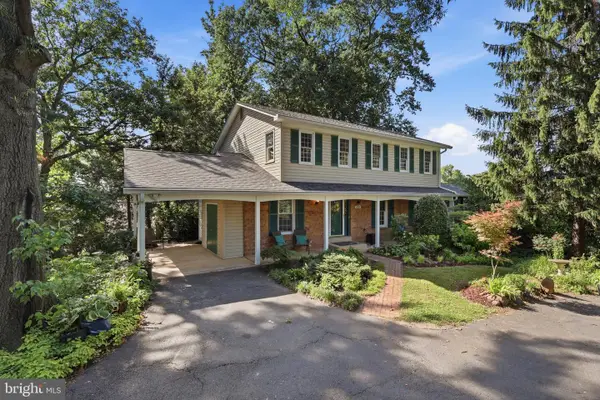 $825,000Active4 beds 3 baths2,048 sq. ft.
12024 Cheviot Dr, HERNDON, VA 20170
MLS# VAFX2326056Listed by: COLDWELL BANKER REALTY - Coming SoonOpen Sun, 1 to 3pm
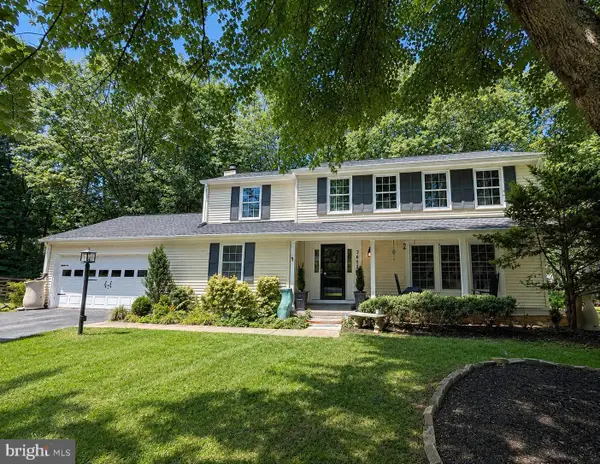 $900,000Coming Soon4 beds 4 baths
2655 Petersborough St, HERNDON, VA 20171
MLS# VAFX2325954Listed by: SAMSON PROPERTIES - Coming Soon
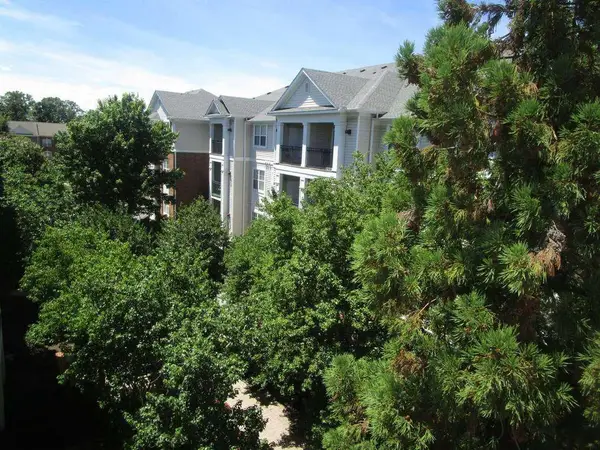 $349,900Coming Soon2 beds 2 baths
12905 Centre Park Cir #412, HERNDON, VA 20171
MLS# VAFX2324472Listed by: CENTURY 21 NEW MILLENNIUM - Coming Soon
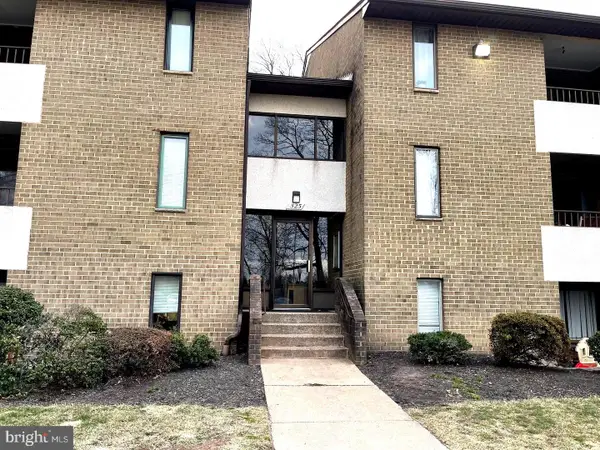 $290,000Coming Soon2 beds 2 baths
527 Florida Ave #103, HERNDON, VA 20170
MLS# VAFX2325958Listed by: MEGA REALTY & INVESTMENT INC - Open Sat, 1:30 to 4pmNew
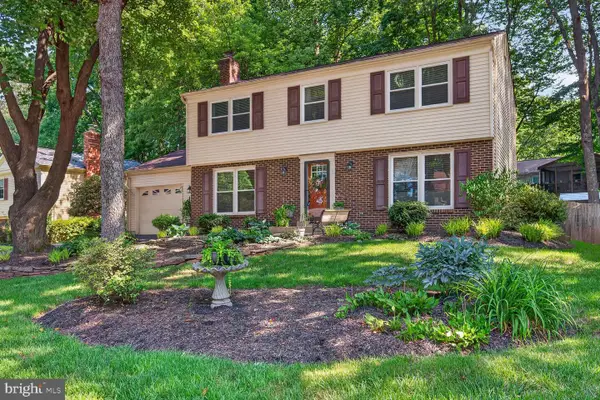 $775,000Active4 beds 3 baths2,410 sq. ft.
12714 Longleaf Ln, HERNDON, VA 20170
MLS# VAFX2323254Listed by: COMPASS - Coming Soon
 $799,000Coming Soon3 beds 3 baths
13526 Brightfield Ln, HERNDON, VA 20171
MLS# VAFX2325900Listed by: REAL BROKER, LLC


Protect your home and budget from life's surprises with an Assurant Home Warranty, backed by a partner that supports you through every step of homeownership. Explore Plans.
© 2023 - 2026 ERA Franchise Systems LLC. All rights reserved. ERA Franchise Systems LLC fully supports the principles of the Fair Housing Act and the Equal Opportunity Act. ERA, ERA Real Estate powered, and their respective logos are registered service marks of ERA Franchise Systems LLC. Each office is independently owned and operated.