
12753 Bradwell Rd, Herndon, VA 20171
Local realty services provided by:ERA Liberty Realty
12753 Bradwell Rd,Herndon, VA 20171
$675,000
- 3 Beds
- 2 Baths
- - sq. ft.
- Single family
- Sold
Listed by: mary mandrgoc
Office: long & foster real estate, inc.
MLS#:VAFX2339652
Source:BRIGHTMLS
Sorry, we are unable to map this address
Price summary
- Price:$675,000
- Monthly HOA dues:$20
About this home
Open House Cancelled- Welcome to Fox Mill Estates! This beautifully updated split-level home combines modern updates, flexible living space, and an unbeatable location. Thoughtfully renovated in 2026, this move-in-ready home features new flooring, fresh paint throughout, updated bathrooms, and new appliances.
The main level offers a bright and inviting living space with newer LVP flooring and a beautifully updated kitchen featuring new countertops and all-new stainless steel appliances. Upstairs, you’ll find three comfortable bedrooms with brand-new carpeting and two updated full bathrooms.
The fully finished lower level provides additional living space with LVP flooring—perfect for a recreation room, gym, or entertainment area—plus a bonus room ideal for a home office, guest space, or hobby room. A brand-new washer and dryer add to the convenience. Newer HVAC and a newer hot water heater provide added peace of mind.
Outside, enjoy the spacious 0.24-acre lot and flagstone patio, perfect for outdoor dining, entertaining, gardening, or relaxing. A storage shed provides additional room for tools and outdoor equipment.
Residents of Fox Mill Estates enjoy community amenities including tot lots/playgrounds, common grounds, and a welcoming neighborhood atmosphere. Parks, walking trails, shopping, dining, and recreation are all close by.
The location is hard to beat—just minutes to the Fox Mill Shopping Center, approximately 2 miles to Reston Town Center, close to the Metro Silver Line and a nearby bus stop, and approximately 7 miles to Dulles International Airport. With its extensive 2026 updates, flexible finished lower level, spacious lot, and convenient location, this home is ready for its next chapter!...
Contact an agent
Home facts
- Year built:1976
- Subdivision & Development:FOX MILL ESTATES
- Listing ID #:VAFX2339652
- Added:34 day(s) ago
- Updated:October 09, 2026 at 06:01 AM
Rooms and interior
- Bedrooms:3
- Total bathrooms:2
- Full bathrooms:2
- Flooring:Carpet, Ceramic Tile, Luxury Vinyl Plank
- Dining Description:Dining Area, Dining Room
- Bathrooms Description:Bathroom 2, Primary Bath(s), Primary Bathroom
- Kitchen Description:Carpet, Dishwasher, Disposal, Exhaust Fan, Kitchen - Gourmet, Range Hood, Refrigerator, Stainless Steel Appliances, Stove, Water Heater
- Bedroom Description:Carpet, Primary Bedroom
- Basement:Yes
- Basement Description:Connecting Stairway, Daylight, Full, Fully Finished, Heated, Improved, Interior Access, Windows
Heating and cooling
- Cooling:Central A/C
- Heating:Electric, Heat Pump(s)
Structure and exterior
- Year built:1976
- Lot Features:Backs to Trees, Front Yard, Landscaping, Rear Yard
- Architectural Style:Split Level
- Construction Materials:Aluminum Siding, Brick
- Exterior Features:Exterior Lighting, Patio(s)
- Foundation Description:Slab
- Levels:3 Story
Schools
- High school:SOUTH LAKES
- Middle school:CARSON
- Elementary school:FOX MILL
Utilities
- Water:Public
- Sewer:Public Sewer
Finances and disclosures
- Price:$675,000
- Tax amount:$7,231 (2026)
Features and amenities
- Laundry features:Dryer, Dryer In Unit, Has Laundry, Laundry, Washer, Washer In Unit
- Amenities:Carpet, Electric Available, Main Entrance Lock
Parking
- Parking description:Asphalt Driveway, On Street
New listings near 12753 Bradwell Rd
- Coming Soon
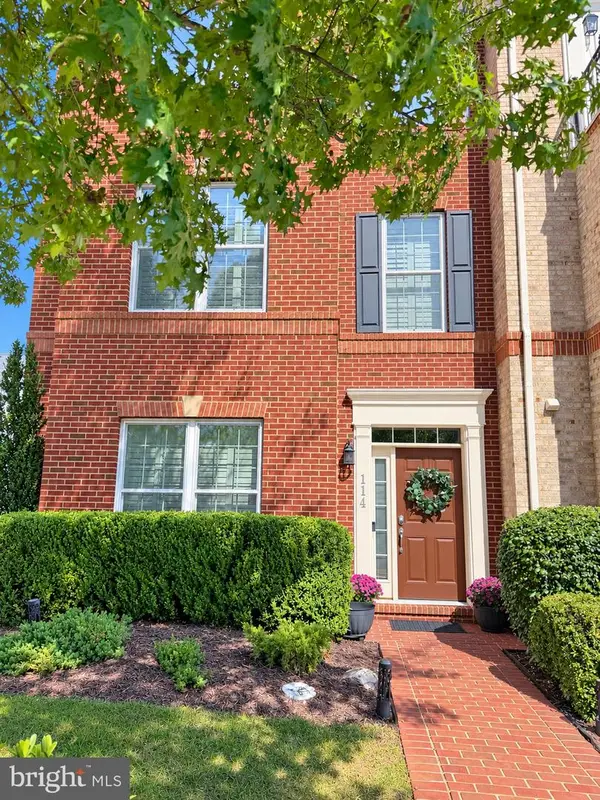 $824,900Coming Soon3 beds 4 baths3,078 sq. ft.
114 Quietwalk Ln, HERNDON, VA 20170
MLS# VAFX2343986Listed by: BERKSHIRE HATHAWAY HOMESERVICES PENFED REALTY - Coming Soon
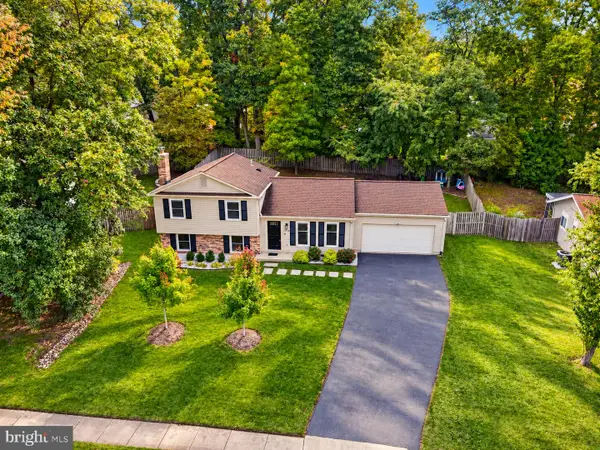 $735,000Coming Soon3 beds 3 baths1,567 sq. ft.
1548 Hiddenbrook Dr, HERNDON, VA 20170
MLS# VAFX2345274Listed by: PEARSON SMITH REALTY, LLC - Coming SoonOpen Sat, 11am to 1pm
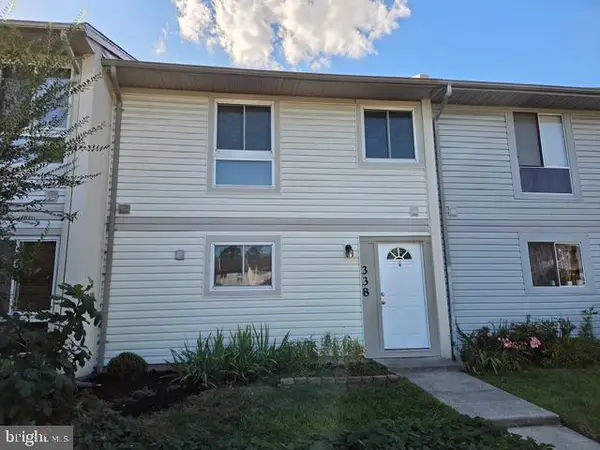 $470,000Coming Soon3 beds 3 baths1,428 sq. ft.
338 Reneau Way, HERNDON, VA 20170
MLS# VAFX2345204Listed by: EXP REALTY, LLC - Coming Soon
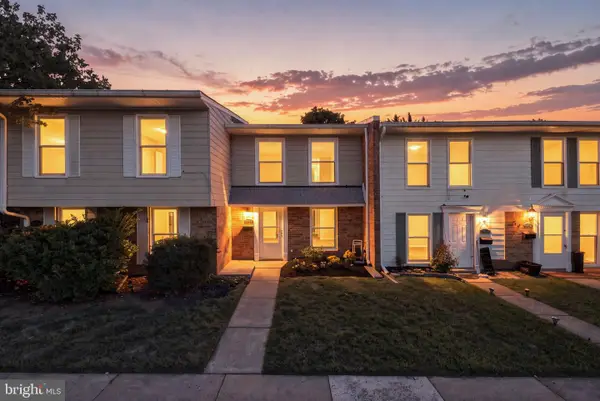 $399,995Coming Soon3 beds 2 baths1,030 sq. ft.
2113 Ferguson Pl, HERNDON, VA 20170
MLS# VAFX2344454Listed by: PEARSON SMITH REALTY, LLC - Coming Soon
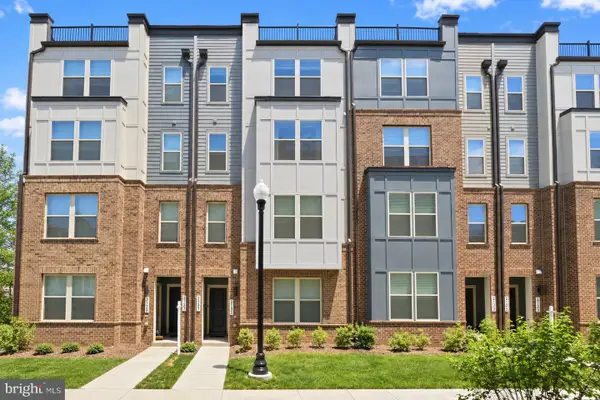 $675,000Coming Soon3 beds 3 baths2,500 sq. ft.
2129 Glacier Rd #88, HERNDON, VA 20170
MLS# VAFX2344744Listed by: SAMSON PROPERTIES - Coming Soon
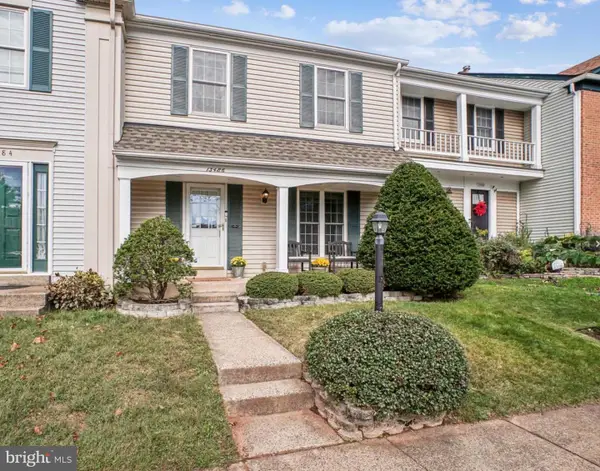 $575,000Coming Soon3 beds 3 baths1,232 sq. ft.
13486 Foxlease Ct, HERNDON, VA 20171
MLS# VAFX2345038Listed by: KW METRO CENTER - Coming Soon
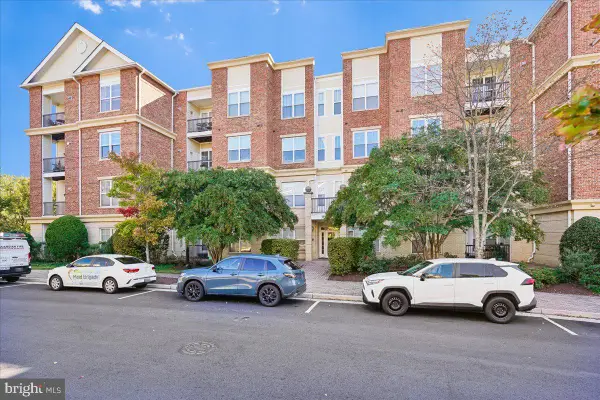 $400,000Coming Soon2 beds 2 baths1,255 sq. ft.
815 Branch Dr #304, HERNDON, VA 20170
MLS# VAFX2344716Listed by: SAMSON PROPERTIES - Coming SoonOpen Sat, 2 to 4pm
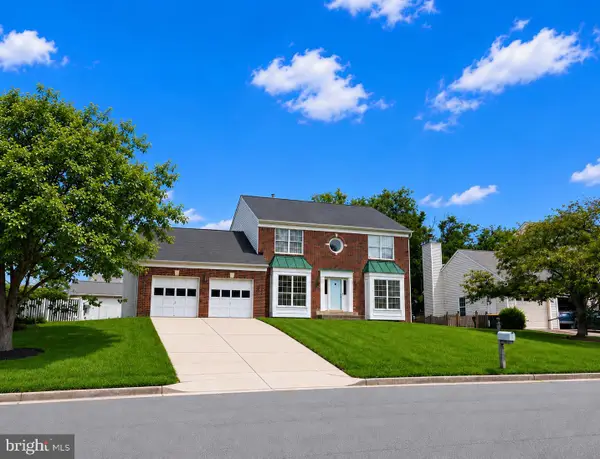 $877,000Coming Soon4 beds 3 baths2,530 sq. ft.
1507 Meadow Chase Dr, HERNDON, VA 20170
MLS# VAFX2344690Listed by: CENTURY 21 NEW MILLENNIUM - Coming Soon
 $810,000Coming Soon4 beds 5 baths2,090 sq. ft.
3160 Yeager Dr, HERNDON, VA 20171
MLS# VAFX2341482Listed by: CHAMBERS THEORY, LLC - Coming Soon
 $799,995Coming Soon4 beds 5 baths2,244 sq. ft.
13596 Air And Space Museum Pkwy, HERNDON, VA 20171
MLS# VAFX2342972Listed by: SAMSON PROPERTIES


Protect your home and budget from life's surprises with an Assurant Home Warranty, backed by a partner that supports you through every step of homeownership. Explore Plans.
© 2023 - 2026 ERA Franchise Systems LLC. All rights reserved. ERA Franchise Systems LLC fully supports the principles of the Fair Housing Act and the Equal Opportunity Act. ERA, ERA Real Estate powered, and their respective logos are registered service marks of ERA Franchise Systems LLC. Each office is independently owned and operated.