
338 Reneau Way, Herndon, VA 20170
Local realty services provided by:ERA Martin Associates
338 Reneau Way,Herndon, VA 20170
$470,000
- 3 Beds
- 3 Baths
- 1,428 sq. ft.
- Townhouse
- Coming Soon
Upcoming open houses
- Sat, Oct 1011:00 am - 01:00 pm
- Sun, Oct 1101:00 pm - 03:00 pm
Listed by: damon a nicholas, josie r barondess
Office: exp realty, llc.
MLS#:VAFX2345204
Source:BRIGHTMLS
Price summary
- Price:$470,000
- Price per sq. ft.:$329.13
- Monthly HOA dues:$110
About this home
Welcome to 338 Reneau Way, beautifully situated in the heart of Herndon! This beautifully updated 3-bedroom, 2.5-bath, two-level home welcomes you with a thoughtfully renovated interior, designed for comfortable living and effortless entertaining.
At the heart of the home, the gorgeous renovated kitchen features custom-color cabinetry, granite countertops, and stainless steel appliances, flowing seamlessly into the separate dining area. Step down into the spacious, sunlit living room, where the sliding door fills the space with natural light and provides a wonderful connection to the private, lush, fenced backyard—perfect for relaxing, entertaining, or enjoying the outdoors.
Luxury vinyl plank flooring and ceramic tile offer both style and easy maintenance, while the spacious, open-concept layout provides versatile spaces for everyday living. A convenient powder room and laundry area complete the main level.
Upstairs, retreat to the generously sized primary suite featuring a gorgeous, renovated spa-like ensuite bath. Two additional spacious bedrooms and a second full bath complete the upper level, offering newer carpet, and plenty of room for family, guests, a home office, or flex space.
Tucked away in the private Crestview community, this home offers the best of both worlds—peaceful neighborhood living with exceptional access to everything Herndon and Reston have to offer. Just 2.4 miles to the Herndon Metro Station and 1.6 miles to Reston Town Center, with its endless dining, shopping, and entertainment options.
Two assigned parking spaces convey with the property, with additional visitor parking available.
338 Reneau Way awaits—come see all this wonderful home has to offer, including a 2019 roof!...
Contact an agent
Home facts
- Year built:1974
- Subdivision & Development:CRESTVIEW
- Listing ID #:VAFX2345204
- Updated:October 07, 2026 at 10:49 PM
Rooms and interior
- Bedrooms:3
- Total bathrooms:3
- Full bathrooms:2
- Half bathrooms:1
- Flooring:Carpet, Ceramic Tile, Luxury Vinyl Plank
- Dining Description:Dining Area, Dining Room
- Bathrooms Description:Bathroom 2, Primary Bath(s), Primary Bathroom
- Kitchen Description:Built-In Microwave, Carpet, Dishwasher, Disposal, Icemaker, Oven/Range - Electric, Recessed Lighting, Refrigerator, Stainless Steel Appliances, Upgraded Countertops
- Bedroom Description:Carpet, Primary Bedroom, Walk In Closet(s)
- Living area:1,428 sq. ft.
Heating and cooling
- Cooling:Ceiling Fan(s), Central A/C
- Heating:Electric, Heat Pump(s)
Structure and exterior
- Year built:1974
- Building area:1,428 sq. ft.
- Lot area:0.04 Acres
- Lot Features:Landscaping, Rear Yard
- Architectural Style:Traditional
- Construction Materials:Vinyl Siding
- Exterior Features:Sidewalks, Street Lights
- Foundation Description:Slab
- Levels:2 Stories
Schools
- High school:HERNDON
- Middle school:HERNDON
- Elementary school:ALDRIN
Utilities
- Water:Public
- Sewer:Public Sewer
Finances and disclosures
- Price:$470,000
- Price per sq. ft.:$329.13
- Tax amount:$6,524 (2026)
Features and amenities
- Laundry features:Dryer - Front Loading, Laundry, Washer - Front Loading
- Amenities:Carpet, Ceiling Fan(s), Double Pane Windows, Electric Available, Recessed Lighting
Parking
- Parking description:Assigned, Parking Lot
New listings near 338 Reneau Way
- Coming Soon
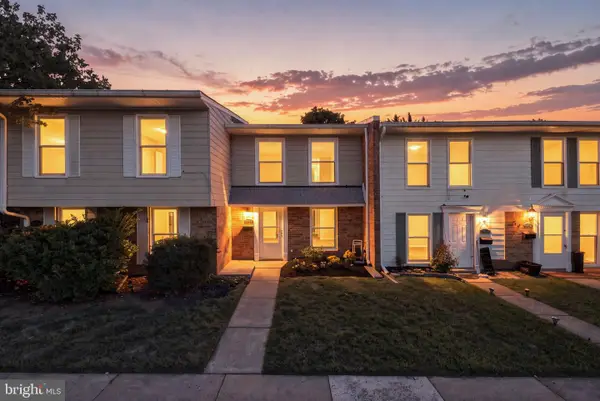 $399,995Coming Soon3 beds 2 baths1,030 sq. ft.
2113 Ferguson Pl, HERNDON, VA 20170
MLS# VAFX2344454Listed by: PEARSON SMITH REALTY, LLC - Coming Soon
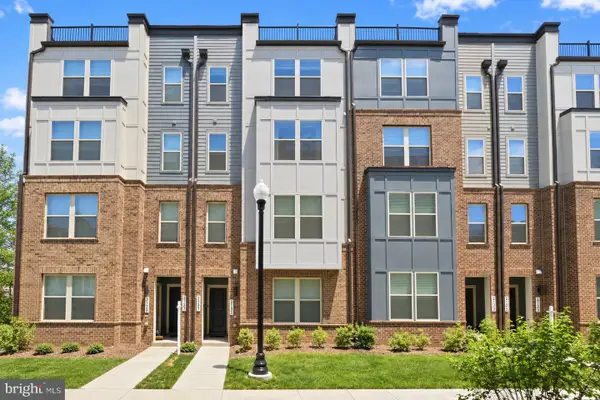 $675,000Coming Soon3 beds 3 baths2,500 sq. ft.
2129 Glacier Rd #88, HERNDON, VA 20170
MLS# VAFX2344744Listed by: SAMSON PROPERTIES - Coming Soon
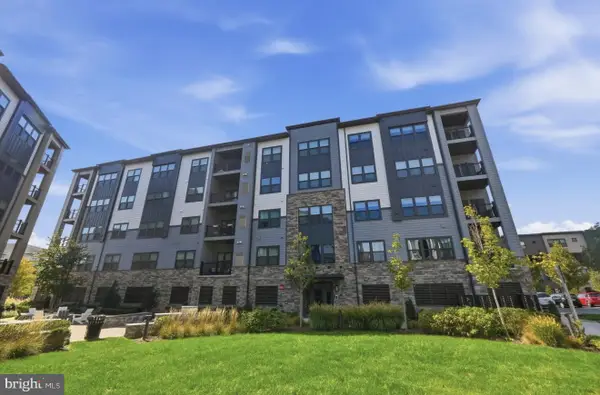 $539,900Coming Soon2 beds 2 baths1,333 sq. ft.
12875 Mosaic Park Way #4-d, HERNDON, VA 20171
MLS# VAFX2345104Listed by: COLDWELL BANKER REALTY - Coming Soon
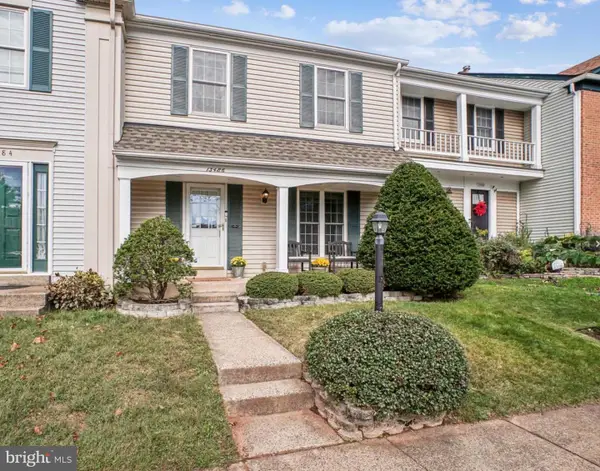 $575,000Coming Soon3 beds 3 baths1,232 sq. ft.
13486 Foxlease Ct, HERNDON, VA 20171
MLS# VAFX2345038Listed by: KW METRO CENTER - Coming SoonOpen Sat, 2 to 4pm
 $877,000Coming Soon4 beds 3 baths2,530 sq. ft.
1507 Meadow Chase Dr, HERNDON, VA 20170
MLS# VAFX2344690Listed by: CENTURY 21 NEW MILLENNIUM - Coming Soon
 $810,000Coming Soon4 beds 5 baths2,090 sq. ft.
3160 Yeager Dr, HERNDON, VA 20171
MLS# VAFX2341482Listed by: CHAMBERS THEORY, LLC - Coming Soon
 $799,995Coming Soon4 beds 5 baths2,244 sq. ft.
13596 Air And Space Museum Pkwy, HERNDON, VA 20171
MLS# VAFX2342972Listed by: SAMSON PROPERTIES - Coming SoonOpen Sat, 1 to 3pm
 $475,000Coming Soon3 beds 2 baths1,080 sq. ft.
3013 Mcmaster Ct, HERNDON, VA 20171
MLS# VAFX2342888Listed by: SERHANT - Coming Soon
 $730,977Coming Soon4 beds 3 baths1,245 sq. ft.
911 Mcdaniel Ct, HERNDON, VA 20170
MLS# VAFX2337940Listed by: RE/MAX GATEWAY, LLC


Protect your home and budget from life's surprises with an Assurant Home Warranty, backed by a partner that supports you through every step of homeownership. Explore Plans.
© 2023 - 2026 ERA Franchise Systems LLC. All rights reserved. ERA Franchise Systems LLC fully supports the principles of the Fair Housing Act and the Equal Opportunity Act. ERA, ERA Real Estate powered, and their respective logos are registered service marks of ERA Franchise Systems LLC. Each office is independently owned and operated.