
13486 Foxlease Ct, Herndon, VA 20171
Local realty services provided by:ERA Liberty Realty
13486 Foxlease Ct,Herndon, VA 20171
$575,000
- 3 Beds
- 3 Baths
- 1,232 sq. ft.
- Townhouse
- Coming Soon
Upcoming open houses
- Sun, Oct 2512:00 pm - 02:00 pm
Listed by: mark s plumb
Office: kw metro center
MLS#:VAFX2345038
Source:BRIGHTMLS
Price summary
- Price:$575,000
- Price per sq. ft.:$466.72
- Monthly HOA dues:$134.67
About this home
Situated in the sought after community of Franklin Farms this updated townhome has it all including a front porch. This charming 3BR/2.5BA + bonus room in basement! Interior features include hardwood floors on the main level, a fully remodeled kitchen with new hardwood designer cabinets, granite countertops, slate finish stainless steel appliances and an island with wine rack. Upstairs has two updated full baths. Finished lower level includes a wood-burning fireplace, office space with rough-in plumbing for a basement bath as well as a current laundry room. The rear yard is equipped with a fence for privacy and keeping your property and pets secure. A spacious deck offers a perfect space for BBQ and outdoor entertaining. A rear shed also helps with outdoor storage. Newer HVAC system installed as well as architectural roof shingles. Low HOA dues of must $404/quarterly. Franklin Farm community amenities include pools, trails, playgrounds, courts, and more. Schools: Oak Hill ES, Franklin MS, Chantilly HS. Don’t miss this one! Come see all that Franklin Farms community has to offer....
Contact an agent
Home facts
- Year built:1983
- Subdivision & Development:FRANKLIN FARM
- Listing ID #:VAFX2345038
- Updated:October 07, 2026 at 01:59 PM
Rooms and interior
- Bedrooms:3
- Total bathrooms:3
- Full bathrooms:2
- Half bathrooms:1
- Flooring:Carpet, Hardwood, Tile/Brick
- Dining Description:Dining Area
- Basement:Yes
- Basement Description:Connecting Stairway, Full, Fully Finished, Heated, Poured Concrete, Rough Bath Plumb, Space For Rooms, Sump Pump, Windows
- Living area:1,232 sq. ft.
Heating and cooling
- Cooling:Ceiling Fan(s), Central A/C
- Heating:Central, Natural Gas
Structure and exterior
- Roof:Architectural Shingle
- Year built:1983
- Building area:1,232 sq. ft.
- Lot area:0.04 Acres
- Architectural Style:A-Frame, Colonial
- Construction Materials:Vinyl Siding
- Exterior Features:Deck(s), Porch(es)
- Foundation Description:Concrete Perimeter
- Levels:3 Story
Utilities
- Water:Public
- Sewer:Public Sewer
Finances and disclosures
- Price:$575,000
- Price per sq. ft.:$466.72
- Tax amount:$6,514 (2025)
Features and amenities
- Laundry features:Dryer In Unit, Washer In Unit
- Amenities:Cable TV, Ceiling Fan(s), Double Pane Windows, Electric Available, Natural Gas Available, Underground Utilities
Parking
- Parking description:Parking Lot, Parking Space Conveys, Paved Parking
New listings near 13486 Foxlease Ct
- Coming SoonOpen Sat, 2 to 4pm
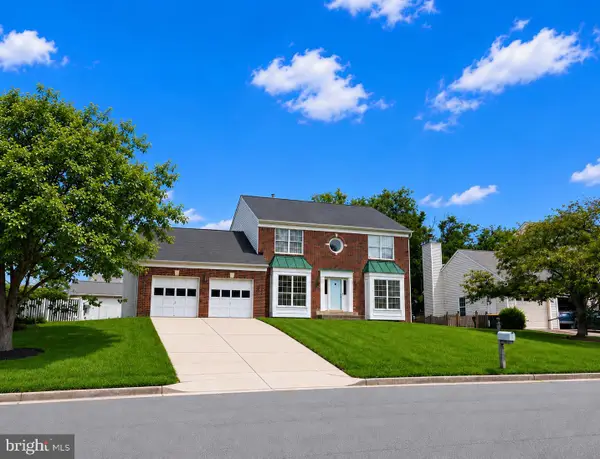 $877,000Coming Soon4 beds 3 baths2,530 sq. ft.
1507 Meadow Chase Dr, HERNDON, VA 20170
MLS# VAFX2344690Listed by: CENTURY 21 NEW MILLENNIUM - Coming Soon
 $810,000Coming Soon4 beds 5 baths2,090 sq. ft.
3160 Yeager Dr, HERNDON, VA 20171
MLS# VAFX2341482Listed by: CHAMBERS THEORY, LLC - Coming Soon
 $799,995Coming Soon4 beds 5 baths2,244 sq. ft.
13596 Air And Space Museum Pkwy, HERNDON, VA 20171
MLS# VAFX2342972Listed by: SAMSON PROPERTIES - Coming SoonOpen Sat, 1 to 3pm
 $475,000Coming Soon3 beds 2 baths1,080 sq. ft.
3013 Mcmaster Ct, HERNDON, VA 20171
MLS# VAFX2342888Listed by: SERHANT - Coming Soon
 $730,977Coming Soon4 beds 3 baths1,245 sq. ft.
911 Mcdaniel Ct, HERNDON, VA 20170
MLS# VAFX2337940Listed by: RE/MAX GATEWAY, LLC - Coming Soon
 $1,300,000Coming Soon4 beds 4 baths3,524 sq. ft.
12911 Locksley Ct, HERNDON, VA 20171
MLS# VAFX2332264Listed by: PEARSON SMITH REALTY, LLC - New
 $935,000Active4 beds 4 baths3,137 sq. ft.
2663 Yukon Rd, HERNDON, VA 20171
MLS# VAFX2344612Listed by: PEARSON SMITH REALTY, LLC - New
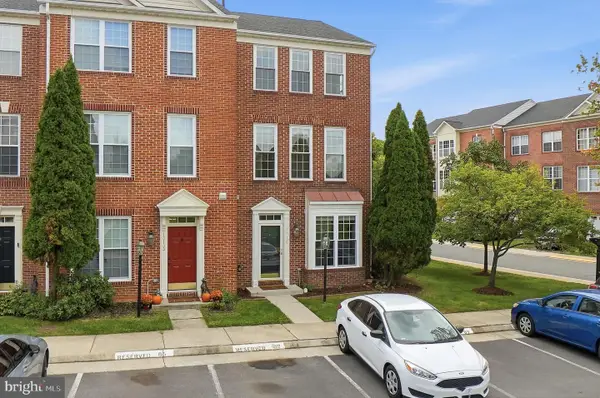 $699,900Active3 beds 4 baths2,196 sq. ft.
13135 Park Crescent Cir, HERNDON, VA 20171
MLS# VAFX2343724Listed by: SAMSON PROPERTIES - New
 $585,000Active2 beds 2 baths1,333 sq. ft.
12850 Mosaic Park Way #2b, HERNDON, VA 20171
MLS# VAFX2344586Listed by: PEARSON SMITH REALTY LLC


Protect your home and budget from life's surprises with an Assurant Home Warranty, backed by a partner that supports you through every step of homeownership. Explore Plans.
© 2023 - 2026 ERA Franchise Systems LLC. All rights reserved. ERA Franchise Systems LLC fully supports the principles of the Fair Housing Act and the Equal Opportunity Act. ERA, ERA Real Estate powered, and their respective logos are registered service marks of ERA Franchise Systems LLC. Each office is independently owned and operated.