
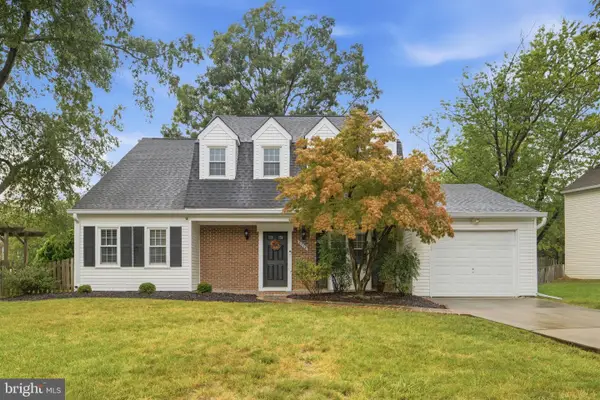
12806 Fantasia Dr, Herndon, VA 20170
Local realty services provided by:O'BRIEN REALTY ERA POWERED
12806 Fantasia Dr,Herndon, VA 20170
$600,000
- 3 Beds
- 2 Baths
- 1,167 sq. ft.
- Single family
- Active
Upcoming open houses
- Sun, Oct 0412:00 pm - 03:00 pm
Listed by: christine g richardson, denise a longo
Office: weichert company of virginia
MLS#:VAFX2344146
Source:BRIGHTMLS
Price summary
- Price:$600,000
- Price per sq. ft.:$514.14
- Monthly HOA dues:$43
About this home
Are you looking for a perfect starter home? This charming Cape Cod single family home in Kingston Chase offers a perfect blend of comfort and style. And you get a detached home with garage for the price of a townhome! It's so versatile - you can make it 3 bedrooms OR 2 bedrooms plus a family room! Step inside to discover a warm, inviting interior featuring upgraded countertops, beautiful laminate floors, and cozy built-ins. The spacious combination dining/living area is perfect for gatherings, while the main-level bedroom (or family room!) adds convenience. Enjoy the warmth of the wood-burning fireplace on chilly evenings. The exterior boasts a well-maintained yard with lush trees and a delightful garden view, perfect for outdoor relaxation. Two decks invite you to enjoy morning coffee or evening sunsets. The community amenities include a refreshing pool, tennis courts, and playgrounds, fostering a vibrant neighborhood atmosphere. With an attached garage and ample driveway space, parking is a breeze. Located in a serene setting, this home is just moments away from local conveniences. Experience the joy of living in a community that feels like home, where every detail has been thoughtfully designed for comfort and enjoyment. Walk through this home right now by clicking the Tours button to access the 3D Matterport tour!...
Contact an agent
Home facts
- Year built:1982
- Subdivision & Development:KINGSTON CHASE
- Listing ID #:VAFX2344146
- Added:3 day(s) ago
- Updated:October 04, 2026 at 01:58 PM
Rooms and interior
- Bedrooms:3
- Total bathrooms:2
- Full bathrooms:2
- Flooring:Carpet, Hardwood
- Dining Description:Combination Dining/Living, Dining Area
- Kitchen Description:Built-Ins, Dishwasher, Disposal, Microwave, Oven/Range - Electric, Refrigerator, Upgraded Countertops, Water Heater
- Bedroom Description:Entry Level Bedroom
- Living area:1,167 sq. ft.
Heating and cooling
- Cooling:Central A/C
- Heating:Electric, Heat Pump(s)
Structure and exterior
- Roof:Asphalt
- Year built:1982
- Building area:1,167 sq. ft.
- Lot area:0.2 Acres
- Lot Features:Front Yard, Middle Of Block, Rear Yard, SideYard(s), Trees/Wooded
- Architectural Style:Cape Cod
- Construction Materials:Brick, Vinyl Siding
- Exterior Features:Deck(s), Sidewalks
- Foundation Description:Slab
- Levels:2 Stories
Schools
- High school:HERNDON
- Middle school:HERNDON
- Elementary school:CLEARVIEW
Utilities
- Water:Public
- Sewer:Public Sewer
Finances and disclosures
- Price:$600,000
- Price per sq. ft.:$514.14
- Tax amount:$6,934 (2026)
Features and amenities
- Laundry features:Dryer, Dryer In Unit, Has Laundry, Washer, Washer In Unit
- Amenities:Attic, Built-Ins, Cable TV Available, Double Pane Windows, Electric Available, Phone Available, Replacement Windows, Underground Utilities
Parking
- Parking description:Attached Garage, Concrete Driveway, Garage - Front Entry, Garage Door Opener, Inside Access, On Street, Paved Driveway
- Garage:Yes
- Garage spaces:1
New listings near 12806 Fantasia Dr
- Coming Soon
 $810,000Coming Soon4 beds 5 baths2,090 sq. ft.
3160 Yeager Dr, HERNDON, VA 20171
MLS# VAFX2341482Listed by: CHAMBERS THEORY, LLC - Coming Soon
 $799,995Coming Soon4 beds 5 baths2,244 sq. ft.
13596 Air And Space Museum Pkwy, HERNDON, VA 20171
MLS# VAFX2342972Listed by: SAMSON PROPERTIES - Coming SoonOpen Sat, 1 to 3pm
 $475,000Coming Soon3 beds 2 baths1,080 sq. ft.
3013 Mcmaster Ct, HERNDON, VA 20171
MLS# VAFX2342888Listed by: SERHANT - Coming Soon
 $710,000Coming Soon4 beds 3 baths2,049 sq. ft.
2116 Maleady Dr, HERNDON, VA 20170
MLS# VAFX2343178Listed by: EXP REALTY, LLC - Coming Soon
 $730,977Coming Soon4 beds 3 baths1,245 sq. ft.
911 Mcdaniel Ct, HERNDON, VA 20170
MLS# VAFX2337940Listed by: RE/MAX GATEWAY, LLC - Coming Soon
 $1,300,000Coming Soon4 beds 4 baths3,524 sq. ft.
12911 Locksley Ct, HERNDON, VA 20171
MLS# VAFX2332264Listed by: PEARSON SMITH REALTY, LLC - New
 $585,000Active2 beds 2 baths1,333 sq. ft.
12850 Mosaic Park Way #2b, HERNDON, VA 20171
MLS# VAFX2344586Listed by: PEARSON SMITH REALTY LLC - New
 $319,900Active2 beds 1 baths990 sq. ft.
2204 Westcourt Ln #317, HERNDON, VA 20170
MLS# VAFX2343748Listed by: REDFIN CORPORATION - Open Sun, 12 to 4pmNew
 $739,900Active4 beds 2 baths2,142 sq. ft.
1412 Bayshire Ln, HERNDON, VA 20170
MLS# VAFX2344434Listed by: WEICHERT, REALTORS - New
 $245,000Active1 beds 1 baths1,048 sq. ft.
511 Florida Ave #101, HERNDON, VA 20170
MLS# VAFX2343996Listed by: BMI REALTORS INC.


Protect your home and budget from life's surprises with an Assurant Home Warranty, backed by a partner that supports you through every step of homeownership. Explore Plans.
© 2023 - 2026 ERA Franchise Systems LLC. All rights reserved. ERA Franchise Systems LLC fully supports the principles of the Fair Housing Act and the Equal Opportunity Act. ERA, ERA Real Estate powered, and their respective logos are registered service marks of ERA Franchise Systems LLC. Each office is independently owned and operated.