
12828 Framingham Ct, Herndon, VA 20171
Local realty services provided by:O'BRIEN REALTY ERA POWERED
12828 Framingham Ct,Herndon, VA 20171
$799,000
- 4 Beds
- 3 Baths
- 2,137 sq. ft.
- Single family
- Active
Upcoming open houses
- Sat, Oct 2401:00 pm - 03:00 pm
Listed by: jamie petrik, melissa govoruhk
Office: exp realty llc.
MLS#:VAFX2342974
Source:BRIGHTMLS
Price summary
- Price:$799,000
- Price per sq. ft.:$373.89
- Monthly HOA dues:$20
About this home
*Open Houses: 1-3 PM Saturday, October 24 | 1-3 PM Sunday, October 25.*
Beautifully Updated Fox Mill Estates Home with an Exceptional Backyard offers an amazing investment opportunity! This inviting split-foyer offers 4 bedrooms, 3 full baths, a rare 2-car garage, and versatile indoor/outdoor living. Hardwood floors grace the entry, staircase, and main level. The open living and dining areas lead to an elevated deck, while the updated kitchen shines with gray Shaker cabinets, quartz counters, stainless steel appliances, and an oversized island with storage and seating. The primary suite features a private bath; a spacious second bedroom, created by combining two rooms, and an updated hall bath complete the main level. The walkout lower level includes two additional bedrooms, a full bath with a newly updated shower, a cozy recreation/seating area, and a separate open space for hobbies, lessons, or family activities, currently used for piano lessons and massage. Utility space and recently updated laundry machines add practicality.
Outside, enjoy an exceptionally large, fully fenced and gated backyard, a screened porch, and an elevated deck. A fully enclosed vegetable garden with raised beds and a wooden treehouse/playset with swings make this outdoor retreat especially memorable for all ages. The oversized garage provides generous storage and a convenient separate entrance. Convenient to Fairfax County Parkway, shopping, and dining, the home is located in the Fox Mill Elementary, Carson Middle, and South Lakes High School pyramid. A Wonderful Home with Flexible Possibilities! A long-term tenant has a lease through July 2027 and hopes to stay longer, potentially through the school years. Buyers can consider continued rental income or plan for a future residence after the lease ends. Whether you're seeking a place to eventually call home, a long-term investment, or a combination of both, this property offers exciting possibilities to suit a variety of ownership goals....
Contact an agent
Home facts
- Year built:1979
- Subdivision & Development:FOX MILL ESTATES
- Listing ID #:VAFX2342974
- Added:8 day(s) ago
- Updated:October 23, 2026 at 02:00 PM
Rooms and interior
- Bedrooms:4
- Total bathrooms:3
- Full bathrooms:3
- Dining Description:Dining Area, Dining Room
- Bathrooms Description:Bathroom 2, Bathroom 3, Primary Bath(s), Primary Bathroom
- Kitchen Description:Built-In Microwave, Cooktop, Dishwasher, Disposal, Icemaker, Kitchen - Island, Oven - Wall, Recessed Lighting, Refrigerator, Stove, Upgraded Countertops
- Bedroom Description:Primary Bedroom
- Basement:Yes
- Basement Description:Full, Fully Finished, Garage Access, Interior Access
- Living area:2,137 sq. ft.
Heating and cooling
- Cooling:Central A/C
- Heating:Electric, Heat Pump(s)
Structure and exterior
- Year built:1979
- Building area:2,137 sq. ft.
- Lot area:0.24 Acres
- Lot Features:Backs to Trees
- Architectural Style:Split Foyer
- Construction Materials:Brick Front, Vinyl Siding
- Exterior Features:Deck(s), Patio(s), Play Equipment, Screened
- Levels:2 Stories
Schools
- High school:SOUTH LAKES
- Middle school:CARSON
- Elementary school:FOX MILL
Utilities
- Water:Public
- Sewer:Public Sewer
Finances and disclosures
- Price:$799,000
- Price per sq. ft.:$373.89
- Tax amount:$8,939 (2026)
Features and amenities
- Laundry features:Dryer, Has Laundry, Laundry, Washer
- Amenities:Ceiling Fan(s), Recessed Lighting, Window Treatments
Parking
- Parking description:Attached Garage, Concrete Driveway, Garage - Front Entry, Garage Door Opener
- Garage:Yes
- Garage spaces:2
New listings near 12828 Framingham Ct
- Coming Soon
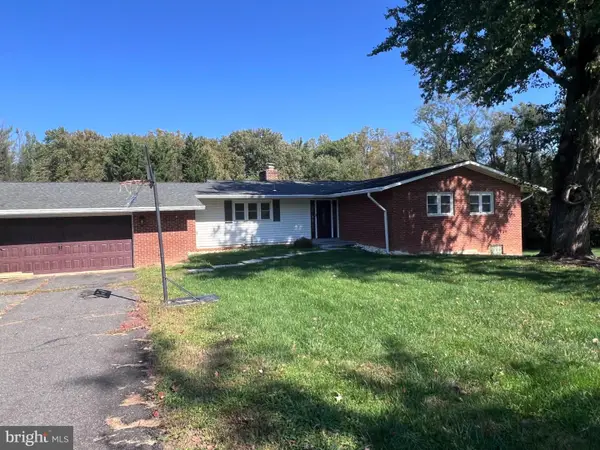 $749,900Coming Soon4 beds 3 baths3,844 sq. ft.
Address Withheld By Seller, HERNDON, VA 20171
MLS# VAFX2346428Listed by: SAMSON PROPERTIES - Coming Soon
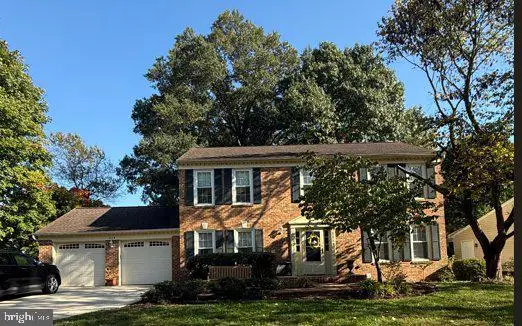 $1,150,000Coming Soon4 beds 3 baths3,208 sq. ft.
3119 Hannahs Pond Ln, HERNDON, VA 20171
MLS# VAFX2347028Listed by: WEICHERT, REALTORS - Coming SoonOpen Sat, 11am to 1pm
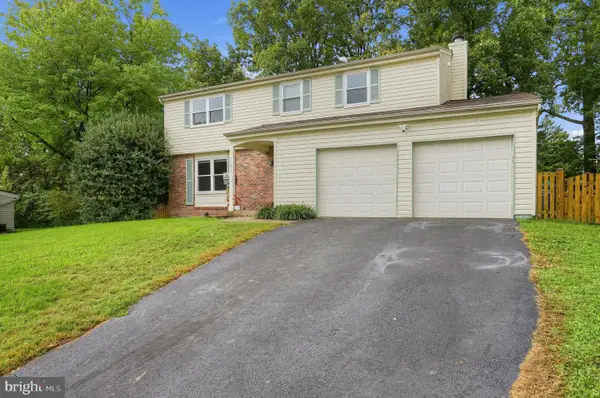 $739,000Coming Soon4 beds 3 baths2,257 sq. ft.
1741 Whitewood Ln, HERNDON, VA 20170
MLS# VAFX2345960Listed by: INNOVATION PROPERTIES, LLC - Coming Soon
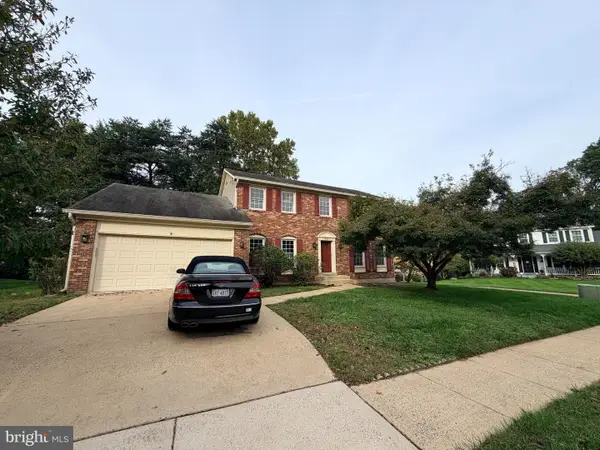 $869,000Coming Soon4 beds 4 baths2,064 sq. ft.
2606 Thomas Young Ln, HERNDON, VA 20171
MLS# VAFX2344660Listed by: ADDRESS LLC - Coming Soon
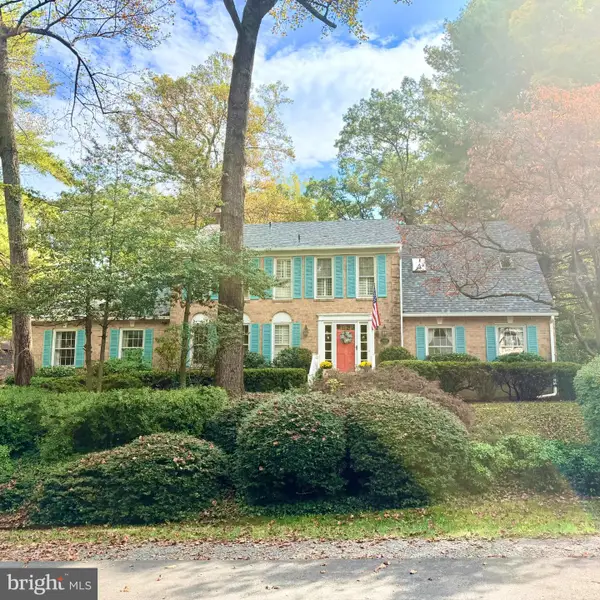 $1,200,000Coming Soon4 beds 3 baths3,265 sq. ft.
12207 Lake James Dr, HERNDON, VA 20171
MLS# VAFX2345520Listed by: KELLER WILLIAMS CAPITAL PROPERTIES - Coming Soon
 $730,977Coming Soon4 beds 3 baths1,245 sq. ft.
911 Mcdaniel Ct, HERNDON, VA 20170
MLS# VAFX2337940Listed by: RE/MAX GATEWAY, LLC - Coming Soon
 $1,300,000Coming Soon4 beds 4 baths3,524 sq. ft.
12911 Locksley Ct, HERNDON, VA 20171
MLS# VAFX2332264Listed by: PEARSON SMITH REALTY, LLC - New
 $499,000Active2 beds 2 baths1,162 sq. ft.
Address Withheld By Seller, HERNDON, VA 20171
MLS# VAFX2347452Listed by: SAMSON PROPERTIES - New
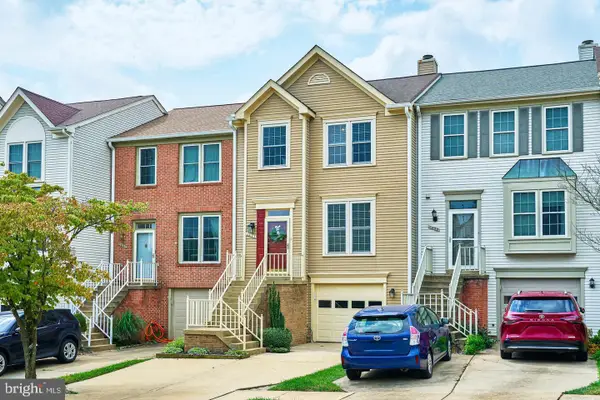 $559,000Active3 beds 4 baths1,617 sq. ft.
1453 Bluemont Ct, HERNDON, VA 20170
MLS# VAFX2347210Listed by: SAMSON PROPERTIES - Open Sat, 1 to 3pmNew
 $995,000Active4 beds 4 baths3,842 sq. ft.
2469 Cypress Green Ln, HERNDON, VA 20171
MLS# VAFX2347136Listed by: LONG & FOSTER REAL ESTATE, INC.


Protect your home and budget from life's surprises with an Assurant Home Warranty, backed by a partner that supports you through every step of homeownership. Explore Plans.
© 2023 - 2026 ERA Franchise Systems LLC. All rights reserved. ERA Franchise Systems LLC fully supports the principles of the Fair Housing Act and the Equal Opportunity Act. ERA, ERA Real Estate powered, and their respective logos are registered service marks of ERA Franchise Systems LLC. Each office is independently owned and operated.